Refine Search
Sort by
$415,000
3 Beds 3 Baths 100559475 MLS
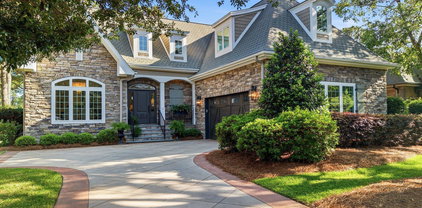
No HOA and room to live the way you want! This well-maintained home sits on a .45-acre lot with space to park your RV, boat, or extra vehicles. Inside you'll find real hardwood floors, trey ceilings, a gas fireplace, and a formal dining room for gatherings. The kitchen features quartz countertops and connects to a super-sized pantry room that could also function as a laundry/pantry combination for added flexibility. The large bonus/family room over the 24x24 garage includes a half bath, perfect for a media room, office, or guest space. Additional features include Hardie plank siding, encapsulated crawl space with sump pump & dehumidifier, three attic fans, six pocket doors for space-saving design, and a utility sink in the garage with a 30-amp outlet that can also be used for a dryer. Optional membership to the community pool is available at a low yearly cost.

53 Country Club Dr, Shallotte

Listing courtesy of Listing Agent: Michele D Johnston () from Listing Office: Coldwell Banker Sea Coast Advantage.

$485,000
3 Beds 3 Baths 100556471 MLS
MOTIVATED SELLERS -- bring all offers! Beautifully maintained Calabash home with NO HOA, in-ground pool, and gazebo/cabana, just minutes from Sunset Beach. Vaulted ceilings, custom built-ins, and abundant natural light welcome you inside, with a formal dining room and a kitchen featuring granite countertops, stainless appliances, and pull-out pantry shelving. The primary suite offers a tray ceiling, walk-in closet, jetted tub, and direct access to the Carolina Room. A flex room with double doors makes an ideal office, and guest bedrooms are privately positioned with a full bath opening to the pool area. Major updates: Vinyl Fence (2026), Driveway (2025), Based on Previsous sellers Property Disclousre Roof (2024), Water Heater (2023). Fully fenced yard with irrigation, oversized garage covered porches front and back. Sold partially furnished, washer/dryer convey. Quick closing possible -- easy to show!

9116 Oak Ridge Plantation Dr Sw, Calabash

Listing courtesy of Listing Agent: Paula M Ogden () from Listing Office: Metro to Coast LLC.

$1,029,999
3 Beds 4 Baths 100559062 MLS
Experience exceptional coastal living in this beautifully crafted new construction home by builder Coleman Fine Homes, located in the sought-after gated waterfront community of SeaScape at Holden Plantation. Thoughtfully designed with both elegance and functionality in mind, this home offers 3 bedrooms, 3.5 baths, plus a private office, sunroom, spacious bonus room, and inviting covered front porch-providing flexible spaces for work, relaxation, and entertaining. The open-concept main living area showcases a stunning gas fireplace with Atlantic mantle, custom built-ins, crown molding, and detailed trim work, creating a warm yet refined coastal feel. The kitchen is designed for both beauty and performance with undercabinet lighting, glass display cabinetry with upper lighting, gas cooktop connection, and modern electrical upgrades including Cat-6 wiring at key locations. Quality construction and energy efficiency are evident throughout with spray foam insulation in the roofline and exterior walls, Andersen 100 Series windows, a 3-zone HVAC system, and recirculating hot water line for added comfort and efficiency. Interior highlights include wainscoting in the entry and dining areas, built-in bookcases in the office, trim-framed bathroom mirrors, red oak stair treads, and thoughtfully designed storage with ventilated wood shelving throughout. The exterior features durable James Hardie siding, a brick veneer foundation, 40-year architectural shingles with standing seam metal accents, and stamped Gray Ashlar slate concrete porches that enhance the home's coastal character. A professionally designed landscape plan with sod, plantings, and irrigation completes the setting. Due to be complete in July 2026. Located within SeaScape at Holden Plantation, residents enjoy a private gated community offering a marina on the Intracoastal Waterway, Grand Manor House clubhouse, indoor and outdoor pools, fitness center, walking trails, and a private beach club on nearby Holden Beach--providing an unmatched blend of coastal beauty and resort-style amenities. This exceptional new home combines thoughtful design, quality craftsmanship, and one of coastal North Carolina's premier waterfront communities.

3688 Natchez St Sw, Supply

Listing courtesy of Listing Agent: Tavis T Neal () from Listing Office: Ocean Ridge Plantation Real Estate Sales.

$669,500
4 Beds 4 Baths 100558797 MLS
Welcome home to the new construction Shandy Pointe II designed and built by Award winning Horizon Homes of Wilmington, located in the beautiful community of Oyster Harbour, is an absolute must see! Oyster Harbour is conveniently located minutes from the Beaches of Oak Island, Holdent Beach, Historic Southport and Shallotte, NC. The Shandy Pointe includes a first floor Owner's Suite, guest bedroom, and dedicated ensuite bedroom. The Shandy Pointe II provides a great open concept, with exceptional custom finishes, leaving little to be desired. In the culinary kitchen, one will find a large island, perfect for entertaining family and friends and a huge walk-in pantry. Adjacent to the kitchen is a warm and inviting dining area. The first level Owner's Suite features large walk-in closets, tray ceiling and hard wood floors. In the Owner's Bath one will find a zero-entry walk-in, tiled shower, double vanity as well as a private water closet. The final guest bedroom is separated from the great room with a full bath in the hallway. The upstairs bonus room features its own full-bath and provides spacious walk - in attic storage. The stand out features of the living room include; custom built-ins, large tray ceiling, and expansive sliding doors leading out to the 25'X12' screened-in lanai overlooking a beautiful wooded rear yard and pond.

1997 Redfish Run Sw, Supply

Listing courtesy of Listing Agent: Robin S Hackney () from Listing Office: Howard Hanna Allen Tate|Horizon Realty Group.

$349,990
3 Beds 2 Baths 100558344 MLS
Experience the ease of coastal living at Middle Creek Village in Bolivia, where mornings can start with a peaceful walk along the Shallotte Riverwalk and afternoons are just a short drive from the sandy shores of Oak Island. The Palladio Ranch offers effortless floorplan paired with open-concept design, all in a welcoming community designed for connection and convenience. A spacious foyer sets the tone, leading to two well-sized bedrooms and a full bath--ideal for guests, family, or a home office. The heart of the home features a bright, open layout where the gourmet kitchen with a center island and walk-in pantry flows into the dinette and expansive family room, creating the perfect space for everyday living and entertaining. Tucked privately at the rear, the first-floor owner's suite offers a peaceful retreat with dual vanities and an oversized walk-in closet. Need more space? The Palladio offers an optional second floor featuring an extra bedroom, bathroom and loft space. Beyond your front door, enjoy low-maintenance living that frees up time for the community pool, pickleball courts, firepit, and nearby shopping. With easy access to Route 17 and lower area taxes, the Palladio Ranch delivers comfort, flexibility, and the best of coastal Carolina living.

2191 Webfoot Dr Ne, Bolivia

Listing courtesy of Listing Agent: Harold Chappell () from Listing Office: NextHome Cape Fear.

$374,990
3 Beds 3 Baths 100558347 MLS
Experience the ease of coastal living at Middle Creek Village in Bolivia, where mornings can start with a peaceful walk along the Shallotte Riverwalk and afternoons are just a short drive from the sandy shores of Oak Island. The Bramante offers the perfect blend of main-level living and flexible space on a tree-lined lot, ideal for the way you live today. Enter through the welcoming foyer or attached 2-car garage and pass a spacious flex room--perfect for a home office or hobby space--before stepping into a bright, open-concept layout featuring luxury vinyl flooring. The gourmet kitchen features gas range hookup and an oversized island that flows effortlessly into the dinette and family room, creating a natural gathering hub. A covered porch extends your living outdoors, ideal for enjoying coastal evenings. The first-floor owner's suite offers comfort and privacy with a tray ceiling, walk-in closet, and spa-inspired bath, while an additional bedroom on the main level adds versatility. Need more space? The Bramante offers an optional second floor featuring an extra bedroom, bathroom and loft for an ideal guest retreat. Beyond your front door, enjoy low-maintenance living that frees up time for the community pool, pickleball courts, firepit, and nearby shopping. With easy access to Route 17 and lower area taxes, the Bramante 2-Story is the perfect place to call home.

2195 Webfoot Dr Ne, Bolivia

Listing courtesy of Listing Agent: Harold Chappell () from Listing Office: NextHome Cape Fear.

$2,100,000
5 Beds 5 Baths 100557710 MLS
Welcome to Beautiful Ocean Isle Beach. This is the last 2nd Row Lot available on the West side of OIB. Preselling a NEW Fully Custom 2500 Sq ft Home. Reverse and Open Floor plan with Heavy Coastal Trim Package, Higher end Appliances, Cathedral Ceiling in Great room/ Kitchen. This home offers 5 BD and 5 BTH to maximize rental potential. Located just a short walk from the Shelby Street public access, as well as the OIB Pier, Park, Shops, Restaurants and bars, Putt Putt , and the Museum. Includes Pool with Heater, 3- Stop Elevator, Tiki bar/ Grill area, Artificial Turf around pool, with Privacy Wall. A Rinnai Water Heater, and Whole House Backup Generator are also included. This home features Waterproofed Porches with Finished Ceilings on all levels, Sundeck on Front/Ocean side of Home. This home will also have four garage doors. The two Garage doors on the back of the home will allow you to open up to the pool and yard areas. Custom Built platform beds are also included in the Specs for this home. This house plan can be altered to truly customize it for the Buyers. Please see the detailed Specs located in the Documents. More Details Available upon Request.

90 W 1st St, Ocean Isle Beach

Listing courtesy of Listing Agent: Brian E Robinett () from Listing Office: Brian E. Robinett.

$413,540
3 Beds 3 Baths 100557133 MLS
Discover The Aspire--a beautifully designed home in the highly sought after Solserra community, where effortless living meets modern coastal style. This thoughtfully crafted floor plan offers the perfect blend of comfort, function, and sophistication, making it ideal for both everyday living and entertaining. Step inside and you're welcomed by an open concept living area filled with natural light, featuring a spacious great room, dedicated dining space, and a designer kitchen with a large center island--perfect for gathering with family and friends. The private primary suite offers a peaceful retreat with 2 generous walk-in closets and a spa inspired bathroom. Two additional bedrooms provide flexibility for guests, a home office, or hobbies. Outdoor living shines with a covered rear porch, creating a seamless extension of the home's living space. Quality finishes, energy efficient feature enhance both comfort and convenience. Solserra residents enjoy a vibrant community atmosphere with future planned amenities and a prime location just minutes from shopping, dining, and the beautiful Carolina coast. Don't miss your chance to own this exceptional home - schedule your private tour today or visit our model home to learn more! Proposed amenities to include pool and pickleball courts. Rendering in documents. HOA will adjust when this amenity is built in next phase.

408 La Mer Loop, Shallotte

Listing courtesy of Listing Agent: Brian R. Hess () from Listing Office: Pulte Home Company.

$564,365
3 Beds 3 Baths 100557124 MLS
Discover the Stardom -- a beautifully designed single-story home offering refined comfort, seamless flow, and modern functionality in the coastal Solserra community. With 2,179 sq. ft., this plan features 3 bedrooms, 2.5 baths, and a 3-car garage, crafted for those who value open living and everyday ease. An expansive open layout centers around a spacious gathering room with a double tray ceiling, huge 4 panel super slider doors and views of the covered lanai, creating an inviting space for entertaining or quiet evenings at home. The large, well-equipped kitchen offers ample counter space and a generous island--ideal for cooking, hosting, and connecting with guests. The private Owner's Suite, tucked just off the main living area, features a large walk-in closet and a well-appointed bath with a walk-in super shower, providing a restful retreat at the end of the day. A versatile flex room delivers additional space for a home office, hobby room, or den, while thoughtful details--like a welcoming foyer, storage throughout, and elegant finishes--enhance everyday living. Located in Solserra, Shallotte's serene new community along the scenic Shallotte River, residents enjoy a relaxed coastal lifestyle just minutes from Highway 17, downtown conveniences, and Brunswick County beaches. Pictures are of a model home and may depict options not chosen in the actual home. Proposed amenities to include pool, pickleball courts. Rendering in documents. HOA will adjust when this amenity is built in next phase

3401 Castries Dr, Shallotte

Listing courtesy of Listing Agent: Brian R. Hess () from Listing Office: Pulte Home Company.

$699,000
3 Beds 3 Baths 100556962 MLS
PRICE REDUCTION - Now $699,000. This coastal-inspired home showcases timeless architectural charm and a cheerful curb to perfectly blend style, comfort, and relaxed living. Enjoy outdoor living from the inviting front and side porches which overlook a green space park setting in a quiet cul-de-sac neighborhood, perfect for relaxing and watching the world go by. Offering 3 bedrooms (with a 4th bedroom/office on the ground floor) and 3 full bathrooms, this home has a thoughtful layout that provides privacy and flexibility. Two guest suites are located at the front of the home, separate from the spacious primary suite, which has dual closets. Most of the doorways have openings of 36+ inches. For those that like to cook and entertain, this large kitchen has all the appliances you need and a large center island. Equipped with a double oven, separate microwave, warming drawer and an extra large proline refrigerator/freezer and 5 burner stove. A separate breakfast area is perfect for casual dining. At the rear of the home, a 29' x 11' enclosed, conditioned Eze-Breeze porch with 10 MIL thick polyvinyl sliding panels provides additional versatile living space not included in the heated square footage. Inside, the home offers multiple living areas ideal for dens, offices, or hobby spaces. A conditioned wine room, spacious attic storage, and numerous flexible spaces add both convenience and character. Additional highlights include lots of storage space, low maintenance leaf guard gutters, a whole-house generator, Energy Star construction for efficiency and peace of mind and a long driveway for extra parking.

4285 Loblolly Cir Se, Southport

Listing courtesy of Listing Agent: Jennifer M Ronan () from Listing Office: St James Properties LLC.

$1,075,000
3 Beds 3 Baths 100556597 MLS
Spectacular Ocean-View Beach Retreat - Turnkey, Fully Furnished & Rental Ready! Wake up to breathtaking Atlantic Ocean sunrises and sweeping views of the iconic Ocean Crest Pier from the expansive decks of this beautifully updated second-row beach home. Perfectly positioned in one of the island's most desirable locations, this immaculate three-bedroom, three-bath coastal retreat offers the ultimate blend of luxury, comfort, and investment potential. Move right in and start enjoying the beach lifestyle immediately--all furniture and furnishings convey, making this a truly turnkey opportunity. The thoughtfully designed floor plan is ideal for full-time living, a vacation getaway, or a high-demand income-producing rental property. The stunning updated kitchen is the heart of the home, featuring custom cabinetry, modern finishes, and stainless-steel appliances. Every inch of this property has been meticulously maintained and upgraded for effortless coastal living. After a day on the beach, soak under the stars in the private six-person hot tub while listening to the waves and enjoying the ocean breeze. Situated on a highly desirable drive-through lot, the property also includes a spacious 16' x 24' outbuilding--perfect for storing beach gear, fishing equipment, or creating a workshop or hobby space. Whether you're seeking a personal seaside escape, a proven vacation rental, or both, this exceptional ocean-view property delivers location, lifestyle, and income potential in one remarkable package. Beach homes in locations like this don't come along often--schedule your showing today and start living the coastal dream!

1622 E Beach Dr, Oak Island

Listing courtesy of Listing Agent: Ronald W Russell () from Listing Office: Century 21 Collective.

$875,000
3 Beds 4 Baths 100555834 MLS
Welcome to a place where imagination soars and traditional spaces are redefined. This 3-bedroom 3.5-bathroom home is about to blow your mind. Step into 1423 Whisperwood and feel at home, at peace, and one with nature. Creativity excites the mind and soothes the body. Architect Michael Connor designed these alternative spaces. You will know the moment you enter that this is not an ordinary house for the ordinary home shopper. Extraordinary comes to mind....Be one with nature within the two-story Great room with soaring walls of windows. Carousel circular dining room sets the stage for inspirational conversation, laughter, and friendships to all who come to the table. Home Chef's Kitchen-in-the-round echoes the simple curvature of line with poured free-form textured surfaces countertops. Stainless steel appliances with six burner gas range and oven. Second story dormer provides for a Peek-a-boo kitchen ceiling that can serve as a dumb waiter (no offense). Second fireplace warms the main floor primary bedroom that features an S-shaped glass-block wall of natural light for sunny morning and moonlit evenings. Four season Carolina Room through the bedroom's double doors leads to private backyard deck. Upstairs East wing hosts two guest rooms, both have doorways to outdoor second story balcony. Second level West wing features Flex space media room and an additional Bonus room/Art-Studio over garage with full bath. In between east and west wing you will find the wrap-around Loft overlooking the Great room that is perfect for drafting, quiet reading, and or second office for play writing. Come see this artistic and creative domicile that will enchant your curiosity with hidden offices, private spaces and secret gardens. Remember sometimes a whisper attracts more intrigue - if you are looking for tranquility in a nature preserve, you find the ''Arch of the Hawk'' at 1423 Whisperwood.

1423 Whisperwood Ct Se, Bolivia

Listing courtesy of Listing Agent: Tom N Saffioti () from Listing Office: Coldwell Banker Sea Coast Advantage.

$479,040
5 Beds 3 Baths 100555806 MLS
Welcome to the stunning Solserra community, where style and comfort come together in this beautiful Hampton floorplan! This spacious home features five bedrooms, three bathrooms, a dedicated office, and a charming screened porch and outdoor patio. Upon entering, you'll immediately notice the private study, perfect for a home office or quiet retreat. The open-concept kitchen, dining area, and gathering room create a warm and inviting space ideal for entertaining. The kitchen is a true centerpiece, featuring elegant white quartz countertops, modern white cabinets with satin nickel hardware, and a crisp white tile backsplash. A large island offers additional seating and ample space for meal prep, while the adjacent dining and gathering areas provide a seamless flow. A guest bedroom and full bath complete the first floor. Upstairs, you'll find a cozy loft, three generously sized guest bedrooms, and a spacious Owner's Suite. The primary suite includes a tray ceiling with crown molding for an added touch of sophistication, while the ensuite bathroom continues the home's modern aesthetic with matching white cabinets and white quartz counters. It also includes a dual vanity, a walk-in shower, and a large walk-in closet. The additional upstairs bathroom features dual vanity and bathtub, offering convenience and space. Throughout the home, you'll find upgraded luxury vinyl plank flooring, carpet and a classic trim package. A screened-in porch extends your living space outdoors, creating a peaceful spot to relax or entertain. Additional features include a full yard irrigation system, a smart home package, gutters, and essential appliances such as an electric range, microwave, and dishwasher. Come visit Solserra today and see the beautiful Hampton floorplan today! Proposed amenities to include pool, pickleball courts. Rendering in documents. HOA will adjust when this amenity is built in next phase

536 Glitter Bay Loop, Shallotte

Listing courtesy of Listing Agent: Brian R. Hess () from Listing Office: Pulte Home Company.

$627,335
4 Beds 3 Baths 100555741 MLS
Discover the Vanderbilt--a beautifully designed, two-level home in the sought-after Solserra community, offering modern elegance and effortless living. This spacious layout features 4 bedrooms, 2.5 bathrooms, and an open-concept design that blends style and functionality. The 2-story front porch will grab your attention upon approach. The gourmet kitchen serves as the heart of the home, complete with a large island, walk-in pantry, and seamless flow into the dining area and expansive great room--perfect for entertaining. A luxurious primary suite offers a peaceful retreat with a spa-inspired bath and Huge 2 room walk-in closet. Three additional bedrooms provide flexibility for guests, a home office, or multigenerational living. Enjoy coastal Carolina days on the covered patio or second story front porch and appreciate Solserra's thoughtfully designed for relaxation, recreation, and community connection. Located just minutes from shopping, dining, and the beautiful beaches of Brunswick County, the Vanderbilt at Solserra delivers the ideal combination of comfort, convenience, and coastal charm. Pictures are of a model home and may depict options not chosen in the actual home. Proposed amenities to include pool, pickleball courts. Rendering in documents. HOA will adjust when this amenity is built in next phase

3407 Discovery Bay Rd, Shallotte

Listing courtesy of Listing Agent: Brian R. Hess () from Listing Office: Pulte Home Company.

$639,000
4 Beds 4 Baths 100555426 MLS
WELCOME HOME !! NOW beings sold mostly furnished...Furniture that is included is as follows : First floor bedroom everything in the first floor bedroom stays. Second floor and porch , all furniture stays. Third floor Bedroom set and chair stay. As well as washer and dryer, and refrigerator. Garage black shelving and White unit attached to the ceiling stays. This Awesome Better than new 4 bedroom, 3 1/2 bathroom 3 story Townhome with 1.5 car garage and Elevator could all be yours! This home overlooks the 3rd hole of the Byrd Championship golf course in Sea Trail Plantation. This home is planted right in the Heart of this Amazing Amenity Rich Community. This 2746 sq. foot home begins on the first floor with Hardie board exterior with brick accents, and a beautiful hand stained front door. There is a private bedroom suite that opens up to a lower level patio just feet away from the fairway. As you step onto the 2nd floor as you step into an open floor plan, starting with a bedroom that can be used as an office facing the front of the home, and a 1/2 bath. There is an amazing kitchen with a semi circle island/breakfast bar, with cabinets everywhere that include soft close doors and drawers. For your convenience there is a wine rack, and stainless steel appliances. Quartz countertops and an oversized pantry. The kitchen offers a subway tile backsplash, under cabinet lighting and a 60/40 apron front sink. Stainless steel appliances that fill this kitchen include a microwave/oven combo, dishwasher, a 5 burner gas cooktop, direct vent hood and refrigerator . As you move from the kitchen to the living area your eyes are drawn to the fireplace and storage cubbies, before you enter through the 9' telescopic slider onto the tiled, glass enclosed 4 season Carolina room with Daikin mini split, that over looks the fairway. The owners suite will remind you of a Spa day with plush carpet and intricate cross coffered ceiling, USB power outlets & an oversized WIC with Melamine shelves. The Spa themed Bath includes dual vanity sinks, Mosaic tile flooring and a tiled shower with glass doors and Led lighting. Guest bath features a tile surrounded drop in tub. Laundry room is upstairs with custom built storage and a folding area. This home is HERS rated for energy. There is a Kinetico whole house water treatment system. After this form was completed , fungus was found under the crawl space and was fully remediated.

620 Eastwood Park Rd Unit Unit 14b, Sunset Beach

Listing courtesy of Listing Agent: Rick R Kimbler () from Listing Office: Weichert Realtors Southern-Coast.

$860,000
4 Beds 4 Baths 100555055 MLS
Live the Carolina dream in this all-brick Trusst home perfectly situated on a corner lot with circle driveway. Only 3 years old, this custom residence boasts hardwood floors, coffered & lighted tray ceilings, crown molding and beautiful trim work. From the covered front porch, enter the foyer and admire the executive office with French doors. Continue into the open plan where you'll find a gas fireplace, custom built-ins, ceiling speakers, a gourmet kitchen with gas stovetop, Kitchenaid appliances, granite countertops, subway tile backsplash & under cabinet lighting. Large center island has plenty of room for bar seating and flows into the formal dining room with glass door to the lanai. The spacious tiled lanai has telescoping glass doors and is perfect for outdoor entertaining + star gazing through the skylights. Retire to the master suite featuring a lighted tray ceiling and en suite with two closets, upgraded wooden shelving, a private bath including dual vanities, zero-entry tiled shower, & water closet. Two additional bedrooms downstairs with a full bathroom, plus a powder room ensure privacy & convenience for all. The upper level bonus room (4th bedroom) has a full bath perfect for a guest suite plus there's tremendous storage in the walk in attic with tech shield radiant barrier that regulates the temperature. Enjoy the benefit of low utility bills from the solar panels, and irrigation included in HOA dues. A two car garage with 220 outlet plus home is wired for a generator further adds to this special design. Enjoy access to Compass Pointe's unparalleled amenities: Gated entry, Grand Lanai, indoor + outdoor pools, wellness center, tennis + pickleball courts, trails, kayaking, lazy river, dog park and tailored social experiences. Private golf club membership available includes additional private pool, fitness & dining options. So many activities to enjoy in this golf cart friendly resort neighborhood. Your dream lifestyle awaits in Compass Pointe!

2552 E Timber Crest Dr Ne, Leland

Listing courtesy of Listing Agent: Laura Mathis () from Listing Office: Coldwell Banker Sea Coast Advantage-Leland.

$1,675,000
5 Beds 6 Baths 100554981 MLS
If pictures are worth a thousand words, the story these photos tell is so much more than a beautiful house at the beach. This is coastal living at its true essence. From the marsh in the backyard—home to a variety of wildlife—to the distant Intracoastal Waterway where vacationers and residents enjoy a day of boating, to the stunning ocean views out front with magnificent sunsets, this home offers a way of life you've never experienced and may never want to leave. The coastal community of Pointe West embraces it all, featuring a private day dock and exclusive beach access—putting coastal living right at your fingertips. With magnificent views and refreshing summer breezes from both the front and back of the home, unwind at the end of your day by the refreshing pool. Before taking a dip, rinse the sand away in one of the two outdoor showers, complete with new plumbing. The pool features a new gas heater for cooler evenings, new plumbing and filter, and is surrounded by new Trex decking at both the pool and front of the home. This home offers five bedrooms and five and a half baths—perfect for hosting family and friends or generating rental income. While ideal as an investment property, the sellers have used this home as their primary residence, lovingly enjoying all it has to offer. Enjoy the convenience of bringing in groceries or beach bags via the elevator, complete with new technology and wiring, including a new main board. End your evening snuggled up with a good book in front of one of the fireplaces—located in both the living room and primary bedroom. This home truly has it all and so much more. A full list of upgrades and improvements can be found in the documents.

1055 Tide Ridge Dr, Holden Beach

Listing courtesy of Listing Agent: Amy Aldridge () from Listing Office: RE/MAX Executive.

$1,150,000
4 Beds 4 Baths 100554164 MLS
Ready for a taste of the good life? Slow down, breathe deep, and embrace the rhythm of coastal living at this sprawling private estate located just 3.1 miles from the crystal-blue waters of Ocean Isle Beach. Situated on 6.7± acres, this custom-built, 3,500-square-foot home was constructed under the meticulous oversight of an Army Corps Engineer, offering thoughtful design, structural integrity, and enduring quality throughout. Inside, you'll find five spacious bedrooms and four full baths, a formal dining room perfect for gathering, a bright sunroom, and a private sitting room just off the primary suite, the ideal spot to enjoy quiet sunrises with a cup of coffee in hand. Step outside and experience your own private retreat. The fully fenced backyard provides room for four-legged companions to roam freely, while the above-ground saltwater pool offers the perfect place to cool off on warm Carolina afternoons. Need space for hobbies or storage? The 23x23 wired detached building is ideal for boat storage, woodworking, or a dedicated workshop. The estate also features a freshwater pond and wooded acreage teeming with wildlife, where deer wander and wild turkey occasionally pass through, a daily reminder that you truly have space to live. Designed with low maintenance in mind, the home includes a fully encapsulated crawlspace with a dehumidifier, all-brick exterior construction, and durable vinyl soffits for long-term peace of mind. Opportunities like this on nearly seven acres, just minutes from the beach, rarely come available. The Links at Brick Landing, a public golf course, is located just across the street and the boat ramp to the Intracoastal Waterway is only 1 mile from the home. Can it get any better than this? Don't wait on the good life. The good life is waiting on you.

1586 Goose Creek Rd Sw, Ocean Isle Beach

Listing courtesy of Listing Agent: Ed H Wagenseller () from Listing Office: Nest Realty.

$439,500
4 Beds 2 Baths 100554060 MLS
This STUNNING Bill Clark built home shows quality architecture that will withstand the test of time. Here you will enjoy a waterfront view and over 2,000 heated square feet. Enjoy a beautiful split floor plan, allowing you privacy from your guests. The primary suite is spacious and will have a water front view and an oversized his and hers walk in-closet. Located on the first floor and offering a low-entry level walk-in shower, garden soaker tub, toilet room and custom built in cabinets with a vanity. The kitchen will be finished with beautiful, high quality granite countertops and stainless steel appliances; to include a 2024 side by side refrigerator and 2024 built-in microwave. Your bar top will easily seat 4 guests and have a formal dining area with a water view. Enjoy reading in your Carolina sun-room, located on the back side of the home that over looks the pond and offers afternoon sun. Your guest suite will include 2 bedrooms, both with walk in closets. The guest bath will feature a tub/shower combo with a very large linen closet, located in the hall.The upstairs bonus area is spacious and has its own closet area. This home's HVAC unit was upgraded in 2019 and is on a bi-annual service schedule through Sandpiper Heating and Air. Located within walking distance to the community pool, clubhouse and fitness facility. Sunset Ridge clubhouse will offer a full culinary kitchen, large presidents table for gatherings and a beautifully decorated sitting area. HOA fees at $118.75 per month and will include landscaping with full yard mow, shrub trimming and mulch once a year. Conveniently located close to local golf courses, boat ramps, beaches, shopping, dining and healthcare options. Pristine white sandy beaches, mild winters and leisure sporting activities available here. Located less than 10 minutes +/- from Sunset Beaches shoreline.

1134 Endeavour Way Sw, Ocean Isle Beach

Listing courtesy of Listing Agent: Christian S Kohler () from Listing Office: Coldwell Banker Sloane.

$230,000
3 Beds 2 Baths 100553516 MLS
Welcome to Rich Square at Brunswick Plantation. Built in 2024 and gently lived in for only six months, this home is truly move-in ready -No waiting for one to be built! This impeccably maintained 3-bedroom, 2-bath Townhome offers the feel of a brand-new home with the ease of low-maintenance living, as all exterior care is included. The home features an open-concept floor plan, a one-car attached garage, and a desirable split-bedroom layout that provides both privacy and functionality. The elegant primary suite features a spacious ensuite bathroom with a walk-in shower and an oversized walk-in closet designed to accommodate your wardrobe with ease. The kitchen is well-appointed with granite countertops, abundant cabinetry, a walk-in pantry, and stainless-steel Energy Star appliances - perfect for both everyday living and entertaining. Step outside to the screened-in back porch, an ideal spot for morning coffee or relaxing evenings. Sellers have added an additional 8x16 concrete patio just beyond the screened in porch that is perfect for grilling or soaking up the sun. The HOA offers access to the impressive amenity center at Brunswick Plantation, featuring a fitness center, indoor and outdoor pools, as well as pickleball and tennis courts. Conveniently located near shopping and dining in Calabash and the Myrtle Beach area, this home combines comfort, convenience, and coastal living at its best. For information about our preferred lender and the incentives you may qualify for, please ask your agent to review the agent comments for additional details.

3583 Whaley Way Nw, Ash

Listing courtesy of Listing Agent: Donna M Schulz () from Listing Office: Coldwell Banker Sea Coast Advantage.

$899,999
3 Beds 3 Baths 100551511 MLS
Currently under construction and scheduled for completion in July 2026, this thoughtfully designed 1.5-story home by Coleman Fine Homes Builder is located in the desirable Summerhill Glen section of Ocean Ridge Plantation. Offering 3 bedrooms, 3 baths, and a spacious bonus room over the two-car garage, the layout blends everyday comfort with flexible living space ideal for guests, hobbies, or a private retreat. The open-concept main living area is enhanced by refined architectural details and quality finishes throughout. A welcoming front porch sets the tone, while interior highlights include a well-appointed primary suite, comfortable main-floor guest accommodations, and inviting gathering spaces centered around the great room fireplace. The home extends seamlessly outdoors with a sunroom, screened porch, and raised patio, creating multiple spaces to enjoy coastal breezes and relaxed indoor-outdoor living. Constructed with durable materials and energy-efficient features, this home showcases timeless craftsmanship inside and out--James Hardie siding, a raised slab foundation, spray foam insulation, zoned HVAC, and curated trim and millwork details throughout. Professionally designed landscaping and irrigation complete the setting, enhancing both curb appeal and livability. Ocean Ridge stands among the most sought-after communities along the Carolina coast, where luxury living meets an exceptional resort-style lifestyle. Known for a relaxed pace, residents enjoy exclusive access to a private oceanfront beach club on award-winning Sunset Beach, 72 holes of championship golf across four courses, clubhouses, a comprehensive fitness and wellness center, indoor and outdoor pools, sauna, steam room, hot tub, a wading pool, tennis and pickleball courts, miles of scenic walking and biking trails, nature parks, community gardens, and beautifully maintained gathering spaces. The community features security stationed at the Hwy 17 entrance during evening and overnight hours. With more than 100 social clubs and vibrant year-round events, Ocean Ridge offers endless opportunities to relax, connect, explore, and savor every day. Natural beauty, premier amenities, and a true sense of community. Buyer to verify: The Town of Sunset Beach / GSATS-adopted NC 904 Corridor Study (May 2026) is attached in MLS documents. Buyer and buyer's agent are encouraged to review the full study and direct questions to the Town of Sunset Beach and NCDOT.

754 Highgate Pl Sw, Ocean Isle Beach

Listing courtesy of Listing Agent: Tavis T Neal () from Listing Office: Ocean Ridge Plantation Real Estate Sales.

$419,000
2 Beds 2 Baths 100551313 MLS Dutchman Creek Villas BLDG.
Experience coastal living at its finest at Dutchman Creek Villas--an authentic waterfront sanctuary where every day feels like a getaway. This bright, breezy second-floor end unit captures sweeping water views and includes deeded boat slip #36 on the Intracoastal Waterway, offering effortless access to your next adventure on the water. Outside has new HVAC and inside, the renovated kitchen shines with stylish new flooring, upgraded countertops, and modern appliances--perfect for preparing fresh seafood after a sun-soaked day on the waves. Step outside your front door and breathe in the salty air, watch boats glide by, or wander down to your private marina. The community is designed for pure, carefree coastal enjoyment. Lounge by one of two sparkling pools, unwind in the clubhouse, or explore the private island and expansive boardwalk. Your boat slip comes fully equipped with dedicated water and power, plus convenient ice service and a fish-cleaning station--everything you need for a seamless day on the water. Located in the heart of Oak Island, Dutchman Creek Villas places you moments from the public boat ramp, nature center, local shops, restaurants, and sandy beach access. Prefer to stay on land? Your boat slip also offers excellent income potential through leasing. The gated community provides secure parking and includes all exterior maintenance, allowing you to simply relax into the laid-back coastal lifestyle. Short-term rentals are not permitted, preserving the peaceful, neighborly atmosphere residents love. Beyond the gates, Oak Island invites you to enjoy concerts in the park, golf, tennis, a splash pad, dog park, picnic areas, and multiple boat launches. Water lovers will appreciate the easy access to public docks and waterways, while golfers can tee off at the nearby Oak Island Golf Course before grabbing a bite at Duffers. And just a short drive away, historic downtown Southport offers charming shops, waterfront dining, and the perfect backdrop for sunset strolls. Dutchman Creek Villas isn't just a place to live--it's a place to savor the very best of coastal Carolina living!

5400 E Yacht Dr Unit A2, Oak Island

Listing courtesy of Listing Agent: London Scialdone () from Listing Office: Southern Realty Advantage LLC.

$817,900
4 Beds 4 Baths 100550305 MLS
The Southern Charleston Inspired Dream - 4BR/3.5BA residence offering over 3,200 heated SF, four porches designed to capture year-round breezes and stunning Shallotte River sunsets, concrete driveway worked to expose more stone, adding a historic feel and positioned to face southwest - enjoy river views from the front porches and tranquil pond views from the rear. The Inspiration for this Classic Southern architecture meets modern comfort started with the perfect homesite among the majestic moss draped live oaks of Oyster Harbour. The deliberate design started with - 1872 - and moved on to - true hardwood floors, a heated/cooled insulated crawl space, reclaimed 1800s mantel, gas fireplace, farmhouse sink, open baker-style kitchen, granite countertops, large pantry, and formal dining. Open floor plan ideal for entertaining and family gathering, plus guest ensuite and powder room on first floor. All bedrooms feature spacious walk-in closets. Luxurious primary suite offers soaking tub, oversized shower, dual vanities, makeup station, and separate walk-in closets. Family and office/fitness rooms have access to covered porches. Pre-wired for a 200-amp whole-home generator, three electrical panels for practical access - garage, pantry and upstairs laundry room with each room having its own dedicated circuit, on-demand hot water for enjoying the soaking tub, and thoughtful infrastructure throughout. Seller even thought of putting Bluetooth speakers in each bathroom to connect to your cell phone. Timeless, gracious, and designed for coastal living. Welcome to 1872!

1872 Russell Hewett Rd Sw, Supply

Listing courtesy of Listing Agent: Brenda Vrooman () from Listing Office: PROACTIVE Real Estate.

$1,350,000
3 Beds 4 Baths 100549658 MLS
Introducing 3402 Turnbuckle Lane—a designer-owned custom built masterpiece on the marshes of Beaverdam Creek in the prestigious Beaver Creek community. With its vibrant coral exterior, palm-lined approach, and serene waterfront views, this home is a true coastal sanctuary. Step inside the marble floored entry to soaring ceilings, a statement fireplace, and open living spaces flowing seamlessly to the dining area and chef's kitchen. The kitchen is a showpiece, featuring Sub-Zero refrigerator, induction cooktop, convection oven, custom cabinetry with integrated storage, and reverse osmosis water at the sink and ice maker. Can you imagine starting your day with coffee overlooking the marsh or ending it with a sunset from your screened porch? The luxurious primary suite offers a spa-inspired bath with heated floors, soaking tub, walk-in shower, and custom vanities, while every bedroom features ensuite baths finished in marble, slate, tile, or Jerusalem limestone. The lower level includes a climate controlled three-car garage, additional storage, office, and den, finished with tile, closed-cell foam insulation, and cement board drywall. An elevator and thoughtful accessibility design enhance comfort, while expansive storage—including cedar closet—ensures convenience. Outdoor living impresses with screened porches overlooking the marsh and ICW, perfect for entertaining or peaceful reflection. Just minutes from Oak Island beaches and historic downtown Southport, Beaver Creek is a gated enclave with clubhouse, pool, pier, and meticulously maintained grounds, plus nearby airport access for easy travel. Rarely does a home combine privacy, craftsmanship, and breathtaking views—can you imagine calling this coastal masterpiece your own?

3402 Turnbuckle Ln Se, Southport

Listing courtesy of Listing Agent: Hank Troscianiec & Associates () from Listing Office: Keller Williams Innovate-OKI.

$1,250,000
5 Beds 4 Baths 100549654 MLS
Sunrise to sunset on the canal - an Ocean Isle Beach residence. Experience a seamless transition to island life in this bright, west-facing canal residence. Positioned only a brief 6-minute stroll to the beach access - this 5-bedroom, 2.5-bath residence serves as the ultimate basecamp for those who value both the surf and the sound. The lifestyle here is defined by the water and active days on the canal. A brand-new 8 x 16 floating dock, 18-foot ramp, and newly replaced pilings provide a functional platform for coastal activity. While the canal setting offers a sheltered environment for watercraft, this updated dock space is ideal for launching kayaks, jet skis, or enjoying a day of fishing and crabbing from the water's edge. Designed to capture the coastal sun, the residence features a large front porch oriented to the east to welcome the morning sunrise. The heart of the home is defined by an expansive living room with soaring vaulted ceilings and a gas fireplace for cooler coastal evenings. The kitchen features a large peninsula with bar stool seating for casual mornings, connecting to a formal dining area designed for larger gatherings. As the day concludes, two levels of expansive back decks and a shaded ground-level patio provide the perfect vantage point for watching the activity on the canal and enjoying signature western sunsets. Ground-level amenities: The lower level is designed for the entertainer, featuring a covered patio with a custom media setup, a refreshing outdoor shower, a dedicated grilling area, and a large workshop. Practicality meets the island lifestyle with a dedicated golf cart garage and a separate laundry room. Sold furnished and move-in ready with an ease of transition, this residence has been maintained with extensive exterior and interior updates since October 2025, including a maintenance-free exterior and new stairs. While currently not utilized as a rental, the property's turnkey condition and proximity to the beach present a strategic opportunity for those seeking a vacation investment. From the palm-lined landscaping to the deep-water canal access, this residence offers a complete coastal chapter.

23 Scotland St, Ocean Isle Beach

Listing courtesy of Listing Agent: McNeely Group () from Listing Office: Landmark Sotheby's International Realty.

$850,000
4 Beds 3 Baths 100549566 MLS
Designed for the way you live now and how life evolves, this 3,700+ sq ft home in The Bluffs on the Cape Fear offers a rare level of flexibility and function. The standout feature is a true second living space upstairs with a kitchenette and multiple flex areas, ideal for extended guests, a private work-from-home setup, older children, or future multigenerational living without disrupting the main level. The main floor features an open layout with plantation shutters, upgraded finishes, and a well-appointed kitchen with granite countertops, custom backsplash, and generous workspace. The primary suite offers privacy and comfort, with additional bedrooms providing flexibility for family or guests. Major upgrades include an 18 SEER HVAC system, whole house generator, EV charging capability, leaf guard gutters, and transferable appliance warranties, all contributing to efficiency, reliability, and ease of ownership. The oversized garage offers true two-car functionality. Located in The Bluffs on the Cape Fear with access to a private beach club, riverfront park, marina, pool, fitness center, restaurant, and walking trails, all within a short drive to Wilmington. A home that offers space, separation, and flexibility without compromise. Home may be sold fully furnished; décor and personal items do not convey.

3818 Lemon Drop Ln Ne, Leland

Listing courtesy of Listing Agent: Molly White () from Listing Office: Landmark Sotheby's International Realty.

$2,129,000
5 Beds 4 Baths 100549161 MLS
Set across two full lots in The Peninsula at Ocean Isle Beach, this custom home offers a rare combination of scale, setting, and thoughtful design. Completed in 2017, the residence spans more than 3,500 square feet, providing room to spread out while staying connected to everything OIB has to offer. Positioned in the heart of Ocean Isle Beach, the home is close to restaurants, shops, summer concerts, OIB park, and all the island's favorite destinations. The reverse floor plan places the main living areas where the views shine- capturing sweeping sights of the ocean, canals, and marsh from multiple vantage points. Large decks extend the living space outdoors, creating natural gathering places for meals, sunsets, and time with guests. With five generously sized bedrooms and two separate living areas, the layout easily accommodates extended family, friends, and flexible use. High-end finishes are found throughout, reflecting the quality of a true custom build. Practical upgrades such as a metal roof, vinyl decking, and artificial turf add durability and low-maintenance appeal. While the home sits just moments from all of Ocean Isle Beach's attractions, its expansive two-lot setting, generous home size, and proximity to community common areas create a setting that feels remarkably private and removed from the bustle. Community amenities include a pool just steps away and a canal-front gazebo, adding even more options for relaxation and recreation. This property offers parking for up to six cars plus a separate golf cart garage. A property of this size, on two lots, in such a central OIB location is seldom available-designed to meet the needs of every generation and every season. No STR's

3 Gatha Ln, Ocean Isle Beach

Listing courtesy of Listing Agent: Jesse T McCrery () from Listing Office: Coldwell Banker Sloane Realty OIB.

$1,999,000
4 Beds 5 Baths 100536610 MLS
Welcome to one of the most captivating homesites in St. James Plantation, where refined coastal living meets timeless design | Perfectly positioned to capture unobstructed, panoramic views of the Polly Gully Waterway and protected bird sanctuary, this residence offers a rare blend of privacy, nature, and elegance | Nestled between the Intracoastal Waterway and preserved natural landscapes, this exceptional property delivers a tranquil, elevated setting for a truly custom-built experience | Crafted by award-winning Riverbrook Builders, the home reflects a thoughtful architectural vision where every detail is curated to inspire and enhance modern coastal living | Inside, you'll find a seamless blend of sophistication and function, featuring: Private interior elevator-Thermador appliance package-Engineered hardwood flooring-Custom cabinetry and detailed trim work-Beverage center for effortless entertaining-Dedicated private office-Floor-to-ceiling fireplace-Flexible multi-generational / in-law suite options | Built with efficiency and longevity in mind, additional features include spray foam insulation, an epoxy-finished garage with expanded storage, and thoughtfully designed outdoor living spaces ideal for entertaining or quiet relaxation | Club membership is currently inactive, offering flexibility for future participation | As a resident of St. James Plantation, you'll enjoy access to an unmatched coastal lifestyle, including 4 gated entrances with 24/7 security, a private oceanfront beach club with pool, a full-service marina including a restaurant, and expansive walking options | Optional club membership unlocks 6 dining opportunities, 5 pools, 4 country clubs, 3 fitness centers, 81 holes of championship golf, 72 monthly classes, championship tennis, pickleball and croquet | Come see why St. James is the #1 coastal community in the Carolinas! Best Regards!

2611 Mariners Way Se, Southport

Listing courtesy of Listing Agent: Debi L Gallo () from Listing Office: St James Properties LLC, Marina Office.

Provided courtesy of The Coastal Carolinas Association of REALTORS®. Information Deemed Reliable but Not Guaranteed. Copyright 2026 of the Coastal Carolinas Association of REALTORS® MLS. All rights reserved. Information is provided exclusively for consumers’ personal, non-commercial use, that it may not be used for any purpose other than to identify prospective properties consumers may be interested in purchasing.

Copyright 2026 NCRMLS. All rights reserved. North Carolina Regional Multiple Listing Service, (NCRMLS), provides content displayed here (“provided content”) on an “as is” basis and makes no representations or warranties regarding the provided content, including, but not limited to those of non-infringement, timeliness, accuracy, or completeness. Individuals and companies using information presented are responsible for verification and validation of information they utilize and present to their customers and clients. NCRMLS will not be liable for any damage or loss resulting from use of the provided content or the products available through Portals, IDX, VOW, and/or Syndication. Recipients of this information shall not resell, redistribute, reproduce, modify, or otherwise copy any portion thereof without the expressed written consent of NCRMLS.