Refine Search
Sort by
$365,000
3 Beds 2 Baths 2610239 MLS
A Great opportunity to own NO HOA with nearly 6 acres, a beautiful home and out buildings! Located in a serene setting in Conway, enjoy this bright, spacious 2280 sq ft home with 3 Bedrooms, 2 Baths, Flex Room with French Doors, Family Room, Great Room and Laundry Room! This split bedroom floor plan provides privacy. The Kitchen has an oversized Island, Plenty of Cabinets and Propane Stove. The Owner's Suite has a Garden Tub and Walk in Shower! The large Family Room has built in shelves and a wet bar. Outside, you can enjoy a sprawling rear deck, above ground pool, a front porch and more! The 20X42 Barn and 8X10 Shed are perfect for additional Storage! New Roof was put on in 2024. All information is deemed reliable but not guaranteed. All measurements/square footage are approximate and not guaranteed. Buyer and buyers' agent are responsible to verify all information.

3806 Highway 472, Conway

Listing courtesy of Listing Agent: Sharon Chrzanowski () from Listing Office: Realty One Group Dockside Cnwy.

$629,900
4 Beds 3 Baths 2609368 MLS
Welcome to 1191 Highway 90, a 2019-built, 4-bedroom, 3-bathroom ranch-style home set on nearly one acre outside city limits, with no HOA and an outdoor living experience that genuinely sets it apart. The open-concept layout connects the main living area, Carolina Room, and formal dining room in a way that feels both intentional and welcoming. A fireplace anchors the living room, the split-bedroom plan ensures privacy throughout, and the first-floor primary suite delivers a true retreat with a vaulted ceiling, walk-in closet, garden tub, double-sink granite vanity, and a tiled walk-in shower. The well-appointed kitchen is designed for everyday living and effortless entertaining, featuring granite countertops, a farmhouse sink, stainless steel appliances, a breakfast nook, and a generous pantry. New flooring throughout the main areas of the home, two additional first floor guest suites share a full bath, and there is also a private laundry room. The fourth bedroom sits upstairs with its own full bath and walk-in closet, offering flexible space that adapts to whatever you need. Outside, the property shifts into a category of its own. A custom in-ground saltwater pool up to 10ft with a heater/chiller & diving board (pre-plumbed for a future slide or fountain), covered poolside gazebo, a fully equipped outdoor kitchen with a built-in grill, refrigerator, sink, storage, cooler, dedicated poolside restroom with shower, and a large-screen outdoor TV come together to create an outdoor environment that functions as a true extension of the home. The fully fenced grounds with a private gate entrance feature mature palm trees, irrigation, generator hook up, a 21x12 detached storage building that mirrors the home's exterior, and dedicated parking for both RV & boat enthusiasts. Conveniently located to all of the area's shopping, dining, golf, entertainment attractions, Downtown Historic Conway w/ Riverwalk, and so much more! Call the listing agent today for a showing!

1191 Highway 90, Conway

Listing courtesy of Listing Agent: Kent Covington (Office: 843-650-0998) from Listing Office: CB Sea Coast Advantage MI.

$719,900
3 Beds 3 Baths 2609295 MLS
There's something special about pulling down a long driveway, leaving the noise behind, and knowing you've finally made it home---and this one delivers that feeling every single time. Set on 10 private acres with NO HOA, this all-brick home gives you the freedom, space, and privacy that's getting harder to find. Whether it's quiet mornings with coffee, evenings under the stars, or simply enjoying the open land around you, this property invites you to slow down and truly enjoy where you live. Inside, the layout feels comfortable and easy to live in. The main living spaces flow naturally from the living room into the kitchen and dining area, making everyday life and entertaining feel effortless. The kitchen is ready for everything from quick meals to hosting family and friends. There are stairs in the kitchen that lead to an attic that can easily be turned into another bedroom. The primary bedroom offers a peaceful retreat with its own en-suite bath, while two additional bedrooms give you flexibility for guests, a home office, or hobbies. A second full bathroom keeps things convenient for everyone. But the real highlight is outside. Step into your own private backyard escape featuring a spacious patio and a beautiful in-ground pool---perfect for cooling off on warm days, hosting summer get-togethers, or just relaxing in your own quiet oasis. With 10 acres surrounding you, there's room to roam, play, garden, or simply enjoy the natural setting. Need space for vehicles, toys, or projects? You've got both an attached two-car garage and a detached garage, giving you plenty of storage and flexibility. This is more than just a house---it's a place where you can spread out, unwind, and enjoy life on your own terms.

11254 N Highway 905, Longs

Listing courtesy of Listing Agent: The Mills Group Team () from Listing Office: Century 21 Barefoot Realty.

$799,999
4 Beds 4 Baths 2608084 MLS
Almost completed! Move in before school starts! Welcome to this beautifully crafted home situated on a spacious 1-acre lot with no HOA, offering the perfect combination of privacy and freedom. Under construction and estimated time of completion August 1. This thoughtfully designed home features a bright, open layout with stylish finishes throughout. The kitchen is a standout with quartz countertops, upgraded shaker-style cabinetry with soft-close drawers, and modern black hardware and fixtures for a clean, contemporary look. Durable luxury vinyl plank flooring flows throughout the main living areas, complemented by crown molding and detailed trim work that adds a polished touch. The exterior offers excellent curb appeal with low-maintenance Hardie siding, stone accents, and inviting covered porches featuring warm wood ceilings, perfect for relaxing or entertaining. Located just minutes from downtown Conway and a short drive to Myrtle Beach, this home provides convenient access to shopping, dining, golf, and the beach while still enjoying a quiet, residential setting. A rare opportunity to own a quality-built home on acreage with no HOA restrictions. Ask about others the builder has built. Photos are of a similar model that will have the same specs.

2148 Wilderness Rd., Conway

Listing courtesy of Listing Agent: Alayna DeFalco () from Listing Office: DeFalco Realty, LLC.

$1,750,000
5 Beds 6 Baths 2607743 MLS
Exceptional all-brick estate set on 3.47 acres in a private, non-HOA community, offering space, luxury, and unmatched versatility. This stunning two-story home features 5 bedrooms, 4 full bathrooms, and 2 half baths, designed with both comfort and functionality in mind. Enjoy relaxing mornings and evenings from the covered front porch and private balcony, adding charm and outdoor living space to this incredible home. Step inside to find luxury vinyl plank (LVP), tile, and wood flooring, a formal dining room, and a spacious living area highlighted by an electric fireplace with a beautiful stone accent wall. The gourmet kitchen is a true centerpiece, complete with modern appliances, a range hood, stylish backsplash, ice maker, breakfast bar, and a walk-in pantry, perfect for entertaining or everyday living. The primary suite, located on the main level, offers a private retreat with backyard access, ceiling fan, spa-like En Suite featuring a double vanity, shower, garden tub, and multiple custom walk-in closets. Also on the first floor: a dedicated office, laundry room, two half baths, along with an attached two-car garage that is fully insulated and equipped with HVAC. Upstairs, you’ll find additional flexibility with a second office featuring a Murphy bed, two more bedrooms, and a full bathroom with double sinks, a vanity, a custom shower, and a separate garden tub. The home also includes a large attic space that is spray foam insulated and fully heated and cooled, offering incredible storage or potential additional living space. Step outside to your private outdoor oasis featuring: Brick patio with hot tub and fireplace. Fully equipped outdoor pavilion with granite counters, two refrigerators, ice maker, propane flattop, grill, a fire pit area, basketball court, and Bluetooth landscape speakers. Guest house with bedroom, and a full-size bathroom with large custom tile shower. The property includes a three-bay detached garage with two 10-ft doors and one 12-ft door, 220 & 110 amp service, plus a private bar and bathroom. There’s also a dedicated Boat/RV storage area. Additional upgrades and features include: Three HVAC systems (two replaced in 2018, one in 2025), all with UV light systems. New roof (2025). Tankless hot water heater. Dual sprinkler systems, and much more. This unique property blends luxury, functionality, and privacy which is perfect for those seeking space to live, work, and entertain. Located close to a public boat ramp to the Intracoastal Waterway, shopping, dining, entertainment, and a short drive to the beach. Square footage is approximate and not guaranteed. Buyer responsible for verification.

6125 R C Sarvis Ln., Myrtle Beach

Listing courtesy of Listing Agent: The DeForrest Team () from Listing Office: INNOVATE Real Estate.

$1,543,900
6 Beds 4 Baths 2607066 MLS
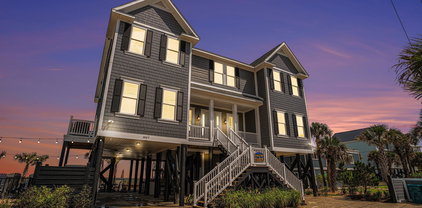
Completely remodeled 6-bedroom, 4-bath raised beach home in the Ocean Drive section of NMB! Incredible investment opportunity, or use this home as a secondary or primary home. Fantastic upgrades include new hardy plank siding, a wrap-around deck, and a private outdoor saltwater pool. The main house consists of 3 bedrooms and 2 baths. Guests can enjoy privacy in the in-law suite featuring 2 bedrooms and 1 bath separate from the main part of the house. There is also a 1-bedroom, 1 bath on the ground level by the pool for your convenience. The ground level has a game room when you need a break from the beach or pool. "Blue Moon" is located only 2 blocks from the beach with NO HOA and within walking distance to Main St in North Myrtle Beach!

304 2nd Ave. S, North Myrtle Beach

Listing courtesy of Listing Agent: William ''Tim'' Thomas () from Listing Office: North Beach Realty.

$679,900
4 Beds 2 Baths 2607056 MLS
Introducing a beautifully designed to-be-built semi-custom home that perfectly blends modern farmhouse charm with high-quality craftsmanship all with no HOA restrictions. Breaking ground on April 1st with an estimated completion date of August 1st, this home offers the opportunity to personalize select finishes while enjoying a thoughtfully curated design. This thoughtfully designed home features 4 bedrooms, 2 bathrooms, and a dedicated office/flex space, offering versatility for work, guests, or additional living needs all within 1,714 square feet of well-planned space. The exterior showcases a striking combination of clean lines, board-and-batten siding, and a durable 29-gauge metal roof, creating both timeless appeal and long-lasting performance. Custom architectural accents, including the pergola detail over the garage, add depth and character to the façade. Inside, you’ll find a focus on comfort and style with custom cabinetry, premium finishes, and custom accents throughout. The primary suite is designed as a private retreat, featuring a luxurious custom tile shower paired with a relaxing soaker tub. Enjoy outdoor living year-round on the screened-in rear porch, perfect for entertaining or unwinding in a peaceful setting. This semi-custom build offers flexibility, quality, and modern design all without the limitations of an HOA. Secure your opportunity early and bring your vision to life in this exceptional new home.

11265 McDowell Shortcut Rd., Murrells Inlet

Listing courtesy of Listing Agent: Dominic Siciliano () from Listing Office: Keller Williams The Forturro Group.

$1,500,000
5 Beds 5 Baths 2606535 MLS
Situated on 5.71 acres along Berley Mc Rd, this stunning custom all-brick two-story home offers space, comfort, and versatility in a beautiful setting. A welcoming full-length front porch adds timeless Southern charm and provides the perfect place to relax and take in the peaceful surroundings. With 4 bedrooms and 4 bathrooms, the thoughtfully designed layout provides both functionality and charm. The main level features a spacious owner's suite along with an additional bedroom, perfect for guests or multigenerational living. Upstairs, you’ll find two additional bedrooms and a full bath, while a separate staircase leads to a large bonus room—ideal for a media room, home office, or playroom. The home showcases elegant tray ceilings along with a blend of tile and hardwood flooring that adds warmth and character throughout. The inviting floor plan includes a formal dining room and a bright eat-in kitchen, creating the perfect spaces for everyday living and entertaining. An attached side-load two-car garage offers convenience while maintaining the home’s attractive curb appeal. Step outside to enjoy the expansive property featuring a detached three-car garage with a separate one-level living space that can serve as a private apartment or comfortable mother-in-law suite. This additional living area includes a bedroom, bathroom, kitchen, living room, and laundry area—making it ideal for extended family or guests. The kitchen within the suite is equipped with a propane stove. The detached garage offers space for a car lift, ample working space, and storage. Two large ponds are stocked and ready to be fished in. Enjoys hours of fun and creating memories. Enjoy the peaceful setting while still being conveniently located just 10 minutes from Downtown Conway and approximately 20 minutes to Myrtle Beach, where you’ll find a wide variety of shopping, restaurants, grocery stores, doctors, and countless activities along the Grand Strand. With its generous acreage, flexible living spaces, and impressive amenities, this property offers a rare blend of privacy, functionality, and opportunity.

427 Berley MC Rd., Conway

Listing courtesy of Listing Agent: James McDowell () from Listing Office: Anchor Realty.

$608,000
4 Beds 4 Baths 2605354 MLS
Truly One-of-a-Kind Custom Home on 1.62 Acres at Fox Bay Rd & Tiger Paw This exceptional 4BR/3.5BA custom-built home sits on a beautiful 1.62-acre corner lot and showcases craftsmanship and character at every turn. From the moment you enter, you’ll notice the thoughtful architectural details — formal living and dining rooms, a spacious family room with a stunning beamed ceiling, and a gas fireplace featuring a mantel crafted from wood salvaged from an old church. Much of the home features original hardwood floors, complemented by custom brick flooring in the foyer and kitchen for added warmth and charm. The spacious kitchen perfectly blends timeless character with modern luxury, offering granite countertops, premium appliances, and abundant cabinetry. The primary suite is conveniently located on the main level, complete with a massive en-suite bath featuring a jetted garden tub, standalone shower, and generous closet space. The first floor also includes a guest bedroom, full guest bath, and a half bath located just off the family room. Upstairs, you’ll find two oversized bedrooms, another full bath, and ample storage space throughout. One of the true highlights of this home is the heated and cooled sunroom, offering breathtaking views of the expansive, private backyard and featuring a second gas fireplace — making it a perfect retreat year-round. Additional Highlights: 1.62-acre private corner lot Covered carport with workshop/storage area (potential for garage conversion) Reclaimed materials and custom finishes throughout Extensive built-in shelving and detailed trim work Abundant indoor and outdoor living space Private driveway access off Tiger Paw This is not a cookie-cutter home — it’s a property filled with heart, history, and craftsmanship. ? Schedule your private showing today and experience it in person.

481 Fox Bay Rd., Loris

Listing courtesy of Listing Agent: Sandra ''Sandy'' Sanders () from Listing Office: Beach & Forest Realty North.

$219,900
3 Beds 3 Baths 2603499 MLS
3813 W Marion Street is a classic all-brick ranch set on a spacious lot of just over an acre in the heart of Mullins. This solidly built home offers 3 comfortable bedrooms, 1 full bath, and 1 half bath, featuring original hardwood floors that add warmth and timeless character throughout. The living room is highlighted by a brick accent wall, creating a cozy and inviting focal point. The home also includes a mudroom with an additional exterior door, perfect for everyday convenience, along with extra storage space located just off the carport, ideal for tools, seasonal items, or outdoor gear. Outside, the oversized lot provides ample room to garden, expand, or simply enjoy the peace and privacy of country-style living. A large detached workshop with a roll-top door and its own half bath adds incredible flexibility and functionality for hobbyists, business owners, or anyone needing serious workspace. Conveniently located less than an hour from the beach, this property offers the best of quiet small-town living with easy access to the coast. Whether you’re looking for a primary residence, a property with room to work, or space to grow, this Mullins home is full of opportunity.

3813 W Marion St., Mullins

Listing courtesy of Listing Agent: Maria Shonte' Creel-Jordan (Cell: 843-855-5059) from Listing Office: Realty ONE Group DocksideNorth.

$725,000
4 Beds 3 Baths 2603415 MLS
JUST SHY OF 7 ACRES, PERFECT LOCATION BY 22, ENDLESS POSSIBILITIES! Welcome to this peaceful retreat set on almost 7 acres, offering space, privacy, and timeless character. Step inside to a warm and inviting living room featuring rich color floors, recessed lighting, and a striking fireplace that anchors the space—ideal for cozy evenings or relaxed gatherings. Just off the living area, the formal dining room is designed for hosting and everyday elegance. This space showcases crown molding, wainscoting, and a beautiful chandelier, creating a refined setting for dinners and special occasions. Large openings connect the dining room seamlessly to the rest of the home, allowing natural light to carry throughout while preserving its formal feel. The kitchen is both stylish and functional, featuring an oversized island, abundant cabinetry, and stainless steel appliances—ideal for everyday living and entertaining. Pendant lighting, recessed lighting, and crown molding add a polished touch, while the open layout keeps the space bright and inviting. Just off the kitchen, the breakfast nook is surrounded by windows, creating a sun-filled spot perfect for casual meals or morning coffee with a view of the backyard. The spacious primary bedroom offers a true retreat with tray ceilings, hardwood flooring, and plenty of room for a sitting area or home office. The ensuite bathroom features a large tiled walk-in shower, and warm wood cabinetry. A dedicated vanity area adds extra functionality, while natural light brightens the space. Completing the suite is an oversized walk-in closet with custom shelving, providing exceptional organization and storage. There are other bedrooms and flex spaces offering versatility for all your needs. The spacious laundry room offers excellent functionality with abundant cabinetry, a utility sink, and plenty of counter space for folding and organization. The Carolina room offers a bright and versatile space with wood-paneled walls, hardwood flooring, and large windows that fill the room with natural light. Equipped with ceiling fans and ample square footage, this inviting area is perfect for relaxing, entertaining, or creating a flexible bonus space to fit your needs. Step outside to an expansive outdoor living area designed for both everyday enjoyment and entertaining. The oversized screened porch offers ample space for lounging, dining, or hosting gatherings, complete with ceiling fans and views of the surrounding yard. Just beyond, a large concrete patio creates even more room for outdoor furniture, grilling, or future enhancements. The backyard provides a peaceful setting with plenty of space to relax, garden, or customize to fit your lifestyle. The attached carport offers convenient covered parking with easy access to the home, providing protection from the elements and everyday functionality. With generous space for vehicles, bikes, or outdoor gear, it also doubles as a flexible area for unloading, storage, or additional outdoor use. Set on a sprawling, private parcel, this property offers a rare blend of space, flexibility, and country charm. The grounds include multiple outbuildings ideal for storage, workshops, equipment, or hobby use, along with a detached 3 car garage providing ample room for vehicles and toys with a one bedroom apartment on top. An above-ground pool adds a fun outdoor element, while the expansive yard offers endless potential for gardening, recreation, or future improvements. With mature trees, wide open areas, and a peaceful setting, this property delivers privacy and versatility just a short drive from everyday conveniences. Perfectly positioned, this home is just a short drive from shopping, dining, and everyday conveniences, while still offering a peaceful, private setting. Enjoy easy access to the beach as well—close enough for spontaneous coastal days without sacrificing space and tranquility. Buyer is responsible for verification.

2950 Monaca Dr., Longs

Listing courtesy of Listing Agent: Palmetto and Pine Group Team () from Listing Office: INNOVATE Real Estate.

$499,900
3 Beds 2 Baths 2602144 MLS
Welcome to this beautifully crafted new construction home situated on a spacious 1.32-acre lot in Conway, SC. Thoughtfully designed with modern finishes and timeless style, this home features luxury vinyl plank flooring throughout, upgraded Craftsman trim, and a cohesive neutral palette. The open kitchen showcases quartz countertops, white shaker cabinetry with black hardware, a warm wood-grain island, tile backsplash, stainless steel appliances, and sleek black Moen fixtures. The living area offers a tray ceiling with rope lighting and a stunning shiplap-accented 50, electric fireplace, perfect for relaxing or entertaining. The primary suite includes a tray ceiling with rope lighting and a spa-inspired bath featuring a frameless glass shower, white subway tile, shiplap accents, and coordinating cabinetry and fixtures. Additional features include crown molding in key living spaces, ceiling fans in all bedrooms, recessed lighting, modern black fixtures throughout, and ample storage with wire shelving and a cabinet-equipped laundry room. Outside, enjoy a concrete driveway and a fresh landscaping package with sod, plants, and pine straw. This move-in-ready home combines quality construction, stylish details, and generous space. Don't miss the opportunity to make it yours! Schedule your private showing today! Square footage is approximate and not guaranteed. Buyer responsible for verification.

5662 Highway 668, Conway

Listing courtesy of Listing Agent: Kenneth ''KJ'' Jordan Jr (Office: 843-903-4400) from Listing Office: CB Sea Coast Advantage CF.

$650,000
3 Beds 4 Baths 2601748 MLS
Set on 9.9 scenic acres zoned FA, with no HOA, this 3-bedroom, 2 full and 2 half bath home offers refined country living with equestrian and mini-farm potential. The gently rolling acreage provides an ideal setting for horses, livestock, or hobby farming, complemented by a tranquil pond and an above-ground pool for outdoor enjoyment. Expansive open land offers flexibility for barns, fencing, riding areas, or gardens, allowing you to create the rural lifestyle you envision. The home features comfortable living spaces and a functional layout designed for both everyday living and entertaining. Enjoy privacy, open skies, and the freedom of unrestricted land use—where upscale living meets countryside charm.

202 Highway 747, Loris

Listing courtesy of Listing Agent: Mathea Arruda () from Listing Office: Agent Group Realty.

$2,349,000
8 Beds 9 Baths 2600504 MLS
Experience oceanfront living on a scale few properties ever achieve at 132 N. Waccamaw Dr., a commanding beachfront estate where size, comfort, and rental potential converge effortlessly. A brand-new in-ground pool, installed in 2026, adds a private resort-style element that elevates both guest experience and rental appeal. With 8 bedrooms and 8.5 bathrooms, this home delivers the capacity and privacy needed for large groups, multi-family stays, or a top-tier vacation rental portfolio addition. Perched just steps away from the Garden City Pier, the location offers instant walkability to a landmark attraction while keeping the shoreline quiet and exclusive. The interior blends coastal warmth with upscale craftsmanship, featuring detailed millwork, layered ceiling heights, and an open layout built to showcase the ocean from nearly every angle. An elevator spans all levels, a critical advantage for guest convenience and luggage-heavy rental turnovers. Every bedroom includes a private ensuite, many designed with spa-style features like jetted soaking tubs, glass-framed showers, or custom tile work. Multiple rooms step out to covered balconies, giving guests personal outdoor space with salt-air views. The main living area is wrapped in oceanfront windows, capturing sunrise views that feel cinematic and immersive. Outdoors, the home transforms into a private resort setting, anchored by an outdoor kitchen perfect for grilling, gatherings, and evening entertaining. Sold completely furnished and turn-key, the property is rental-ready the moment the keys change hands. Just beyond the door, owners and guests can enjoy the best of the Grand Strand--pier nightlife, fresh seafood dining, golf, and boutique shopping. Murrells Inlet's relaxed charm brings authenticity to the luxury, offering a coastal experience rooted in local culture and repeat-visitor appeal. Properties of this size, positioning, and beachfront utility are increasingly scarce, making this home a true standout in both lifestyle and investment categories. This isn't just a home by the ocean--it's a property designed for memory-making, hosting, and income generation at the highest level. Do not wait, schedule your showing today.

132 N Waccamaw Dr., Murrells Inlet

Listing courtesy of Listing Agent: Greg Harrelson Sales Team () from Listing Office: Century 21 The Harrelson Group.

$214,900
3 Beds 2 Baths 2529707 MLS
Step into this stunningly reimagined residence where timeless character meets 2025 modern convenience. Nestled on a spacious lot close to the heart of Latta, this 3-bedroom, 2-bathroom gem has been meticulously rehabbed from top to bottom. The home greets you with soaring high ceilings and exquisite wide trim work that speaks to its historic roots. Gleaming, freshly refinished wood floors lead you through a versatile floor plan featuring both a formal living room and a cozy family room. The chef-inspired kitchen is a true showstopper, boasting brand-new countertops, new flooring, and a suite of high-end appliances. Entertaining is a breeze with the dedicated formal dining room and a classic butler's pantry providing extra storage and prep space. Both bathrooms have been elegantly updated, and the entire home features a fresh, neutral paint palette. Major peace-of-mind upgrades include a brand-new roof and new flooring in the kitchen, laundry, and bathrooms. Outside, enjoy the privacy of a large, fenced-in backyard and a detached workshop perfect for hobbies or extra storage. This is the perfect blend of historic soul and "new home" feel

305 E Bamberg St., Latta

Listing courtesy of Listing Agent: Tina Schildt () from Listing Office: TMS Property Management & Real.

$625,000
4 Beds 3 Baths 2524638 MLS
Beautiful ranch style all brick home with two car garage located on a large 2.93-acre lot with no HOA! This charming 4-bedroom, 2.5-bathroom home features a formal living room, separate dining room, family room with brick fireplace, and beautiful screened in porch overlooking the large fenced in yard. The expansive yard is comprised of a beautiful onsite grape vineyard, mature azaleas, fig trees, fresh blueberries and more. The backyard features an outdoor kitchen, firepit, workshop, chicken coop and plush landscaping providing the perfect spot to unwind and enjoy nature. The property is perfectly positioned off HWY 90 allowing easy access to Conway and Carolina Forest via International Drive and is just steps from HWY 22 providing convenient access to North Myrtle or a short trip to many beautiful beaches along the Grand Strand. Property is zoned CFA, allowing for a multitude of commercial uses and is also being listed as commercial land for development. See associated documents for approved and conditional CFA zoning usages.

6426 Highway 90, Conway

Listing courtesy of Listing Agent: Sheena Rote () from Listing Office: Tideland Commercial.

$575,000
5 Beds 4 Baths 2523860 MLS
Welcome to your dream home in the heart of Aynor! This stunning property offers the perfect blend of modern elegance and country charm, featuring 5 spacious bedrooms and 4 full bathrooms with loads of custom features throughout. Nestled on 1.91 acres, the property includes a fenced rear yard for extreme privacy and a pond perfect for fishing and canoeing. Walk inside and see the inviting open concept formal dining room, spacious living room, gourmet kitchen. Each living section is detailed with statement-making coffered tray ceiling detail, crown moldings, and LVP flooring. The gourmet open-concept kitchen boasts granite countertops, stainless steel appliances, and a bright breakfast nook, flowing seamlessly into the living areas. The main level highlights 4 bedrooms and 3 bathrooms, including a large primary suite with massive walk in closet. The master bathroom has double vanities, soaker tub, custom tile shower, and tons of natural light. The secondary bedrooms are all great sizes and have LVP flooring and ceiling fans. The 5th bedroom has been converted into a custom top of the line movie theater! All this just minutes from Downtown Aynor and a short drive to Downtown Conway, offering both a country settling with all the conveniences.

4082 Edwards Rd., Aynor

Listing courtesy of Listing Agent: Camilla Johnson Nye Smith () from Listing Office: Kingston Properties.

$475,000
3 Beds 2 Baths 2521372 MLS
Let me introduce you to this well built new custom home located with no HOA on the generous 0.65 acres lot where not one thing was overlooked while building this beautiful 3 bedrooms 2 bathrooms and office, bright and airy home. The home will greet you with 20' wide round driveway with double entrance for plenty of car access, front porch with 6 glass panel mahogany wood double entrance door. Light oak color luxury vinyl flooring throughout, high 9’3 feet ceilings throughout, a trey ceiling and 4 panel patio sliding door, fireplace makes living room one spacious space to enjoy families special occasions. A spectacular kitchen with all Samsung appliances wall microwave/oven combo unit, 5 burners 36" cooktop, dishwasher, copper under-mount kitchen sink, Level 4 golden lace kitchen countertop with waterfall bar, champagne gold trim plumbing fixtures, KCD wood hood with accent gold laces. One of a kind owners suite with Neptune Gold porcelain stone tile shower backsplash walls, Mix river rock quartzite mosaic shower base and niche shower, Maui Honey floor tile installed in the owners suite and partial shower for wood pattern look, champagne gold trim in shower including but not limited to towel racks and plumbing fixtures, all vanities backlight framed LED mirrors, Calacatta aurous polished porcelain marble look wall tile in vanities backsplash and 2nd bathroom walls, Level 4 golden lace bathroom vanities countertops. Every homeowner would appreciate the structural upgrades this home has to offer: 90 Loads of fill dirt were brought to ensure proper drainage away from home, Sunderslab termite treatment (10 year warranty) and termite bait stations installed for added protection (1 year warranty) per Terminix, all exterior black mountain queen size brick by triangle brick, all exterior hardie siding board and batten style with hardie shake siding installed on gables, 20 year Onyx owens corning asphalt shingles, Artic Belgard Cambridge Cobble patio pavers outdoor grill area, 80% interior partition walls insulation with R13 insulation for soundproofing, all ceiling insulated with R38 insulation, 8 sectors landscape irrigation system, commercial grade masonry anchoring system (Homman and Bernand Quality products). Do not wait to call this home your where country living at it’s finest. Virtually staged photos.

232 Ole Maple St., Loris

Listing courtesy of Listing Agent: Yana Lynch () from Listing Office: Fidei Real Estate Int'l.

$999,750
5 Beds 5 Baths 2517674 MLS
North Myrtle Beach... Cherry Grove Beach Section... Low Country Living at it's Finest. This Magnificent 5 Bedroom 4.5 Bath Luxury Home Located on a Waterfront Lot is just Blocks to the Beach... Enter this Beautiful Home through the Foyer Greeted with Flowing Wood Design Floors into the Large Great Room Featuring 10' Smooth Ceilings and Fireplace Open to the Kitchen... Kitchen Features Custom Built Cabinets, Granite Counter Tops, Subway Tile Backsplash, Work Island and Stainless Steel Appliances... 2 Master Suites One on the First Floor and One on the Second Floor... The Main Suite Offers Tray Ceilings and Walk-in His and Her Closets... Master Bath Double Granite Counter Top Sinks, Walk-in Glass Tile Shower and Walk-in His and Her Closets... 10' and 9' Smooth Ceilings, 8' Exterior/ Interior Doors, 8" Base Board, Wainscoting, 6"Crown Molding, Chair Rail Molding, Ceiling Fans, Recessed LED Lighting throughout, and many more Upgrades... Energy Star Home with Tank-less Natural Gas Hot Water Heater... Enjoy the Warm Carolina Days Relaxing or Entertaining on One of the Four Porches with Ceiling Fans Overlooking the Lake... 3 Car Garage and a Recreational Room or Exercise Room or 5th Bedroom or Work Shop with Full Bath on Ground Level... Walk, Bike or Golf Cart Ride to the Beach... Close to Shoppes, Dining, Sport Grills, Plazas, Malls, Outlets, Grocery Stores, Hospitals, Fishing, Marina's, Golf, Inlet, Intra Coastal Waterway (ICW), Boat Landings, Night Life, Main Street Shoppes and Dining, and the Most Spectacular White Sandy Blue Water Ocean Beaches of the Grand Strand... Your Time has Come!

1017 Hyatt Pond Rd., North Myrtle Beach

Listing courtesy of Listing Agent: David Hyatt () from Listing Office: CENTURY 21 Thomas.

$345,000
3 Beds 2 Baths 2509407 MLS
New Construction does exist in Whiteville. Take advantage of one of the only move in ready, new construction homes in town. Great location on corner lot just down the street from downtown. Custom home with spacious, open floor plan, high ceilings and upgraded LED lighting package. Superior constructed, HERS rated, home with upgraded insulated garage and interior walls, LED lights and ceiling fans, energy efficient radiant barrier roof sheathing and DP50 windows. Also enjoy low maintenance wall to wall LVP flooring, granite counter tops, 42'' solid wood shaker cabinets, stainless LG appliances, ceiling fans, rooms with upgraded lighting, Delta plumbing fixtures, 5 inch gutters and termite traps with bond. Strictly built to the 150 mph high wind zone that exceeds new construction homes in the area. Sleep well during Hurricane season instead of retreating inland. High and dry after recent storms due to proper grading. Too many upgrades to mention as you get what other builders cut out. Must see to appreciate. Great opportunity for a move in ready home in a great location on large, corner lot with mature trees with no HOA dues.

525 Vineland Dr, Whiteville

Listing courtesy of Listing Agent: Shawn Bowman () from Listing Office: East Coast Investments.

$3,850,000
8 Beds 9 Baths 2418372 MLS
Welcome to Beach Vols, your dream coastal retreat! Ideally located on the ocean front for direct access to the beach and a short drive to Murrells Inlet, Pawleys Island, and Myrtle Beach. From the moment you step inside, you’ll fall in love with the views of the sparkling Atlantic Ocean from almost every room in the house. 8 Bedrooms, 8 1/2 Baths, 2 living areas, 2 oceanfront primary suites, double appliances, a large custom kitchen, 2 dining areas, this home comfortably accommodates 27. A heated and cooled private pool, large covered porches, oceanfront sundeck, fire pit area, putting green, and pool table will provide hours of entertainment when you're not sinking your toes in the sand. Also available for your convenience is a ground to 1st floor elevator. Whether you're looking for a family residence in turn-key condition, a 2nd home vacation getaway, or a lucrative rental property, this home has it all! Murrells Inlet and Myrtle Beach attractions are 20 minutes away, plenty of grocery store options and shopping galore. The Myrtle Beach International Airport is 20 minutes away also. Schedule your private tour today with your Realtor and step into a world of elegance and relaxation where every day feels like a vacation. This property is an investment powerhouse! Virtual tour has almost 30 additional photos. Video tour is now available within the Virtual Tour link.

1907 S Waccamaw Dr., Garden City Beach

Listing courtesy of Listing Agent: Jim Allison () from Listing Office: Dunes Realty Sales.

$489,300
4 Beds 4 Baths 2225486 MLS
This lovely spacious home has four bedrooms and three and a half bathrooms. There is a deck off of the eat-in kitchen, a formal dining room, an office area, a lower level den, and a space that was used as a game room, as well as a lovely outdoor area for parking a boat, cookouts, or relaxing. There are many opportunities to use some of that flex space; as a multi-generational living area - with the first floor having its own fireplace, bathroom, and outside access, as a wellness/exercise room, an office for work from home days, as an art studio, or an area to hang out and watch the big games or your favorite shows together . Lots of possibilities! The owner has lovely drapery. However, you may opt to showcase more of the numerous windows and sunshine. The home is about ten minutes from downtown Georgetown with its restaurants, boardwalk and East Bay Park with courts for playing tennis or pickle ball, a one-mile walking path, and boat landing. It is about 25 minutes from Pawleys Island beach and go about another five minutes to be at the beautiful Huntington State Park and beach. There is also a very nice bike trail in Pawleys Island. You would be approximately an hour from Myrtle Beach and approximately an hour and fifteen minutes from Charleston. There are a plethora of things to do, or just stay and enjoy home. Square footage is approximate and not guaranteed. Buyers responsible for verification.

7101 Choppee Rd., Georgetown

Listing courtesy of Listing Agent: Christine Hughie (Office: 843-237-9824) from Listing Office: CB Sea Coast Advantage PI.

Provided courtesy of The Coastal Carolinas Association of REALTORS®. Information Deemed Reliable but Not Guaranteed. Copyright 2026 of the Coastal Carolinas Association of REALTORS® MLS. All rights reserved. Information is provided exclusively for consumers’ personal, non-commercial use, that it may not be used for any purpose other than to identify prospective properties consumers may be interested in purchasing.

Copyright 2026 NCRMLS. All rights reserved. North Carolina Regional Multiple Listing Service, (NCRMLS), provides content displayed here (“provided content”) on an “as is” basis and makes no representations or warranties regarding the provided content, including, but not limited to those of non-infringement, timeliness, accuracy, or completeness. Individuals and companies using information presented are responsible for verification and validation of information they utilize and present to their customers and clients. NCRMLS will not be liable for any damage or loss resulting from use of the provided content or the products available through Portals, IDX, VOW, and/or Syndication. Recipients of this information shall not resell, redistribute, reproduce, modify, or otherwise copy any portion thereof without the expressed written consent of NCRMLS.