356 listings, but only 250 max can be displayed.
Sort by
$420,260
4 Beds 4 Baths 100575542 MLS
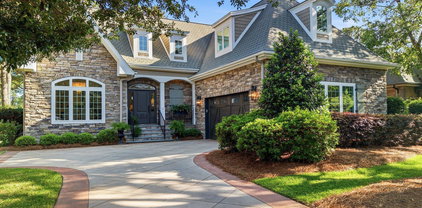
Welcome to East Lake where resort style living is a reality every day! Introducing the Classic Clayton plan! This grand 4 bedroom, 3.5 bathroom, 2 story level dwelling features over 2,500 sq feet of palatial living space. The foyer opens to a downstairs utility room with a stackable washer and dryer included, as well as elegant formal dining room with decorative trim accents. The open living spaces flow seamlessly together as the kitchen and breakfast nook open towards the great room. The kitchen boasts a large island containing bar style seating, quartz countertops, tile backsplash, and stainless steel appliances. The Great Room lies just beyond and allows for easy access to a beautiful screened-in back porch for outdoor relaxation. The Primary Suite complete with luxury bathroom and walk in closet completes the first level. The 2nd floor of this lovely dwelling boasts 3 additional bedrooms, 2 full baths, open loft that allows for many multipurpose uses, laundry room, and home office! Let's not forget quality of construction and what's behind the walls! This home is designed with all around Energy Efficiency to help cut down on utility costs; engineered footings and compaction test to help protect your home as it settles; Third party quality control inspection, an ''in house'' 1-2-10 warranty and so much more! To top it off, there's a $10,000 builder incentive with the use of preferred lender, First Point Loans! Not only is East Lake located just minutes away from shopping and local conveniences, but also will host several amenities including a community pool, dog park, playground, walking trails with exercise stations and more!

9117 Carly Ln Unit 61, Leland

Listing courtesy of Listing Agent: Dawne M McElhinney () from Listing Office: Fonville Morisey & Barefoot.

$389,900
3 Beds 2 Baths 100575537 MLS
Welcome to the community of Eagle Run where you will find this beautiful meticulous Morgan being offered with updates galore! Nothing for you to do but move in and begin enjoying the easy living lifestyle. With a spacious flex room greeting you as you walk in the door that could be used for a multitude of things including a formal dining, yoga studio, additional sleeping when all the grandkids come to visit to the large kitchen with top of the line Cafe appliances. There is a propane line behind the stove that offers a conversion to gas cooking should you desire. Plantation Shutters throughout the home give it a more finished look along with the upgraded lighting/ceiling fans. Plenty of storage in the primary suite with an amazing closet system. Newer carpet has been installed in all three of the bedrooms. Relax and enjoy the day out in your fully screened sunroom which includes a doggy door. Walk to the pool, firepit and pickleball courts. Close to Highway 17 with quick access north to Wilmington or Southport and south to Myrtle Beach or Charleston.

9363 Eagle Ridge Dr, Carolina Shores

Listing courtesy of Listing Agent: Mary A Bergere () from Listing Office: The Saltwater Agency.

$1,089,000
3 Beds 4 Baths 100575513 MLS
Panoramic Water and Nature Views across the entire back of the property! NO HOMES IN YOUR VIEW! A rare opportunity in St James. The pond extends in both directions and beyond is a 10+ acre natural area. This Amazing property is a true sanctuary of peace and tranquility. This home features a Spacious Open Floor Plan with lots of natural light streaming throughout in a modified version of Premier Builder Dan Kent's most popular floor plan. Beautiful Hardwood floors throughout the Ground Level Living Area. Two Luxurious Primary Bedroom Suites have large sliding doors that open onto their own patio overlooking the pond. The sizable Carolina Room overlooks the beautifully landscaped yard and exceptional water and nature views. The larger Patio has a NEW Stainless Outdoor Built-in Grill. The Gourmet Kitchen offers Granite Countertops, Stainless Steel Appliances, a Food Prep Island and Pantry with an adjacent Breakfast area. There is a Den/ Office/ Bedroom (your choice) located on the main level near the entry. The Laundry Room with window and Powder Room are conveniently located. The Conditioned Storage Room is on the Ground Floor, not upstairs. One Level Living with Only a Bedroom/Bonus Room with Full Bath and Attic Storage Upstairs. Location! Location! Location! Pond and Nature behind the home. Situated on a Court so a Common Area in front instead of homes and almost NO traffic. Only a half mile to the St James Regency entrance which is a huge time saver on those days when you have to go out of the community. Less than a mile to the Player's Clubhouse for meals or golf. Easy walking distance to the AMENITY CENTER - Fitness Room, Swimming Pool, Tennis Courts and NEWLY UPDATED Croquet Court. The home has numerous special enhancements including the following. There is a Kinetico Water System with Reverse Osmosis Drinking Water in three locations and whole house UV Water Purification. For protection from the effects of storms, it has a Generac 22kw Whole House Generator and 500 Gallon Propane Tank. The ENTIRE four zone HVAC system was replaced in 2024 including upgrades of additional insulation and more efficient ductwork configuration. It has Apco X In-duct Air Purifier (UV-C Light and activated carbon). SKC LED Smoke Detectors were installed in 2022. The Retaining Wall & Drainage System was upgraded in 2015. The roof is original but was inspected this year by a roofer and determined to be in good condition. Embrace a lifestyle of quiet luxury in this serene property. And enjoy the amenities of this very special community. Welcome Home to Coastal North Carolina!

4221 Skeffington Ct, Southport

Listing courtesy of Listing Agent: Diann Sauble () from Listing Office: RE/MAX Southern Coast.

$359,351
4 Beds 4 Baths 100575468 MLS
The Hydrangea, award winning 4 bedroom 3.5 bath townhome, is an amazing place to call home. With a 2 car garage and the primary bedroom on the first floor, not to mention the 2 story soaring ceilings in the family room, this home makes a statement. From the entrance, travel to the rear of the home where you will find a beautiful open kitchen with large island, lots of cabinet space and stainless appliances. Behind the kitchen is a roomy laundry room with tons of space for more storage and/or hanging clothes. The kitchen opens to the dramatic 2 story family room at the back of the home and leads to the covered porch looking at the trees behind. Off the family room is the primary bedroom with room for a King size bedroom suit. The ensuite bath includes double sinks, garden tub/shower, and a large closet with direct access to the laundry room. Upstairs features 3 roomy bedrooms, 2 full baths and a great sized loft for another entertaining room. This spacious end unit townhome is a must see! Located just minutes to shopping and dining as well as Historic Downtown Wilmington, Welcome to Grand Park. This Master Planned community will offer amenities such as a swimming pool, covered outdoor pavilion.

6791 Fellowship Dr, Leland

Listing courtesy of Listing Agent: Mason W Gallman () from Listing Office: Mungo Homes.

$89,900
100575187 MLS
Beautiful corner homesite overlooking the green of Hole #6 with pond and golf course views in the desirable gated golf community of Crow Creek. This vacant lot offers the perfect setting to build your custom dream home with the builder of your choice, subject to ACC approval. Crow Creek is an established community known for its mature trees, custom homes, natural surroundings, and welcoming neighborhood feel. Residents enjoy a wonderful amenity package including a pool, hot tub, fitness center, library, clubhouse activities, clubs, and more. The Rick Robbins-designed golf course offers an enjoyable round for players of all skill levels. Conveniently located near Calabash dining, shopping, golf, and just a short drive to Sunset Beach, Ocean Isle Beach, Cherry Grove, and North Myrtle Beach. Even better, the new Publix and Walmart are planned within approximately 2 miles, with completion expected by the end of 2026. A wonderful opportunity to secure one of the last few available golf course lots in Crow Creek.

443 Crow Creek Dr Nw, Calabash

Listing courtesy of Listing Agent: Lori R Duncan () from Listing Office: Carson Realty Group.

$574,500
3 Beds 2 Baths 100574944 MLS
Tucked within the sought after Lockwood Folly community, this beautiful home blends comfort, privacy, and resort-style living. From the sparkling inground pool, and lush landscaped grounds to the thoughtfully designed and expansive entertaining spaces, this property was created for those who want it all - peaceful surroundings, and effortless indoor - outdoor living. Privately situated, the oversized primary suite with en-suite bath, offers a relaxing retreat, with French doors leading out to deck and pool area. The other side of the home features two additional bedrooms, separated by full bath accommodations ideal for guest, family, or multigenerational living. Major improvements and upgrades include refinished hardwoods, tile flooring, Anderson windows, encapsulated crawlspace with moisture barrier, and dehumidification system, Leaf Filter gutters, new irrigation system, professional landscaping, landscape lighting, and fencing surrounding pool area. One of the home's stand out features is the exceptional flow from interior living spaces out to expansive deck overlooking, effortless step in pool, and tranquil backdrop. Perfect for entertaining or unwinding year - round. Bring your boat, your golf bag, racket, and swimsuit, and live the coastal Carolina lifestyle.

253 Clubhouse Dr Sw, Supply

Listing courtesy of Listing Agent: Gary B Gimbert () from Listing Office: Coastal Development & Realty.

$319,750
2 Beds 2 Baths 100574855 MLS Brick Landing BLDG.
Experience Coastal Living at its Best in Brick Landing! Nestled in the charming and picturesque community of Brick Landing in Ocean Isle Beach, NC, this inviting first-floor condo offers a perfect blend of comfort and style, featuring 2 spacious bedrooms and 2 well-appointed bathrooms designed for a relaxed coastal lifestyle. The unit boasts an enclosed porch where you can unwind while enjoying stunning views of the serene pond, making it an ideal spot for morning coffee or evening relaxation. With Ocean Isle Beach just a short drive away, you'll have the opportunity to bask in the sun, swim in the ocean, or take leisurely strolls along the shore in no time. Living here not only provides you with a beautiful home, but also grants access to a wealth of amenities that truly enhance the living experience. Gather with friends and neighbors at the clubhouse for social events, indulge in delightful meals at the on-site dining options, or take a refreshing dip in the pool to cool off on warm summer days. The community is conveniently located near the vibrant Ocean Isle Beach area, where you can explore an array of shopping, dining, and entertainment options, as well as engage in fun beach days full of sun and surf. Make this condo your new home and immerse yourself in the serene setting with easy access to the pristine beach. Whether you're seeking a permanent residence or a vacation getaway, this property will be a haven of relaxation and enjoyment. Don't miss out on this incredible opportunity--schedule your private tour today and take the first step toward coastal living at its finest!

1714 Deerfield Dr Sw Unit Apt 2, Ocean Isle Beach

Listing courtesy of Listing Agent: Laura Hewett () from Listing Office: Carolina Elite Properties LHR.

$504,990
3 Beds 3 Baths 100574613 MLS
$ 13,000 PRICE REDUCTION! ARE YOU SEARCHING for the security of a gated community? Brick Landing is the place! Nestled in the heart of one of the most sought after communities in Ocean Isle Beach - this exceptional home is located in the gated Community of Brick Landing. Welcome Home to this Fabulous 3 bd, 2.5 bath home. A rare opportunity to own a piece of paradise! The kitchen is designed for both functionality and style, beautiful countertops, hardwood floor and stainless steel appliances. At mealtime, you can choose from Casual Breakfast Nook or the Formal Dining. Enjoy your morning coffee sitting on the Covered Porch overlooking the Golf Course and Pond. Hardwood floors run throughout the main living areas. The bright and airy family room features a fireplace and a formal dining area. Expansive owner suite exhibits a sanctuary of relaxation. The Primary bedroom has a walk-in shower, large walk-in closet, tub, and dressing area. There are numerous upgrades in this home, stainless steel appliances, newer hot water heater, newer roof, to name a few. Outside features a spacious deck, an expansive backyard view of golf course and golf course pond. Community Amenities include pool, hot tub, and tennis/pickleball. Whether you are a golfer or a coastal beach person this is the home for you! HOA is $124.50/month and low taxes. A Home of this caliber is a rare find, don't miss your chance to make it yours! Schedule a showing today!

1714 Oakbrook Dr Sw, Ocean Isle Beach

Listing courtesy of Listing Agent: Judy Pfeiffenberger () from Listing Office: The Saltwater Agency.

$415,000
4 Beds 3 Baths 100574187 MLS
Enjoy peaceful water views from this lovely move-in ready home in Summerwoods. Enter from the rocking chair front porch and admire the open layout and durable LVP flooring. The ground level of this popular floor plan includes the primary bedroom with en suite bath boasting a walk in shower, dual sink vanity, linen closet and generous walk in closet. Two additional bedrooms share a guest bath on the other side of the living room. There's a flex room with shiplap and coffered ceiling that would make a perfect office, formal dining room or additional living space. The kitchen has a large island with granite countertops, tile backsplash, oversized pantry with spice rack, natural gas range and all stainless steel appliances remain. The breakfast nook opens to the screened porch perfect for summer gatherings where you can also enjoy relaxing or grilling out on the extended patio with pavers + a sitting wall overlooking the lake. Off the kitchen is a separate laundry room leading to the attached 2 car garage. Upstairs is the FROG/4th bedroom with full bath and closet. Additional features: new carpet in the primary bedroom, upgraded lights & fans inside and out, natural gas water heater, crown molding, storm door, keyless entry, HomeTeam Termite bond & pest control, Focus fiber internet, plus a one year 2-10 home warranty included for buyers! Just a short stroll brings you to Summerwoods amenities--a sparkling pool, clubhouse with kitchen, meeting rooms, fitness center, pickleball & tennis courts. Plus you'll appreciate the street lights, sidewalks and a cozy fire pit by the lake. The convenient location is only 8 minutes to Brunswick Community College, 9 minutes to Novant Hospital, and less than 30 mins to golf courses, beaches and historic Southport. This home truly offers the best mix of comfort, convenience, and community!

162 Autumn Breeze Ln Ne, Bolivia

Listing courtesy of Listing Agent: Laura Mathis () from Listing Office: Coldwell Banker Sea Coast Advantage-Leland.

$290,000
3 Beds 2 Baths 100574150 MLS Sandpiper Bay BLDG.
The Villas at Sandpiper Bay are perfectly positioned near Sunset Beach and your toes in the white pristine sands as well as moments from area shopping, dining and many leisure options. If you are a golf, tennis, pickleball, kayaking, swimming, boating, beach or wildlife watching enthusiast we have the perfect condo for you. This third floor unit will offer energy efficiency, vaulted ceilings (special to the third floor units only) and less condo noise by being on the top floor. Here at ''Sunset Dreams'' you can enjoy a meticulously maintained unit with a rental history. Enter into this unit and be amazed by its spacious feel with the vaulted ceilings and light, bright, neutral colored walls. Your kitchen will offer a custom backsplash, upgraded cabinet knobs and a pantry for added storage. Attention truly was in the details here with a beautifully upgraded dining area chandelier. Did we mention this unit will come fully furnished with furnishings as well??? Just pack a clothing bag and move to the beach! Waterviews are maximized in this unit with a full view from both your living space as well as your primary suite. This primary suite will offer a walk-in closet, ceiling fan and en-suite bathroom. Your private balcony will be waterfront for morning coffee or evening wine. This split floor plan will offer you privacy from your guest in this three bedroom two bathroom condo. The laundry closet will be located in your guest bathroom and perfect for all of those summer beach towels. Here you are located within walking distance to the community pools (two for your enjoyment) and the tennis/pickleball courts. The Sandpiper Bay golf community will offer an on-site restaurant, pro-shop and 18 hole championship golf course open to the public. Whether you are looking for a full time beach living condo or a second home with rental income potential this one is perfect for you. Contact us today to schedule your private tour and for full details.

7505 Moorhen Ln Sw Unit 54 #F, Sunset Beach

Listing courtesy of Listing Agent: Christian S Kohler () from Listing Office: Coldwell Banker Sloane.

$574,900
3 Beds 2 Baths 100574116 MLS
Tucked inside one of Ocean Isle Beach's most peaceful and sought-after communities, this home offers the kind of setting that is becoming increasingly hard to find. From the expansive front porch, the home overlooks charming sidewalks, a serene community pond, and beautifully maintained green space that creates a peaceful, storybook setting. At the rear of the property, the detached garage and open park space beyond provide an added sense of privacy and separation rarely found in neighborhood living - allowing for both front and rear exterior views instead of neighboring homes directly behind or in front. Built in 2017 and thoughtfully designed, this 3-bedroom, 2-bath home features warm hardwood flooring, a gas stove, fireplace, inviting living spaces, and abundant natural light throughout. The oversized primary suite is a standout feature, offering a spacious retreat with the kind of scale rarely seen in similar homes. Every part of the home was designed to feel comfortable, functional, and easy to enjoy year-round. Residents enjoy exceptional community amenities including an outdoor pool, fitness center, community gathering space, and grilling area - all located less than five minutes from the sandy shores of Ocean Isle Beach. Whether used as a full-time residence or coastal retreat, 1693 Clove Hitch offers a true neighborhood feel near the coast with beauty, privacy, and connection woven into everyday life.

1693 Clove Hitch Ln Sw, Ocean Isle Beach

Listing courtesy of Listing Agent: Megan L Fogel () from Listing Office: Keller Williams Innovate-OIB Mainland.

$295,000
100574031 MLS
Nestled within the tranquil embrace of Brunswick Forest lies Creek Side, an enchanting enclave offering the opportunity to bring your dream home to life. Positioned amidst serene water views and captivating natural landscapes, Creek Side presents an idyllic canvas for creating a bespoke living experience. As one of the only highly coveted water lots left in Brunswick Forest, this Creek Side lot beckons with the promise of unparalleled beauty and tranquility. It offers the perfect setting for envisioning and crafting the ideal coastal cottage, tailored to reflect your unique style and preferences. Choose one of our preferred builders and design a home that fits your coastal nature.

1118 Field Sparrow Ct, Leland

Listing courtesy of Listing Agent: Jerry L Helms () from Listing Office: Brunswick Forest Realty, LLC.

$62,750
100573683 MLS
Discover the perfect balance of luxury and lifestyle in Summerhill Glen, located within the gated community of Ocean Ridge Plantation. This homesite offers exceptional privacy, with a tree-lined backdrop and a pond alongside, creating a peaceful and picturesque setting for your future home. A minimum 1,800 square foot building requirement ensures a cohesive, well-appointed neighborhood. Designed with lifestyle in mind, the tree-lined streets throughout Summerhill Glen create a highly walkable environment, perfect for morning walks, biking, or strolling with your dog while enjoying the natural surroundings. Ocean Ridge Plantation is home to four championship golf courses: Leopard's Chase, Panther's Run, Tiger's Eye, and Lion's Paw, all located on the main campus and known for their stunning views and playability. The community also offers an impressive range of amenities designed for everyday enjoyment. The Ridge Center (2025) features pickleball courts, a library, meeting spaces, and a second outdoor pool; ideal for gathering, relaxing, and staying active. The fully renovated fitness center provides modern, state-of-the-art wellness facilities. For those who enjoy the outdoors, the plantation gardens and nature pavilion offer opportunities to unwind and connect, with activities like yoga sessions and community events. One of the most distinctive highlights is the private oceanfront beach house on Sunset Beach, giving residents exclusive access to a coastal retreat year-round. Ocean Ridge Plantation is more than a neighborhood; it's a lifestyle. With championship golf, extensive amenities, and a vibrant, active community, it offers something for everyone. Don't miss the opportunity to build your dream home, now or at a later date, in this exceptional setting.

6658 Summerhill Gln Sw, Ocean Isle Beach

Listing courtesy of Listing Agent: Kim G Antolini () from Listing Office: Corcoran HM Properties.

$349,900
3 Beds 2 Baths 100573588 MLS
Charming like-new ranch on a waterfront lot -- 4772 Scaup Way, Winnabow, NC 28479. This well-appointed single-story home features 3 bedrooms and 2 full baths, an open living area with abundant natural light, and clean, modern finishes throughout. Step outside to your private backyard retreat: a fenced yard and paved back patio that overlooks peaceful water views -- perfect for morning coffee, entertaining, or relaxing at sunset. Comfortable, low-maintenance living with thoughtful indoor-outdoor flow and a layout. Conveniently located a short drive from area beaches, shopping, dining, and community amenities,such as two pools, playgrounds, parks, and lots of paved walking trails, this property blends waterfront serenity with easy access to everyday conveniences. A rare find -- move-in ready and ready to enjoy.

4772 Scaup Way Unit Lot 227, Winnabow

Listing courtesy of Listing Agent: Susan H Ayers () from Listing Office: Clickit Realty.

$264,900
3 Beds 2 Baths 100573074 MLS Brunswick Plantation BLDG.
Furnished & Move-In Ready at Brunswick Plantation! Welcome to 8855 Radcliff Dr NW Unit 59B--an exceptional first-floor condo located in the highly desirable Lakes section of Brunswick Plantation. Perfectly positioned beside the community pool, this beautifully maintained 3-bedroom, 2-bath unit offers the ideal blend of comfort, convenience, and coastal lifestyle living. One of the standout features is the spacious four-season addition overlooking a peaceful pond with fountain views--creating the perfect spot to relax year-round. Inside, you'll find tiled flooring throughout the main living areas, carpeted bedrooms for added comfort, and an open-concept layout designed for easy entertaining. The kitchen shines with granite countertops, a travertine backsplash, stainless steel appliances, plus newer refrigerator and dishwasher upgrades. The primary suite features a double vanity bath, large walk-in closet, and a newer Sleep Number bed included with the furnishings. Located within gated Brunswick Plantation, residents enjoy indoor & outdoor pools, tennis, pickleball, fitness center, clubhouse, and 27 holes of championship golf--all just minutes from Sunset Beach, Calabash dining, shopping, and the North Carolina coast. Ideal as a primary home, vacation getaway, or investment property!

8855 Radcliff Dr Nw Unit 59b, Calabash

Listing courtesy of Listing Agent: The Legacy Team () from Listing Office: Intracoastal Realty Corporation.

$284,900
3 Beds 2 Baths 100573287 MLS Crow Creek BLDG.
Experience coastal luxury and resort-style living at 395 S Crow Creek Drive NW #1603 in beautiful Calabash, NC. This stunning first-floor corner condo in the highly desirable Crow Creek Golf Community offers peaceful pond views with a tranquil water fountain, upscale finishes, and easy access to Sunset Beach and Ocean Isle Beach. Whether you're searching for a primary residence, vacation getaway, or investment property near the North Carolina coast, this move-in-ready 3-bedroom condo delivers the perfect blend of comfort, convenience, and lifestyle. Best of all, the condo is being sold fully furnished with newer furniture, making it truly turnkey and ready to enjoy from day one. Inside, you'll find a bright open-concept floor plan designed for easy living and entertaining. The spacious kitchen features quartz countertops, stainless steel appliances, soft-close cabinetry, a large center island with seating, abundant cabinet space, and crown molding in the living room that adds an elegant finishing touch. Luxury vinyl plank flooring flows throughout the main living areas, while large windows fill the home with natural light. The living and dining areas open seamlessly to the oversized screened porch overlooking the pond and fountain, creating an ideal indoor-outdoor living experience. The screened patio provides plenty of room for dining, relaxing, and enjoying the peaceful coastal setting year-round. The primary suite offers a spacious retreat with pond views, a large walk-in closet, and a private en-suite bath. Two additional bedrooms provide flexibility for guests, family, or a home office. Located in an elevator building, this first-floor unit combines convenience with low-maintenance living. Crow Creek residents enjoy access to exceptional resort-style amenities including indoor and outdoor pools, fitness centers, tennis courts, clubhouses, walking trails, an on-site restaurant, and one of the area's premier golf courses. Ideally situated near Calabash waterfront dining, shopping, golf, and the sandy shores of Ocean Isle Beach and Sunset Beach, this condo offers the best of coastal North Carolina living.

395 S Crow Creek Dr Nw Unit Unit 1603, Calabash

Listing courtesy of Listing Agent: The Cheek Team () from Listing Office: The Cheek Team.

$339,900
2 Beds 2 Baths 100573355 MLS
GREAT NEW PRICE on this Townhome on a Pond! Welcome to Cambridge Crossings, where relaxed coastal living meets small-town charm in a peaceful neighborhood perfectly positioned between the beaches of Oak Island and historic Southport. This beautifully designed two-bedroom, two-bath townhome offers a spacious open living area featuring a kitchen with granite countertops, a dedicated dining space, and two inviting sitting areas -- one centered around a cozy fireplace.The heated Carolina room provides year-round enjoyment and is the perfect spot to relax while taking in serene pond views. Designed for comfortable one-level living, the home includes a spacious primary suite with a private ensuite bath and large walk-in closet. A second bedroom at the front of the home offers ideal privacy for guests and can easily serve as a home office or den. A second full bath, laundry room, and oversized one-car garage with additional storage complete the home's thoughtful layout. Residents of Cambridge Crossings enjoy access to a clubhouse, pool, tennis and pickleball courts, along with nearby amenities at South Harbour. Take a short walk to the Par 3 golf course, marina, and waterfront restaurants. If you are looking for an affordable, low-maintenance option in a beautiful coastal community close to beaches, dining, golf, and boating, Cambridge Crossings offers the perfect place to call home.

4180 Cambridge Cove Rd Se Unit Unit 2, Southport

Listing courtesy of Listing Agent: Team Rosie and Denise () from Listing Office: St James Properties LLC.

$187,500
100572864 MLS
Rare opportunity to own a 1.83-acre marshfront homesite in the highly desirable Oyster Harbour community. Situated on a private cul-de-sac with no through traffic, this property offers exceptional privacy and expansive water and marsh views on three sides--an uncommon find in Brunswick County. Enjoy unobstructed views of Oyster Harbour's only natural lake, ideal for kayaking, fishing, and peaceful coastal living. This homesite is cleared and ready for construction, with an approved 4-bedroom septic site plan already in place. Fill dirt has been brought in, providing a strong head start for your custom build and saving significant time and development costs. Oyster Harbour offers a full range of amenities including a clubhouse, resort-style pool, fitness center, tennis and pickleball courts, bocce ball, putting green, walking trails, and boat and RV storage. A private boat ramp provides direct access to the Intracoastal Waterway, along with kayak access to the Shallotte River and surrounding marsh system. Conveniently located just minutes from Holden Beach and within easy reach of Wilmington and Myrtle Beach, this property is ideal for a primary residence or coastal retreat. Exceptional setting, privacy, and readiness to build make this one of the most desirable homesites currently available in Oyster Harbour.

3431 Skipping Stone Ct Sw, Supply

Listing courtesy of Listing Agent: Lisa B Britt () from Listing Office: Intracoastal Realty Corporation.

$341,500
4 Beds 3 Baths 100572909 MLS
EXTREMELY MOTIVATED SELLERS!! This beautifully maintained, like new 4-bedroom, 3-bath coastal home in Carolina Shores offers the perfect combination of modern comfort and relaxed coastal living. Thoughtfully designed with open concept layout, the home features granite countertops, spacious living areas and elegant finishes throughout. Unwind on the screened back porch while enjoying peaceful pond views and gentle breezes- an ideal setting for morning coffee or evening wine! The generous floor plan provides flexibility for guests, enterraining, or working from home. Located just minutes from beautiful beaches, renowned golf courses, shopping and dining, this home also offers access to exceptional community amenities designed to enhance your lifestyle. Whether you're seeking full-time residence or coastal retreat, this is move-in ready home delivers all that and in one of the area's most desirable communities. Don't let this one get away!!

2110 Cass Lake Dr Unit Wellington 546, Calabash

Listing courtesy of Listing Agent: Eve E Martin () from Listing Office: Coldwell Banker Sea Coast Advantage.

$2,100,000
6 Beds 5 Baths 100572770 MLS
Located in the prestigious Reserve section of St. James Plantation, this extraordinary custom residence blends timeless architecture, exceptional craftsmanship, and modern luxury in one remarkable offering. Originally designed through a collaboration between noted architect Mark Sullenberger, acclaimed builder George Crane, and designer Sara Crane, the home has since been thoughtfully enhanced and expanded by its current owners with impeccable attention to detail throughout. Approximately 2,000 square feet of unfinished attic space was beautifully transformed into exceptional living space featuring two additional bedrooms with 2 baths, a dedicated office, and an impressive entertainment and game room complete with a golf simulator. No expense was spared in the design, finishes, or execution of this incredible addition. The home's interior and exterior have also been repainted, creating a fresh and sophisticated move-in-ready feel. Designed for both elegant entertaining and comfortable everyday living, the main living area offers an open-concept layout anchored by a spacious great room with custom built-ins, a dramatic stone fireplace, and expansive windows overlooking the golf course and pond. The adjoining Carolina room features soaring ceilings, a second stone fireplace, and direct access to the flagstone porch, creating seamless indoor-outdoor living. The gourmet kitchen is beautifully appointed with premium appliances including a Wolf dual-fuel range, Sub-Zero refrigerator, built-in Wolf steamer and microwave, Miele coffee system, warming drawer, oversized center island, custom cabinetry, and substantial granite surfaces. A butler's pantry and formal dining room further enhance the home's entertaining appeal. The luxurious primary suite serves as a private retreat with a custom-designed walk-in closet and spa-inspired bath featuring marble and natural stone finishes, steam shower, infrared sauna, and dual vanities. Additional highlights include wide-plank walnut flooring, extensive custom millwork, central vacuum system, plantation shutters, whole-house water filtration with reverse osmosis, and a sophisticated Control4 smart home system managing security, lighting, and sound. Perfectly positioned overlooking the Reserve's 7th green and a scenic pond, this one-of-a-kind property offers an extraordinary combination of luxury, comfort, and lifestyle within one of St. James Plantation's most sought-after settings. Select designer furnishings may be available for purchase under a separate agreement, offering a convenient turnkey opportunity.

3178 Moss Hammock Wynd, Southport

Listing courtesy of Listing Agent: Pat M Caruso () from Listing Office: St James Properties LLC.

$199,900
2 Beds 2 Baths 100572753 MLS Sandpiper Bay BLDG.
Back on market through not fault of sellers. This view has the '' WOW'' factor! This unit enjoys spectacular golf and pond views This beautiful 2BR/2BA furnished condo in popular Sandpiper Bay is ready for you to make it your own! High ceilings, vinyl flooring, great light, and open concept create an airy and clean feel! The HVAC is approximately 6 years old. The unit is being sold furnished. This unit is located conveniently between the two outdoor pools (one with pickleball court nearby). Located with easy access to both Ocean Isle Beach and Sunset Beach as well as shopping, restaurants and airports in Wilmington and Myrtle Beach. This property will make a great home, beach getaway or investment property!

870 Great Egret Cir Sw Unit # 6, Sunset Beach

Listing courtesy of Listing Agent: Susan Forrester () from Listing Office: Coldwell Banker Sea Coast Advantage.

$399,990
3 Beds 2 Baths 100572726 MLS
From the moment you arrive, this charming home welcomes you with a spacious covered front porch and impressive curb appeal in one of the area's most desirable neighborhoods. Inside, you'll find a thoughtfully designed floor plan featuring 3 bedrooms, 2 bathrooms, a large living room filled with natural light, and a formal dining room perfect for hosting family dinners, holidays, and special occasions. The heart of the home opens seamlessly to an expansive screened back porch where you can relax with your morning coffee or enjoy evening sunsets overlooking the tranquil pond and beautifully fenced backyard -- a private outdoor retreat ideal for entertaining, pets, or peaceful quiet time. Elegant Pella sliding glass doors create a bright and airy connection between indoor and outdoor living spaces. This home offers not only beauty, but exceptional peace of mind with major upgrades already completed, including a new HVAC system in 2025, new roof in 2019, hurricane-rated windows, Plantation shutter throughout, hurricane-rated garage door, and a whole-house generator to keep you comfortable year-round no matter the weather. A spacious 2-car garage and dedicated laundry room add convenience and extra storage. With its combination of space, quality upgrades, scenic outdoor living, and unbeatable location, this move-in-ready home truly has everything today's buyers are looking for!

1207 Fence Post Ln, Carolina Shores

Listing courtesy of Listing Agent: Jessie A Mahoney () from Listing Office: Kinstle & Company LLC..

$924,900
3 Beds 4 Baths 100572483 MLS
Set within the gates of Thistle Downs, one of the area's most sought-after luxury communities, this beautifully updated home offers over 3,200 square feet overlooking both the pond and golf course, with a backyard setting that feels remarkably private and still. There's a quiet rhythm to the property that's difficult to capture until you experience it in person. Ducks return each year to nest beneath the hammock, birds move through the trees throughout the day, and the sound of the fountain carries across the backyard with the breeze. Framed by mature landscaping professionally designed by H. Burkert & Company, the outdoor spaces feel established, intentional, and deeply peaceful. Inside, the home balances warmth and refinement with thoughtfully curated updates throughout. The remodeled kitchen features leathered marble countertops and opens naturally into the main living spaces, where custom built-ins and a gas fireplace create an inviting atmosphere without sacrificing elegance. The primary suite was designed with comfort in mind, offering a soaking tub, walk-in shower, and spacious dual closets. An enclosed rear porch with EZ Breeze windows extends the living space year-round and creates the perfect place to enjoy the views in every season. Additional features include a newer water heater, irrigation system, WellSpring whole home water filtration system, epoxy garage flooring with built-in shelving, and a truly move-in ready level of care throughout the home. Rarely does a property combine this level of privacy, natural beauty, and location within Thistle Downs so effortlessly.

8839 Carenden Ct, Sunset Beach

Listing courtesy of Listing Agent: Amberlee J Powers () from Listing Office: Keller Williams Innovate-OIB Mainland.

$535,000
4 Beds 3 Baths 100572475 MLS
Experience the pinnacle of coastal elegance in this stunning, end unit townhome, masterfully crafted by Trusst Builder Group. Perfectly positioned to offer both privacy and panoramic beauty. This residence blends high end architectural details with a tranquil landscape. This 4 bedroom townhome is located on a cul de sac in a quiet section of Tennyson village. Step inside to an airy, light filled sanctuary defined by the open concept design and premium finishes. Walking inside you will see the grand interior elements that include coffered and tray ceilings, transom windows, built in bookcases, and telescoping glass doors. The main floor features 3 bedrooms, one used as an office with glass french doors, and a main suite complete with its own private en suite bathroom and walk in closet. Upstairs is an additional bedroom with a closet and full bathroom. The heart of the home extends beyond the walls to a screened porch and flagstone patio for an expansive outdoor living space designed for entertaining. The backyard is framed by lush ligustrum, crepe myrtles, roses and magnolia trees and provides waterviews from the neighboring pond. Bordered by nature on three sides, this home offers the privacy of a single family home with the low maintenance lifestyle of a luxury townhome. Additional features include, fireplace, 2 car garage, laundry room, a grand foyer, and new HVAC, installed in 2025.You have to see this and all its grandeur!

5521 Mt Pleasant Cir, Leland

Listing courtesy of Listing Agent: Andra L Browning () from Listing Office: Nest Realty.

$259,000
2 Beds 2 Baths 100572426 MLS Brunswick Plantation BLDG.
Wake up to sweeping pond views from this beautifully positioned 3rd-floor, end unit condo in the highly desirable Brunswick Plantation Golf Resort. Offering the perfect blend of comfort, flexibility, and resort-style living, this 2-bedroom, 2-bath residence is ideal as a primary home, vacation retreat, or income-producing investment property. Both spacious bedrooms are thoughtfully furnished with two beds, providing ample accommodations for family, guests, or renters. One bedroom features a private lockout design with its own entrance and convenient kitchenette, allowing for separate rental opportunities or added privacy for visitors and golf groups. Adjoining access between the units creates exceptional versatility to fit a variety of lifestyle needs. Residents enjoy access to an impressive array of amenities including three outdoor pools, a heated indoor pool, fitness center, on-site restaurant, tennis and pickleball courts, and a vibrant calendar of recreational and social activities. Located within a gated, secure community featuring 27 holes of championship golf across three distinct courses, Brunswick Plantation offers an unmatched coastal lifestyle. Just minutes from some of the Carolina coast's most popular beaches, including Sunset Beach, Ocean Isle Beach, Cherry Grove, and North Myrtle Beach, this exceptional condo delivers the perfect combination of location, lifestyle, and investment potential. Don't miss your opportunity to own a piece of paradise overlooking the fairways.

1215 N Middleton Dr Nw Unit Apt 2409, Calabash

Listing courtesy of Listing Agent: Bill Anderson () from Listing Office: Silver Coast Properties.

$1,580,000
4 Beds 5 Baths 100572022 MLS
Welcome to 3782 Ridge Crest Drive, located in the prestigious Reserve section of St. James. This stunning residence offers you a seamless blend of custom upgrades, luxurious finishes, and sun-filled interiors. Nestled on a beautifully manicured lot it backs to a serene natural landscape and tranquil pond views. It's charming cottage-style architecture is highlighted by a large front porch with stacked stone accents. Double glass and mahogany doors open to a welcoming foyer, with hardwood flooring throughout the main living spaces. The formal dining room features a tray ceiling and transitions into the stunning living room, complete with a coffered ceiling, gas fireplace with custom millwork hearth, flanked by beautiful built-ins. Expansive sliding glass doors with transom windows fill the room with natural light while providing peaceful backyard views, creating both a refined and comforting atmosphere. The heart of the home is the stunning and spacious eat-in kitchen and adjoining sun filled family room. The chef's kitchen is a showpiece, featuring a coffered ceiling, quartz countertops, custom cabinetry, and top-of-the-line stainless steel appliances, including a 6-burner gas range with pot filler. A beverage station with wine cooler and glass-front cabinetry complements the large center island, with prep sink, built-in microwave, and bar seating, perfect for entertaining. The kitchen dining area is accented by a wall of custom built-ins and flows into the sunlit family room with vaulted ceiling and dramatic floor-to-ceiling stone fireplace. Step outside to the large, tiled deck, ideal for grilling and outdoor dining, or relax on the separate paver patio overlooking the pond, perfect for evening cocktails or quiet mornings. The main-level primary suite features a tray ceiling and bay windows with tranquil backyard views. Two spacious walk-in closets provide ample storage, while the spa-inspired en suite bath includes dual vanities, a soaking tub, and a walk-in tiled shower with multiple showerheads, including a rain shower. Two additional guest suites on the main level offer privacy, generous closet space, and well-appointed en suite bathrooms. Upstairs, a versatile bonus level provides additional guest quarters, including a spacious bedroom, full bath with walk-in shower, and multiple flexible living areas ideal for, movie nights, or casual gatherings. A convenient beverage bar with mini fridge enhances this space. Additional features throughout the home include a private study behind French doors with vaulted ceiling , guest coat closet and powder room, The large well-appointed laundry and mudroom, located just off the oversized garage, offers abundant storage, counter space, and a utility sink, with direct access to a walk-in pantry. For your additional comfort and convenience, the home has multiple areas with integrated audio, a whole-house water filtration system, two Rinnai tankless water heaters, a two-zone HVAC system, in-ground irrigation, and an outdoor shower. Residents of St. James enjoy a gated coastal lifestyle just minutes from your private Oak Island Beach Club a full-service marina with waterfront dining, scenic parks along the Waterway and Woodlands, and close proximity to scenic Southport, all offering a vibrant and active community experience. Optional club membership offers 81 holes of championship golf, five restaurants, indoor and outdoor pools, tennis, pickle ball, croquet and state of the art fitness centers.

3782 Ridge Crest Dr, Southport

Listing courtesy of Listing Agent: Lisa D Boland () from Listing Office: St James Properties LLC.

$239,000
2 Beds 2 Baths 100572015 MLS Brunswick Plantation BLDG.
Great opportunity to own a place at the beach in the Commons II section of Brunswick Plantation, a popular gate golf community with loads of amenities! This beautifully and comfortably updated 2 BR/2BA condo in pristine condition is fully furnished, move-in ready and waiting for you! Enjoy the fabulous views of the pool, pond and golf course from your second story balcony with morning sun and coveted shade in the afternoon! The proximity to the pool offers not only convenience but a magical view of the beautifully lit landscape and glimmering pool at night! The two spacious bedrooms and baths are separated for privacy and the 2nd bedroom is a lock-out unit with a large locked walk-in closet for extra storage and separate entrance providing additional privacy for family and guests. The condo is comfortable and well-appointed with LVP throughout, a bright dining area with updated lighting fixture, custom epoxy bar counter, spacious custom pantry, all whirlpool appliances, updated, modern furnishings, an electric fireplace and lots of natural light from the two sliders leading to the balcony. New HVAC in main unit installed August 2025. The amenities of this popular gated community include indoor and outdoor pools, hot tub, tennis and pickleball courts, fitness center and community clubhouse and make this an ideal primary residence, second home, or an investment property with short-term rental opportunities. The proximity to three area beaches, Myrtle Beach and Wilmington airports, entertainment, restaurants, shopping, golf and recreation make this an exceptional opportunity!

1215 N Middleton Dr Nw Unit Apt 2406, Calabash

Listing courtesy of Listing Agent: Kathy C Trimble () from Listing Office: Coldwell Banker Sea Coast Advantage.

$1,655,000
4 Beds 5 Baths 100571671 MLS
Welcome to 10 Via Dolorosa Drive, an exceptional coastal retreat located on the coveted west end of Ocean Isle Beach within the Islander Resort. Constructed in 2022 and presenting like new, this thoughtfully designed 4-bedroom, 4.5-bath residence highlights a reverse floor plan that captures abundant natural light and serene ocean views. It gets better...Each bedroom offers a private ensuite bath and its own balcony, creating an elevated level of comfort and privacy for family and guests alike. The top-level living area is both spacious and inviting, with a vaulted ceiling opening to a large deck overlooking the heated saltwater pool area with plantings and beautiful views of the ocean--an ideal setting for refined coastal living and entertaining. Additionally, there is another level, crow's nest, for expansive views of the coastline. The well-appointed kitchen features stainless steel appliances, sleek white quartz countertops, and generous workspace, blending style and functionality. Open floor plan is a favorite for family gatherings and friends. An interior elevator provides effortless access to all levels, and an EV charging station adds a modern, convenient touch. Outdoors, enjoy a thoughtfully designed space complete with a heated saltwater pool, irrigation system, an open-air bar and outdoor shower, all just a short stroll to the beach. Offered fully furnished, this home is move-in ready and impeccably maintained. Amazing amount of storage Amenities of the Islander resort include access to tennis courts, basketball plus the opportunity to use the oceanfront pool at the with additional membership. Everything essential for a great time at the beach! With its prime location, upscale features, and timeless coastal appeal, this property offers an outstanding opportunity as a private retreat or an elegant second home, with the added benefit of strong rental potential. Ocean Isle is a quaint island with many restaurants, boutique shopping, a family park and the iconic pier.

10 Via Dolorosa Dr, Ocean Isle Beach

Listing courtesy of Listing Agent: SARAH HARRIS Team () from Listing Office: Intracoastal Realty Corporation.

$694,000
3 Beds 3 Baths 100571385 MLS
Experience the best of privacy, nature, and elegant living in this truly idyllic setting! Tucked at the end of a quiet cul-de-sac in a small, private neighborhood, this all-brick home is surrounded by beautiful landscaping with a peaceful pond and fountain welcoming you in the front and ever-changing marsh views behind you. Situated on a double lot with over 1.3 acres (both convey!), this 3,100+ square foot, single-level home offers 3 spacious bedrooms and 3 full bathrooms along with a vaulted family room, a separate living room, an office, and a formal dining area. The open-concept living and kitchen areas create the perfect space for entertaining. The primary suite enjoys serene pond views and features a double-sided fireplace shared with the bathroom, a soaking tub, a walk-in shower, and ample closet space. Two additional bedrooms complete the home along with an office space that comes equipped with its own closet for extra storage. The stunning glassed-in veranda is possibly the standout feature of the home, complete with skylights, slate flooring, a vaulted wood ceiling, and walls of windows and doors that frame the natural marsh setting--your private oasis. Other highlights include hardwood floors, a whole-house Generac generator, beautiful landscaping, a spacious 3-car garage with extensive storage, security system, a tankless water heater, a water softener for the private well, a termite bond, and a dehumidifier for the crawlspace. Numerous recent updates including a newer roof, updated HVAC, custom blinds, new decking, beautiful landscaping and a paver patio. Conveniently located near Brunswick Community College, Novant Health, area beaches, and Wilmington, homes like this are few and far between. Come see it today and enjoy the serenity and beauty of this home!

2519 High Valley Ct Ne, Bolivia

Listing courtesy of Listing Agent: Tidal Realty Partners () from Listing Office: REAL Broker LLC.

Provided courtesy of The Coastal Carolinas Association of REALTORS®. Information Deemed Reliable but Not Guaranteed. Copyright 2026 of the Coastal Carolinas Association of REALTORS® MLS. All rights reserved. Information is provided exclusively for consumers’ personal, non-commercial use, that it may not be used for any purpose other than to identify prospective properties consumers may be interested in purchasing.

Copyright 2026 NCRMLS. All rights reserved. North Carolina Regional Multiple Listing Service, (NCRMLS), provides content displayed here (“provided content”) on an “as is” basis and makes no representations or warranties regarding the provided content, including, but not limited to those of non-infringement, timeliness, accuracy, or completeness. Individuals and companies using information presented are responsible for verification and validation of information they utilize and present to their customers and clients. NCRMLS will not be liable for any damage or loss resulting from use of the provided content or the products available through Portals, IDX, VOW, and/or Syndication. Recipients of this information shall not resell, redistribute, reproduce, modify, or otherwise copy any portion thereof without the expressed written consent of NCRMLS.