Refine Search
Sort by
$799,000
3 Beds 4 Baths 100591675 MLS
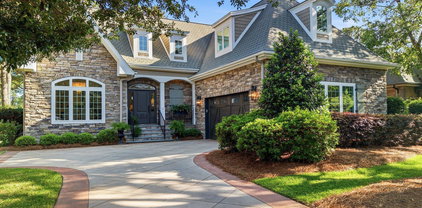
Featuring unobstructed panoramic pond views and an exceptional location just seconds from the Regency gate and Players Club amenities, this custom-built home is beautifully positioned on a professionally landscaped, PRIVATE homesite of nearly half an acre in St. James Plantation. The Players Club Amenity Center, Players Clubhouse, fitness facilities, swimming pool, and golf are all just around the corner. The home offers 3,634 square feet, four bedrooms which includes the spacious bonus room. Blue-gray siding, natural stone accents, arched windows, a covered front porch, mature landscaping, and an attached two-car garage create an inviting first impression. Inside, hardwood flooring flows throughout the main living areas, beginning with a dramatic two-story foyer and continuing into the vaulted great room. An oversized arched window, gas fireplace, and full wall of French doors topped by an arched transom fill the space with natural light and provide direct access to the enclosed sunroom. The formal dining room offers an elegant setting for entertaining, while the well-appointed kitchen features custom cabinetry, granite countertops, a glass mosaic tile backsplash, a GE induction cooktop with retractable downdraft ventilation, double wall ovens, a built-in microwave, and direct access to the rear deck. A dedicated first-floor office with custom built-in shelving and dual workstations provides an ideal space for working from home. The main-level primary suite is a private retreat with a wall of windows framing the pond views, direct access to the sunroom, and two spacious walk-in closets. The adjoining bath features a corner jetted soaking tub, separate glass-enclosed shower, and dual vanity. Upstairs are two additional bedrooms and an expansive bonus room with its own full bath, making it ideal as a fourth bedroom, guest suite, media room, fitness space, or playroom. Additional highlights include an enclosed sunroom with its own mini-split, a finished two-car garage with epoxy flooring and built-in cabinetry, floored and insulated attic storage, a 2020 roof, two independently zoned HVAC systems, a 24kW Generac whole-house standby generator with automatic transfer switch, and an automatic irrigation system. Start living the St James lifestyle with 81 holes of championship golf, tennis and pickleball courts, indoor and outdoor pools, fitness centers, restaurants, walking trails, marina with 475 wet/dry slips, dog parks and Private Beach Club.

4213 Skeffington Ct, Southport

Listing courtesy of Listing Agent: Natalie and Howie Team () from Listing Office: Discover NC Homes.

$699,000
4 Beds 4 Baths 100591175 MLS
Canal Front Home in Waterford of the Carolinas! Welcome home to this beautifully maintained brick home built by Logan Builders, perfectly situated on nearly half an acre along the peaceful water canals. Boasting 4 bedrooms, 4 full bathrooms, and over 2,900 sq. ft. of thoughtful design, this residence offers an exceptional coastal lifestyle. Enjoy peace of mind with a newer HVAC, a whole-home Generac generator, a whole-house Kinetico water filtration system, a newer refrigerator and washer/dryer, a newly constructed dock and much more! Step inside to discover hardwood flooring, high ceilings, and a light-filled open living area centered around a cozy gas fireplace. The heart of the home is the kitchen featuring white cabinetry, quartz countertops, and counter-height bar seating that opens effortlessly to the main living space. This home offers a formal dining room to host memorable gatherings with family and friends while also offering a breakfast area for everyday living. The main level primary suite serves as a private retreat, complete with a walk-in shower and an expansive walk-in closet. A main floor den/office with custom built-ins and French doors offers the perfect work-from-home setup.Unwind year-round in the glass-enclosed sunroom equipped with its own mini-split heating/cooling system. Step outside to your private backyard oasis featuring a fenced-in area, patio, and private dock on the canal ideal for launching your kayak to explore Osprey Lake or simply enjoying quiet waterfront views. Enjoy neighborhood amenities including a pool, clubhouse, tennis/pickleball courts, fitness center, walking trails, social clubs and much more all just minutes from downtown Wilmington and area beaches!

1016 Natural Springs Way, Leland

Listing courtesy of Listing Agent: Tiffany Williamson () from Listing Office: Navigate Realty.

$460,000
4 Beds 2 Baths 100590968 MLS
Welcome to 3025 Lochgreen Circle, a beautifully maintained, better than new home in Brunswick Forest, listed below its appraised value. Built in 2024, this 4 bedroom, 2 bath home offers 1,797 square feet and more than $120,000 in thoughtful upgrades. The open floor plan features quartz countertops, a natural gas range, a tankless water heater, luxury vinyl plank flooring throughout, and low maintenance siding. Outside, enjoy a private wooded backdrop, fully fenced backyard, screened porch, professional landscaping, and a heated saltwater inground pool with an integrated hot tub. A whole house generator adds convenience and peace of mind. Brunswick Forest offers multiple outdoor pools, an indoor pool, fitness and wellness centers, pickleball and tennis courts, walking and biking trails, parks, and dog parks. Shopping, dining, and medical facilities are also just minutes away. Priced to sell below its appraised value, this standout home offers exceptional upgrades without the wait or added expense.

3025 Lochgreen Cir Unit Lot 2025, Leland

Listing courtesy of Listing Agent: Michelle Roberts () from Listing Office: Coldwell Banker Sea Coast Advantage.

$599,000
4 Beds 3 Baths 100590905 MLS
Welcome to Meadowlands, a highly sought-after golf community featuring a championship course designed by Willard Byrd & David Johnson. Perfectly positioned along the 14th fairway, this custom-built home offers approx 2,800 sf of thoughtfully designed living space; expansive golf views & an exceptional floor plan that comes together for comfortable everyday living and effortless entertaining. The great room, kitchen, dining area & primary suite all overlook the private fenced lush backyard, & golf course. The spacious screened porch is a perfect space to relax and enjoy breakfast or an evening beverage. This home features beautiful wide-plank LVP throughout most of the home.The welcoming great room is highlighted by a high ceilings, a gas fireplace, custom built-in bookcases, and has a seamless access to the kitchen and dining area. Designed for both everyday living and entertaining, the kitchen features white cabinetry, granite countertops, a large center island, a propane gas cooktop, wall oven and convection/microwave, a full sized and a mini beverage fridge. There is an abundant amount of prep space for everything from casual meals to holiday entertaining. The 1st floor also includes the spacious primary suite, two additional guest bedrooms, and a private flex/office, making this home ideal for those seeking primarily one-level living. Upstairs, the 4th bedroom was used as a theater room and includes its own half bath, making it an ideal flex space for movie nights, hobbies, a home gym, or added guest accommodations. Additional features include an oversized garage with room for a boat, a whole-house generator, a Rinnai tankless water heater, and an abundant walk-in attic storage space. Meadowlands residents enjoy outstanding amenities, including a community pool, clubhouse, and on-site restaurant. Conveniently located just minutes from several area beaches, shopping, dining, and everything the Carolina coast has to offer. This lovely home offers the perfect blend of comfort, quality, and golf course living, this exceptional home deserves a place at the top of your must-see list.

791 Wild Oak Ln Nw, Calabash

Listing courtesy of Listing Agent: Tracy D Blumberg () from Listing Office: TJ Blumberg Realty, LLC.

$2,200,000
4 Beds 6 Baths 100590843 MLS
Nestled at the end of a quiet cul-de-sac, 5134 Prices Creek offers exceptional privacy, luxury, and breathtaking views overlooking the banks of Prices Creek. Situated on a rare double lot, this beautifully appointed home combines timeless craftsmanship with modern amenities. A grand entrance welcomes you through custom wood French entry doors into an elegant interior designed for both comfortable living and entertaining. The gourmet kitchen is a chef's dream, featuring premium Wolf appliances, abundant workspace, and high-end finishes. The spacious main-level primary suite offers a private sitting room, creating a peaceful retreat. Optional stairs or elevator take you upstairs to two generously sized bedrooms each feature their own en-suite bathroom and walk-in closet, providing comfort and privacy for family or guests. Ample storage is found throughout the home. Above the two-car garage and golf cart garage is a beautifully finished private guest suite complete with a full bath, laundry area, mini kitchen, and spacious walk-in closet--ideal for extended family, guests, a home office, or multigenerational living. Outdoor living is equally impressive with stunning two-story porches overlooking a beautiful in-ground pool and the scenic banks of Prices Creek. The property also features a Kohler whole-home generator, a dedicated pet room with an automatic pet door, and a fenced dog run, making it as practical as it is luxurious. Offering an unmatched combination of elegance, privacy, and thoughtful amenities, this exceptional home is a rare opportunity.

5134 Prices Creek Dr, Southport

Listing courtesy of Listing Agent: The Rising Tide Team () from Listing Office: Intracoastal Realty Corporation.

$698,900
4 Beds 3 Baths 100590830 MLS
Welcome home to 458 Raven Glen Dr., a thoughtfully designed 4-bedroom, 3-bath coastal cottage home on a large corner lot. This well-built, high-quality home reflects careful attention to detail and offers comfortable first-floor living. The primary suite features a walk-in closet, double vanity, and oversized shower. Also conveniently located on the first floor is an additional bedroom or office and a full bath. Completing this level are a beautiful great room, laundry room, and large pantry. Natural gas serves the chef's kitchen, cooktop, and fireplace. The home also includes a tankless water heater and a newer whole-house generator, adding everyday conveniences. Upstairs are two additional bedrooms, a full bath, and a spacious loft. With no carpet throughout, cleaning this home is a breeze. Prepare to enjoy peaceful time on the rear screened-on porch, surrounded by meticulously maintained landscaping This home is ready to move right in and enjoy. This home is perfectly located just minutes from charming downtown Southport, offering convenient access to shopping, dining, and the historic waterfront and yacht basin via bike or golf cart. Come be a part of the history and charm that IS Southport!

458 Raven Glen Dr, Southport

Listing courtesy of Listing Agent: Kim A Moss () from Listing Office: Southport Realty, Inc..

$1,380,000
4 Beds 4 Baths 100589160 MLS
Luxury, comfort, and exceptional craftsmanship come together in this stunning custom-built home. Boasting 3,977 heated square feet and an impressive collection of premium upgrades. Perfectly positioned on a golf course homesite of more than three-quarters of an acre in the highly desirable Crow Creek community of Calabash, NC, this home offers views of Hole #1 green and Hole #9 tee and is designed for both elegant living and effortless entertaining. A charming wraparound porch welcomes you inside to a thoughtfully designed interior featuring spacious living areas, refined finishes, and luxurious details throughout. The open floor plan provides an ideal balance of everyday comfort and sophisticated style, with 4 generously sized bedrooms and beautifully appointed bathrooms. Outdoor living reaches a new level with a spectacular backyard retreat overlooking the golf course. Enjoy the custom gunite pool and spa, a fully equipped outdoor kitchen, and a state-of-the-art motorized louvered roof system that allows you to enjoy the space in sun or shade at the touch of a button. Retractable screens provide additional comfort and flexibility, while the integrated audio system creates the perfect ambiance for entertaining or relaxing. Whether hosting guests or unwinding after a round of golf, this outdoor oasis is truly exceptional. The home's extensive list of upgrades continues with a spacious three-car garage featuring a motorized hoist system for convenient attic storage, making seasonal organization easier than ever. Additional thoughtful enhancements include a hot water recirculation system for near-instant hot water, high-quality finishes, and carefully selected features that enhance both comfort and efficiency throughout the home. Situated in one of the area's premier golf course communities, Crow Creek offers an exceptional lifestyle with championship golf, outstanding amenities, and a convenient location just minutes from Calabash's famous waterfront dining, Sunset Beach, Ocean Isle Beach, shopping, and the attractions of both North and South Carolina. This remarkable property offers the rare combination of luxury, innovative features, resort-style outdoor living, and golf course views in one extraordinary home.

9207 Oldfield Rd Nw, Calabash

Listing courtesy of Listing Agent: Joshua H Pierce () from Listing Office: Realty ONE Group Dockside North.

$425,000
3 Beds 2 Baths 100589169 MLS
Space, character, and established landscaping come together in this Low Country home set on a double lot in Boiling Spring Lakes. The 3 bedroom, 2 bathroom residence welcomes you with a wraparound front porch overlooking mature plantings and a small pond water feature, while an irrigation system helps simplify outdoor care. Inside, a traditional floor plan offers defined spaces for everyday living and entertaining. The large living room and formal dining room feature hardwood flooring, and crown molding extends throughout the home. The horseshoe-shaped kitchen includes an attached breakfast area with views of the back yard and direct access to the glassed sunroom. Although the sunroom is not heated or cooled and is not included in the home's total square footage, it provides an inviting place to enjoy the surrounding landscape. From there, step onto the deck overlooking the fenced back yard and take in views of the surrounding nature. Just off the foyer, the spacious primary suite includes a walk-in closet, twin vanities, and a walk-in shower. Two guest bedrooms share a full bathroom with a large vanity and tub-and-shower combination. A generously sized laundry room with storage is conveniently located near the bedrooms. Additional features include a whole-house generator, a storage shed, and a detached two-car garage with attic space accessed by a rear stairway. Multiple parks and a golf course are also nearby, while charming downtown Southport and its waterfront park are just 10 miles away. With its large lot, established landscaping, and well-defined interior spaces, this home offers plenty of room to enjoy both indoors and out.

61 Shands Rd, Southport

Listing courtesy of Listing Agent: The Cameron Team () from Listing Office: Coldwell Banker Sea Coast Advantage.

$359,900
3 Beds 3 Baths 100588423 MLS
Welcome to your serene retreat in Boiling Spring Lakes! This charming 3-bedroom, 3-bathroom home, owned by just one family, offers a perfect blend of comfort and outdoor beauty. Enjoy morning coffee or evening sunsets from the spacious backyard porch overlooking private Patricia Lake. The welcoming covered front porch leads into a thoughtfully designed interior. With ample space, including a bonus room perfect for a home office or guest suite, there's room for everyone. The highlight of the exterior is the back deck, perfect for entertaining or simply unwinding in nature. This property boasts NO HOA fees and features stunning landscaping that enhances its curb appeal. Additional amenities include a 2-car garage, a handy shed for your tools, hurricane shutters for safety, and a whole-house Generac generator, ensuring peace of mind during any storm. Situated in the friendly community of Boiling Spring Lakes, you'll be just a short drive from the beautiful Brunswick Beaches, giving you easy access to sun, sand, and fun.

71 Glenwood Dr, Southport

Listing courtesy of Listing Agent: Dana M King () from Listing Office: Bald Head Island Vacations LLC.

$925,000
4 Beds 3 Baths 100587709 MLS
Experience refined luxury in this exceptional custom-built Liberty home, perfectly positioned on a premium golf course homesite in the prestigious gated community of Compass Pointe. Framed by sweeping golf course views and a tranquil wooded backdrop, this meticulously maintained residence offers the ultimate blend of elegance, privacy, and resort-style living. A magnificent mahogany double-door entry welcomes you into a thoughtfully designed open-concept floor plan where expansive windows and a sunroom with EZ Breeze panels capture breathtaking views of your private outdoor retreat. Designed for effortless entertaining, the backyard is a true sanctuary featuring a 10' x 17' cocktail pool with a built-in tanning ledge, lounge seating, table and all pool equipment including robots and storage box, new paver surround, and a custom outdoor bar and grilling station, creating an unforgettable setting for relaxing with family and friends. The gourmet kitchen is a chef's dream, appointed with a premium GE Café induction cooktop (once you experience induction cooking, you'll never look back), an oversized island, designer backsplash, abundant cabinetry, and a spacious pantry. Rich hickory hardwood flooring, elegant coffered and tray ceilings, and the superior craftsmanship Liberty Builders is renowned for are showcased throughout the home. Designed to accommodate today's lifestyle, the home also features a luxurious owner's suite with custom-designed walk-in closets and beautiful ensuite with split vanities. An impressive collection of premium upgrades reflects the exceptional care invested in this home. Versatile guest bedrooms including one with a custom Murphy bed, allowing the space to easily transition between a home office, hobby room, or comfortable guest suite. Upstairs, you'll find an expansive private retreat complete with a huge bedroom, full bath, an entire wall of storage closets, and an enormous walk-in attic offering exceptional storage space rarely found in today's homes. Highlights include a desirable side-entry garage dedicated for your golf cart, an epoxy-coated garage floor, a Generac whole-house generator with a factory warranty through August 2028 and paid service contract through STAND BY ME through February 2027, a whole house surge protector, a 500-gallon buried propane tank servicing the generator, fireplace, and outdoor grill, professionally designed landscaping with custom landscape lighting, and LeafFilter gutters backed by a transferable lifetime warranty. This smoke-free, pet-free home has been impeccably maintained and is truly move-in ready. Located just moments from Compass Pointe's award-winning amenities, residents enjoy championship golf, resort-style indoor and outdoor pools, a lazy river, tennis and pickleball courts, a state-of-the-art wellness center, scenic walking and biking trails, a waterfront kayak launch, exceptional dining, and an active social calendar--all within one of coastal North Carolina's premier gated communities. Rarely does a home combine exceptional craftsmanship, a premium golf course setting, incredible indoor and outdoor living spaces, abundant storage, and thoughtfully designed flexibility so effortlessly. This is a rare opportunity to own a truly distinguished home in Compass Pointe, where every detail has been carefully curated to deliver an unparalleled luxury lifestyle.

2393 Red Birch Trl Ne, Leland

Listing courtesy of Listing Agent: Jill Shellman () from Listing Office: Intracoastal Realty Corporation.

$369,900
3 Beds 2 Baths 100587271 MLS
This gem is a rare opportunity to own a single-story brick home in the tranquil desirable brick subdivision of Grayson Park. This immaculate well-maintained home is Move In Ready and awaiting its new family. Featuring 3 spacious bedrooms, 2 full bathrooms, with a two-car garage. Located on a private spacious homesite that is surrounded by mature, lush landscaping displaying exceptional curb appeal. Relax on the large covered front porch or enjoy year-round comfort in the inviting four season sunroom that overlooks the inviting backyard and gardens--a perfect setting for entertaining, gardening, or simply unwinding. Inside, you'll find a spacious open inviting layout, a spilt floorplan offering privacy for owners and guests. Kitchen features gas range, granite countertops, tile backsplash, pantry and stainless steel appliances. The spacious Living Room has a vaulted ceiling and gas fireplace that adds warmth and charm. Primary Suite Primary Bath Renovated and offers a huge walk-in closet. For added peace of mind, a whole-home generator is included. Refrigerator and washer and dryer convey. Living in Grayson Park means enjoying outstanding resort-style amenities, including: A beautiful clubhouse 24-hour fitness center Olympic-size swimming pool Tennis courts Playground and splash pad Dog park Scenic nature ponds Sidewalk-lined, lighted streets perfect for walking and biking Community gatherings and events This exceptional home offers comfort and convenience to shopping and dining and located just mins to charming downtown Wilmington. This is a welcoming neighborhood lifestyle. Homes in this quiet brick home community rarely become available, making this a true gem and an opportunity you won't want to miss.

1053 Lanterns Ln, Leland

Listing courtesy of Listing Agent: Colleen Collins () from Listing Office: Ivester Jackson Christie's.

$599,900
3 Beds 2 Baths 100584996 MLS
Positioned within the private community of Oyster Harbour, 1871 Redfish Run SW sits just moments from the sands of Holden Beach. Combining a three-bedroom, two-bathroom layout with a four-bay garage setup for boat storage, this residence is fully equipped for an active coastal lifestyle. The home features an open, easy-flowing floor plan highlighted by soaring nine-foot ceilings, architectural columns, and rich wood flooring. At the heart of the home, the kitchen is fully equipped for everyday life and entertaining, featuring granite countertops, stainless steel gas appliances, and abundant cabinet space. The generous main-floor primary retreat is detailed with coved ceilings, a large closet with built-ins, and an attached bath featuring a garden tub, separate shower, and private water closet. Positioned above the laundry area is the first of two flex spaces, a finished, small-to-medium-sized FROG that connects directly to the unfinished attic, making a perfect extra bedroom or private den. A 2011 addition expanded the property, adding practical storage and future room to grow. A secondary two-car garage combines with the main house garage to give you a total of four secure parking bays, creating a dedicated setup for storing boats, trailers, and beach toys. Connecting the main home to the secondary garage is a covered porch equipped with ceiling fans, offering a shaded, comfortable space to relax outside, while a large driveway easily accommodates guests. Located above this secondary garage is a massive, partially finished upstairs space equipped with its own mini-split heating and air system. This space is a blank canvas, ready for the new homeowners to complete according to their own preferences and build equity. Built with an emphasis on storm protection and peace of mind, the home also features a recently updated HVAC system, fresh interior paint, a dedicated 8500KW generator, and storm shutters. Beyond the property line, you have full access to the resort-style amenities of Oyster Harbour, including a private Intracoastal Waterway boat and kayak launch, a waterfront park with a gazebo, a community pool, tennis and pickleball courts, and a fitness center.

1871 Redfish Run Sw, Supply

Listing courtesy of Listing Agent: McNeely Group () from Listing Office: Landmark Sotheby's International Realty.

$879,900
3 Beds 2 Baths 100582420 MLS
Meticulously maintained and ideally situated on the golf course between the 11th green and 12th tee in the award-winning Compass Pointe community, this beautifully upgraded Biscayne floor plan by Liberty Homes offers exceptional quality, comfort, and functionality. Built in 2019, this single-level home features 3 bedrooms, 2 baths, and a spacious, fully conditioned extended lanai that provides year-round enjoyment of the picturesque golf course setting. Designed with numerous thoughtful upgrades, all builder-grade windows were replaced in March 2026 with energy-efficient windows from Window World and include a lifetime transferable warranty. The oversized side-load three-car garage is fully insulated and conditioned with a mini-split system providing both heating and cooling. Above the garage, a floored attic extends from the pull-down stairs to the front of the home, offering abundant storage space. Additional enhancements include a whole-house 22KW Generac generator that automatically restores power during outages, electric shades in both the lanai and dining room, and professionally upgraded landscaping featuring mature plantings, colorful flowers, and decorative concrete edging. The expansive homesite boasts more than 140 feet of frontage, an oversized driveway, and an extended walkway leading to the inviting front porch. From its impressive curb appeal to the serene backyard golf course views, this move-in-ready home offers a rare opportunity for buyers seeking quality craftsmanship, extensive upgrades, and a premier location within Compass Pointe.

8752 Maple Ash Trl Ne, Leland

Listing courtesy of Listing Agent: Susanna G Phillips () from Listing Office: Compass Pointe Realty, LLC.

$1,450,000
4 Beds 4 Baths 100582315 MLS
Every element of this true custom home was carefully crafted to maximize ease of living through the finest materials, thoughtful design, and meticulous attention to detail. From the moment you step into the foyer -- graced with custom nickel-gap shiplap -- your eye is drawn upward to soaring vaulted ceilings that carry through the main living areas, and then outward to the breathtaking pastoral views of Compass Pointe Golf Club. Engineered hardwood floors flow throughout the main level, while 8-foot solid wood doors and 10-foot sliding patio doors create a light-filled, effortlessly airy atmosphere. Bathrooms are finished with hand-selected custom tile floors and tile baseboards. The primary suite bath elevates the everyday with radiant heated floors, separate vanities, and a stunning 60'' freestanding soaking tub. Plumbing fixtures and hardware throughout are of the highest caliber -- each piece individually hand-selected to complement the home's refined aesthetic. Alta and Hunter Douglas motorized shades grace most windows, offering seamless control of privacy and natural light at the touch of a button. The designer-inspired chef's kitchen is a true showpiece, appointed with top-of-the-line appliances -- most custom-paneled and built-in -- from Dacor, Sub-Zero, and Bosch. The home's water system reflects the same commitment to excellence, featuring a Navien tankless water heater paired with a Culligan AquaClear Advanced Water System with reverse osmosis technology for pure, efficient performance. This home is fully smart-enabled, allowing virtually every system to be monitored and controlled remotely -- whether you're across town or across the country. Adjust the irrigation, manage the climate, or check in on the home from anywhere in the world. Four-zone heating and cooling, powered by a 5-ton Trane system, ensures personalized comfort in every corner of the home. Additionally, there is an 18 BTU mini split system in the garage to keep it cool and 24 KW Generac Whole House Generator for additional peace of mind if there is a loss of power. Two dedicated home office spaces offer flexible work-from-home solutions, including one thoughtfully integrated into an exceptional laundry suite -- finished with designer concrete flooring, quartz countertops, tile backsplash, and 42'' upper cabinetry that rivals any fine kitchen. The shared guest bath is thoughtfully designed with dual vanities and separate areas, providing added comfort, privacy, and convenience for family and guests. Ascending to the upper level, custom-designed steel railings set the tone for what awaits -- a truly private retreat. The expansive upper suite offers a generous bedroom, a spa-like private bath, and a lounge area that invites total relaxation away from the rest of the world. Outside, professionally designed and landscaped outdoor living spaces take full advantage of coastal Carolina's mild climate. The back patio -- overlooking the manicured fairways of Compass Pointe -- is perfectly appointed for al fresco dining, grilling, and entertaining. All of this is complemented by the unmatched Compass Pointe lifestyle: world-class amenities along the stunning Carolina coast. This well-curated, professionally designed and custom-crafted masterpiece is certain to captivate even the most discerning buyer.

8275 Spoonwood Dr Ne, Leland

Listing courtesy of Listing Agent: Edward Wood () from Listing Office: Compass Pointe Realty, LLC.

$569,000
5 Beds 4 Baths 100581326 MLS
Welcome to this beautifully maintained home in Leland, offering a thoughtful layout, extensive updates, and exceptional privacy. Set on an oversized homesite in a wooded community just minutes from downtown Wilmington, this property combines comfort, convenience, and versatile living spaces. Recent improvements include finishing the fifth bedroom, adding a second-floor kitchenette, installing a built-in bookshelf in the living room, screening the rear porch, adding garage shelving, replacing the internal components of the gas fireplace, and installing a new roof. A large generator provides uninterrupted power following a storm. The spacious kitchen is designed for gathering and entertaining, while soaring 12-foot ceilings create an open and airy atmosphere throughout the main living areas. The primary suite is thoughtfully positioned on the main level, separated from the additional first-floor bedrooms for added privacy. Upstairs, flexible living space and the kitchenette provide options for guests, hobbies, or everyday convenience. Step outside to enjoy the screened porch overlooking a remarkably private backyard. Mature trees behind the property and additional landscaping and fencing along the sides create a peaceful outdoor setting. Community amenities include a pool, fitness center, and access to docks along the Brunswick River. Everyday conveniences are close by, including shopping, dining, banking, pharmacies, a library, and a hardware store. Outdoor enthusiasts will appreciate the nearby bike path running parallel to River Road. With low county taxes, a desirable location, and numerous upgrades already completed, this move-in ready home offers an outstanding opportunity to enjoy coastal North Carolina living.

10215 Morecamble Blvd, Leland

Listing courtesy of Listing Agent: Rose J Glinski () from Listing Office: Redfin Corporation.

$649,900
3 Beds 4 Baths 100580352 MLS
Beautiful custom-built 2006 home on the golf course (Azaela between holes 3&4) and pond. Very quiet end of street home with vacant lot to the right, so only one neighbor. Beautiful floors with Brazilian cherry wood.! Open kitchen with 3 bedrooms plus a bonus room with 3.5 bathrooms. Awesome back porch on the golf course overlooking small pond and outdoor kitchen. HVAC has 3 zones, with 2 full house generators, each a 15KW is on the side, propane powered. Open living room with gas fireplace, two other bedrooms (Jack & Jill) on the opposite side of house from the primary bedroom, all on the first floor. Whole house water filtration system from Kinetico plus reverse osmosis! Brand new Rinnai tankless water heater! Plus, all these amenities for only $100. / Month! 24/7 gated and manned front gate. 27 holes of golf, pickleball, tennis, multiple pools and fitness centers, hot-tub and heated indoor saltwater pool which allows you to swim year-round!

665 Stanton Hall Dr Nw, Calabash

Listing courtesy of Listing Agent: Jeff G Lott () from Listing Office: Coldwell Banker Sea Coast Advantage.

$1,474,000
4 Beds 4 Baths 100579727 MLS
A Rare Opportunity in the Heart of Historic Southport! Properties of this caliber, location, and craftsmanship simply do not come along often. Situated on an oversized corner homesite in Southport's coveted Historic District near the waterfront, this extraordinary 4-bedroom, 3.5-bath residence has undergone an extensive half a million dollar renovation completed in 2025, creating a truly one-of-a-kind property just moments from the waterfront, boutiques, restaurants, galleries, and year-round entertainment that make Southport one of North Carolina's most beloved coastal towns. Every detail has been thoughtfully reimagined. The exterior was completely repainted and enhanced with stunning outdoor living spaces including a beautifully landscaped courtyard featuring brick and paver patios, a backyard retreat with raised garden beds, new patio and walkways, and a retractable awning that extends your outdoor enjoyment throughout the seasons. One of the new showpieces is the spectacular four seasons porch, featuring Yellow Balau hardwood flooring, Eze-Breeze windows, and custom blinds, creating a seamless connection between indoor comfort and outdoor living. A second enclosed sunroom provides yet another inviting space to relax, entertain, or enjoy your morning coffee. Inside, the home blends timeless character with exceptional modern upgrades. The gourmet kitchen was completely transformed with the floor raised to match the main living level, custom cabinetry, designer lighting, quartz countertops, and an all-new suite of appliances installed in 2025. The adjoining laundry room, pantry, and powder room continue the elevated design with custom cabinetry and quartz surfaces throughout. The living room is warm and welcoming with a new gas fireplace, custom built-in shelving, and striking eucalyptus wood light fixtures. The dining room offers French doors, an elegant chandelier, and access to the sunroom, creating an ideal setting for entertaining. The primary suite renovation is equally impressive, featuring a luxurious spa-inspired bath with custom cabinetry, quartz countertops, and a private water closet. A beautifully updated secondary main-floor bath includes a quartz vanity and custom shower. Upstairs, all bedrooms feature new flooring, while nearly all the entire interior has been freshly painted. Adding tremendous value and versatility is the massive 3-car garage with portico. Enhanced with spray foam insulation, a mini-split system, and expansive upstairs storage, this space is ideal for vehicles, hobbies, workshops, golf carts, or future expansion possibilities. Additional premium features include a whole house generator, a tankless water heater and reclaimed barn wood flooring. This is far more than a home, it is a masterfully renovated Southport landmark where historic charm, modern luxury, and an unbeatable downtown location converge into a truly irreplaceable offering.

502 W Brown St, Southport

Listing courtesy of Listing Agent: Hank Troscianiec & Associates () from Listing Office: Keller Williams Innovate-OKI.

$1,225,000
4 Beds 4 Baths 100579102 MLS
Welcome to 6189 Castlebrook Way, an exceptional custom-built modern coastal farmhouse located in the prestigious community of Ocean Ridge Plantation. Perfectly positioned on a beautifully landscaped home site, this stunning property offers a rare private and resort-style environment. Wooded privacy behind the home and picturesque views out front towards the signature Hole #4 of Leopard's Chase Golf Course with a scenic pond view. Thoughtfully designed with approximately 3570 heated/cooled square feet with 2 x 6 exterior wall construction, this luxury residence blends timeless architecture, sophisticated finishes, and modern comfort throughout. The open-concept floorplan features a spacious main-level primary suite, custom built-ins, white oak staircase, crown molding, solid-core Wood Grain interior doors, and abundant natural light. The gourmet kitchen showcases custom Jim Bishop cabinetry, premium appliances, oversized island, dovetail drawers, and soft-close cabinetry. Additional luxury features include JELD-WEN double-hung windows, automated VELUX skylights with climate control and remote blinds, Therma-Tru exterior doors, 2 Daikin zoned HVAC systems, closed-cell foam insulation, and a Rinnai tankless water heater. Whole house 24K Generac Generator and a Halo Whole House Water Purification System. First floor primary bedroom suite with a huge walk-in closet, decorative tiled shower, dual vanities/sinks, and a soaking tub. 3 additional bedrooms upstairs and a bonus room. Step outside to your private back yard retreat featuring a resort-style saltwater pool with a waterfall feature, stamped concrete patio, screened porch, covered outdoor living spaces, and a convenient accessible full bathroom just a short stroll from the pool. Residents of Ocean Ridge Plantation enjoy 4 championship golf courses, 2 resident clubhouses,1 heated indoor pool, 2 outdoor pools, fitness center, tennis, pickleball courts, walking trails, meeting/party rooms, a nature pavilion, a community garden, over 65 social groups/activities to get involved with, and last but not least, a private beach clubhouse on the locals favorite, Sunset Beach. This is luxury coastal living at its finest!

6189 Castlebrook Way Sw, Ocean Isle Beach

Listing courtesy of Listing Agent: Ryan Powers () from Listing Office: ASAP Realty.

$615,000
3 Beds 2 Baths 100578782 MLS
Located in the highly coveted Park Landing neighborhood of Brunswick Forest, this beautifully designed 3-bedroom, 2 bath home offers 2,491 square feet of thoughtfully crafted living space in the popular Shelter Bay plan built by Kent Homes. A welcoming foyer sets the tone for the home's elegant yet comfortable feel, leading into a dedicated study/office perfect for remote work or a quiet retreat. Gorgeous hardwood flooring flows throughout the home and into the expansive open living area featuring a spacious living room with coffered ceiling, cozy gas fireplace, and custom built-ins on either side. The gourmet kitchen is a true centerpiece with granite countertops, large island with bar seating, stainless steel appliances, and a beautiful tile backsplash, all seamlessly connected to the formal dining area with tray ceiling and adjoining sitting room ideal for entertaining and everyday living. The spacious primary suite offers a relaxing retreat with an ensuite bathroom complete with double vanity, Roman tiled shower, and a large walk-in closet. Two additional guest bedrooms share a well-appointed bath, providing comfort and privacy for visitors. Additional highlights include a spacious laundry room with cabinetry, unfinished 16x21 bonus room perfect for storage, and a two-car garage with epoxy flooring. Step outside to enjoy the patio area, ideal for relaxing and enjoying the coastal Carolina lifestyle.

3008 Eno Ln, Leland

Listing courtesy of Listing Agent: Jerry L Helms () from Listing Office: Brunswick Forest Realty, LLC.

$430,000
3 Beds 3 Baths 100578714 MLS
Seller is offering a $20,000 buyer incentive that can be applied toward home improvements, an interest rate buy-down, closing costs, subject to lender approval. Nestled within the gated resort golf community of Brunswick Plantation, this beautifully maintained home offers a rare combination of golf course frontage, pond views, and a private setting. Offering 2,261 heated square feet, the thoughtfully designed floor plan welcomes you with a spacious foyer that opens to soaring vaulted ceilings in the living and dining areas. A propane fireplace anchors the living room, while large windows and French doors across the rear of the home showcase the picturesque golf course and pond views. The kitchen is efficiently designed and conveniently overlooks the main living area, making it easy to stay connected while entertaining family and guests. The first-floor primary suite serves as a private retreat, featuring French doors that open directly to the rear deck. A convenient powder room, and laundry closet complete the main level. Upstairs, you'll find a second guest bedroom, a full bath, and a versatile third bedroom with an open wall design that allows the space to function as you see fit. It could serve as a bedroom, office, fitness room, craft room, or playroom. Outdoor living is enhanced by a newly renovated rear deck with low-maintenance Trex decking, providing the perfect place to enjoy the scenery of the 4th hole of the Magnolia course. Additional upgrades include a new HVAC system and ductwork installed in 2023, as well as a Generac whole-home generator for added peace of mind. Located on a quieter side street this property offers added privacy and reduced traffic noise while remaining conveniently close to the community entrance for easy access. Brunswick Plantation residents enjoy an exceptional amenity package including indoor and outdoor pools, a fitness center, clubhouse, tennis courts, pickleball courts, and 27 holes of championship golf. Whether you're searching for a primary residence, second home, or golf retreat, this property delivers the ideal blend of comfort, convenience, and resort-style living.

8872 Broughton Pl Nw, Calabash

Listing courtesy of Listing Agent: Laney H Pierce () from Listing Office: Coldwell Banker Sea Coast Advantage.

$875,000
5 Beds 4 Baths 100578059 MLS
They say you can't buy a true, million-dollar custom estate at this price point, but 463 Wild Rice Drive is the ultimate exception to the rule. Commanding three full homesites within the gated, waterfront enclave of Seaside Bay, this is one of the grandest and most substantial custom residences in the entire neighborhood. Built with a level of structural integrity, scale, and high-end finish typically reserved for a seven-figure budget, this brick estate is a masterclass in coastal luxury and incredible value. Spanning over 4,000 heated square feet, the sprawling floor plan is meticulously engineered around an uncompromising lifestyle. The main level features soaring ceilings and a high-end kitchen built to serve as the heart of everyday living, while the entire upper level transitions into a massive entertainment wing complete with a custom bar designed for hosting game days, cocktail hours, and extended guest stays. For those with toys, the heavy-duty infrastructure here is completely unmatched at this price point. The oversized garage was intentionally engineered with a 10-foot door specifically to pull a 24-foot boat and trailer completely inside and out of the elements, while a dedicated 50-amp RV hookup right on the property keeps your coach plugged in and primed for the next road trip. Every square inch of this property reflects a premium structural investment built to perform beautifully for the long haul. Life in Seaside Bay revolves strictly around the water, granting residents private access to the community boat launch and dock. From there, you have immediate entry to the Lockwood Folly River, the Intracoastal Waterway, and the Atlantic Ocean, putting deep-sea fishing trips, sunset cruises, and waterfront dining just moments from your driveway. Offering the massive square footage, three-lot privacy, and luxury amenities you simply cannot find elsewhere without spending a million dollars, this landmark coastal estate represents an unbeatable, high-end opportunity.

463 N Wild Rice Dr Sw, Supply

Listing courtesy of Listing Agent: Aspyre Collective () from Listing Office: eXp Realty.

$2,050,000
5 Beds 6 Baths 100576806 MLS
Luxury at its finest! Exquisite home with all the bells and whistles! Elevator, on premise in-ground pool with outdoor kitchen, firepit sitting on a double lot with plenty of room and at the end of the street! 4 BR, Bonus Room / 5th bedroom and 6 Bath, sunroom, screened porch facing the golf course! Built by Jack Satterwhite, a renown custom builder in St. James for years, this home boasts all the amenities, golf, clubhouse, pools, fitness centers, boat ramps/docks. This home exudes coastal living at its finest, enjoying two fireplaces and a third floor of storage space exceeding 1500 sq ft. Wooded second lot provides privacy and peacefulness at the end of the cul-de-sac all on the golf course! Sitting on the 14th green of the Reserve course, St. James offers (4) 18-hole course plus a separate 9-hole course! Golf haven for enthusiasts! Nestled on a private 0.93-acre homesite at the end of Westland Lane in St. James Plantation, this exceptional estate home overlooks the 14th green of the prestigious Reserve Club golf course. Offering approximately heated 5060 square feet, this residence blends luxury, comfort, and outdoor living in one remarkable setting. The backyard retreat is designed for entertaining and relaxation, featuring an inground pool, an expansive pergola with a fully equipped outdoor kitchen, and a nearby fire pit area perfect for enjoying peaceful evenings under the stars. An outdoor shower with hot and cold water adds convenience, while a whole-house generator and two instant hot water heaters provide modern efficiency and peace of mind. Inside, the home offers 4 spacious bedrooms, bonus room/5th bedroom, 4 full baths, and 2 half baths. The thoughtfully designed kitchen features a large center island ideal for gatherings and entertaining. Adjacent to the kitchen, the cozy breakfast nook with its own fireplace creates the perfect setting for morning coffee while taking in tranquil views of the pool and golf course. Additional recent updates include a new roof installed in January of this year, enhancing both value and curb appeal. This is a rare opportunity to own a private golf course estate in one of coastal North Carolina's most sought-after communities.

4211 Westland Ln, Southport

Listing courtesy of Listing Agent: Jeff G Lott () from Listing Office: Coldwell Banker Sea Coast Advantage.

$859,000
4 Beds 6 Baths 100574644 MLS
**Exquisite Coastal Cape Residence | Seawatch at Sunset Harbor** **607 Carvalho Terrace SE, Bolivia, NC** There are homes that impress. And then there are the homes that simply captivate. Such as this one... ...Tucked inside the exclusive, gated waterfront enclave of Seawatch at Sunset Harbor, this remarkable Coastal Cape residence is Brunswick County's best-kept secret -- a place where coastal sophistication meets the kind of stillness that reminds you why you worked so hard in the first place. Protected woodlands embrace the property from front to back, ensuring that the tranquility surrounding you today will remain untouched for generations to come. No future development. No compromise. Just nature, preserved. From the moment you pull up, this home announces itself with quiet confidence -- a welcoming covered entry, classic double dormers, decorative windows, and a whimsical porch railing that hints at the artistry within. Curb appeal that endures, because it was done right from the start. Step inside to a sun-washed open great room where a cozy fireplace anchors the space, the dining area flows naturally, and a generous kitchen island becomes the gathering place it was always meant to be. A Bertazzoni professional oven and gas range ensure the chef of the house -- whether serious or simply inspired -- always has the right tools at hand. The main-level primary suite is a sanctuary unto itself. A soaring tray ceiling, expansive windows, and a spa-inspired bath with a walk-in tile shower, double vanity, and generous walk-in closet deliver the single-level luxury that makes every morning feel intentional. Upstairs, two guest suites each enjoy their own private baths, offering visitors a hotel-worthy experience without leaving home. Above the 2.5-car garage, a fourth bedroom with a full bath and private staircase transforms effortlessly into a media room, fitness studio, or secluded guest haven -- your call, your vision. A dedicated office with custom built-ins rounds out a floor plan that was clearly designed by people who *thought of everything.* A whole-house generator, 300-gallon propane tank, and tankless water heater mean comfort is never a question -- in any season, under any circumstances. Just minutes from the beaches at Oak Island, or Holden Beach-- this home is an exceptional choice for those seeking all the pleasures of coastal living. The all-seasons room overlooking the saltwater pool is where mornings linger and evenings glow. Whether you're hosting a sunset gathering or simply sipping something cold in the quiet, this space was built for both. Plumbing for an outdoor grill, shower, and more means your al fresco lifestyle is limited only by imagination. This is not just a home in the woods near the water. This is the life you've been building toward. Welcome to Seawatch at Sunset Harbor. Welcome home to 607 Carvalho Terrace!

607 Carvalho Ter Se, Bolivia

Listing courtesy of Listing Agent: Steven M Adams () from Listing Office: Coldwell Banker Sea Coast Advantage.

$263,000
3 Beds 2 Baths 100573633 MLS
Located in one of the fastest-growing counties in North Carolina and just minutes from the beautiful South Brunswick Island beaches, this one-owner home offers comfort, potential, and an unbeatable coastal lifestyle in the Owendon Plantation community in Shallotte. Welcome to 4374 Ritz Circle, a single-level ranch featuring 3 bedrooms, 2 bathrooms, and an inviting split-bedroom floor plan designed for both privacy and functionality. Filled with natural light, the open-concept living area flows seamlessly into the kitchen, creating the perfect setting for everyday living and entertaining. Sliding glass doors lead to the backyard, offering a space to relax, garden, or create your own outdoor retreat. The private owner's suite includes an en-suite bath, while two additional bedrooms provide flexible options for guests, hobbies, or a home office. A laundry area conveniently located off the kitchen adds to the home's practical layout. Major updates have already been completed, including a new roof (2023), a Generac whole-house generator (2023), and an HVAC system (2019), providing peace of mind for years to come. The home does need new flooring and interior paint, making it an excellent opportunity for buyers to personalize the space and add instant value with their own style and vision. Additional features include an attached one-car garage, paved streets, public water and sewer, and all kitchen appliances, including the refrigerator, conveying with the home. Residents of Owendon Plantation enjoy access to a community pool and clubhouse, all while being conveniently located near downtown Shallotte, the Shallotte Riverwalk, golf courses, shopping, dining, medical facilities, and the sandy shores of Ocean Isle Beach. Ideally situated between Wilmington and North Myrtle Beach, this property is perfectly suited as a primary residence, vacation getaway, or investment opportunity. Schedule your private showing today and discover the potential and coastal charm of 4374 Ritz Circle.

4374 Ritz Cir, Shallotte

Listing courtesy of Listing Agent: Jayne A Anderson () from Listing Office: Coldwell Banker Sloane Realty OIB.

$399,990
3 Beds 2 Baths 100572726 MLS
From the moment you arrive, this charming home welcomes you with a spacious covered front porch and impressive curb appeal in one of the area's most desirable neighborhoods. Inside, you'll find a thoughtfully designed floor plan featuring 3 bedrooms, 2 bathrooms, a large living room filled with natural light, and a formal dining room perfect for hosting family dinners, holidays, and special occasions. The heart of the home opens seamlessly to an expansive screened back porch where you can relax with your morning coffee or enjoy evening sunsets overlooking the tranquil pond and beautifully fenced backyard -- a private outdoor retreat ideal for entertaining, pets, or peaceful quiet time. Elegant Pella sliding glass doors create a bright and airy connection between indoor and outdoor living spaces. This home offers not only beauty, but exceptional peace of mind with major upgrades already completed, including a new HVAC system in 2025, new roof in 2019, hurricane-rated windows, Plantation shutter throughout, hurricane-rated garage door, and a whole-house generator to keep you comfortable year-round no matter the weather. A spacious 2-car garage and dedicated laundry room add convenience and extra storage. With its combination of space, quality upgrades, scenic outdoor living, and unbeatable location, this move-in-ready home truly has everything today's buyers are looking for!

1207 Fence Post Ln, Carolina Shores

Listing courtesy of Listing Agent: Jessie A Mahoney () from Listing Office: Kinstle & Company LLC..

$924,900
3 Beds 4 Baths 100572483 MLS
Set within the gates of Thistle Downs, one of the area's most sought-after luxury communities, this beautifully updated home offers over 3,200 square feet overlooking both the pond and golf course, with a backyard setting that feels remarkably private and still. There's a quiet rhythm to the property that's difficult to capture until you experience it in person. Ducks return each year to nest beneath the hammock, birds move through the trees throughout the day, and the sound of the fountain carries across the backyard with the breeze. Framed by mature landscaping professionally designed by H. Burkert & Company, the outdoor spaces feel established, intentional, and deeply peaceful. Inside, the home balances warmth and refinement with thoughtfully curated updates throughout. The remodeled kitchen features leathered marble countertops and opens naturally into the main living spaces, where custom built-ins and a gas fireplace create an inviting atmosphere without sacrificing elegance. The primary suite was designed with comfort in mind, offering a soaking tub, walk-in shower, and spacious dual closets. An enclosed rear porch with EZ Breeze windows extends the living space year-round and creates the perfect place to enjoy the views in every season. Additional features include a newer water heater, irrigation system, WellSpring whole home water filtration system, epoxy garage flooring with built-in shelving, and a truly move-in ready level of care throughout the home. Rarely does a property combine this level of privacy, natural beauty, and location within Thistle Downs so effortlessly.

8839 Carenden Ct, Sunset Beach

Listing courtesy of Listing Agent: Amberlee J Powers () from Listing Office: Keller Williams Innovate-OIB Mainland.

$745,000
4 Beds 3 Baths 100572278 MLS
This exceptional residence, located within the esteemed Compass Pointe community, combines privacy with outstanding value. The meticulously maintained property offers four spacious bedrooms, including one ideal for a home office, as well as a versatile bonus room already plumbed for a sink, providing numerous options for recreation, entertainment, or expanded living space. The main floor is equipped with surround sound, enhancing the in-home experience. The thoughtfully designed lanai features its own mini-split HVAC system and EZ-Breeze wall system, ensuring comfort throughout the year, while seamlessly integrating indoor and outdoor living spaces. Residents can appreciate the enhanced landscaping in the private backyard, and the patio is outfitted with a dedicated gas line for convenient outdoor grilling. The gourmet kitchen is equipped with premium KitchenAid stainless steel appliances, a gas range, elegant granite countertops, and an oversized dining area, catering to culinary enthusiasts. The comfortable living room centers around a gas fireplace and custom built-in cabinetry, ideal for hosting guests. Additional amenities include three well-appointed bathrooms, a tankless hot water heater, gas dryer hookup, and an advanced HVAC system featuring a combination of gas heat and a three-zone heat pump, delivering efficient year-round climate control. The property also includes a whole-home generator, central vacuum system, a spacious two-car garage, and an additional insulated bay for golf cart storage. Compass Pointe provides residents with access to the Grand Lanai Clubhouse, Health and Wellness Center, both indoor and outdoor pools, a lazy river, tennis and pickleball courts, and an expansive events lawn for activities such as cornhole and bocce leagues. Memberships at the Compass Pointe Golf Club offer access to its 18-hole course, restaurant, and state-of-the-art amenities for an elevated lifestyle experience.

2514 Sugargrove Trl Ne, Leland

Listing courtesy of Listing Agent: Alan J Karg () from Listing Office: Coldwell Banker Sea Coast Advantage-Leland.

$2,700,000
4 Beds 3 Baths 100571560 MLS
Incredible new price! Don't miss this opportunity to own a premier property at Sunset Beach. Experience the pinnacle of coastal luxury with this grand waterfront estate. Situated on a rare 0.3-acre lot, this premier property boasts 122 feet of aluminum capped bulkheaded canal frontage, complete with covered dock and 10k lb. boat lift. This property will be your private gateway to Jinks Creek, the Intracoastal Waterway, and the Atlantic Ocean. Designed to stand the test of time, this home is built for generations, featuring hurricane-rated doors, high-impact windows, 50-year architectural shingles, and substantial 22 ft deep, rebar reinforced concrete pilings. In addition to the 3,203 sqft. of interior living space, the property offers an expansive footprint with generous garage space and covered outdoor living areas. The meticulously landscaped yard invites relaxation with a 17'x 30' Gunite, saltwater pool, overlooking the tranquil water views. Inside, discover the ease of expansive one-level living. The home is a chef's haven, boasting high-end Thermador gas cooktop, double ovens, built-in refrigerator, dual dishwashers, a built-in Miele coffee maker, wine chiller & oversized dining island. The open-concept great room, with its high coffered ceilings, cozy fireplace, & wall of window showcases the coastal scenery. Retreat to the large primary suite, featuring a private porch overlooking the canal, a second fireplace, dual walk-in closets, & a spa-like bath with footed tub and walk-in shower. Guests will feel welcome with three additional bedrooms designed for privacy. Enjoy the added conveniences of an interior hydraulic elevator, 2 tankless water heaters, 2 EV charging stations and a central vacuum system. And have peace of mind knowing your home is equipped with a whole-home Kohler generator. This quiet cul-de-sac home is just a short walk or golf cart ride to the beach, pier, dining and shops. This is not merely a beach home it's a remarkable coastal legacy.

1515 N Shore Dr, Sunset Beach

Listing courtesy of Listing Agent: Karen K Wishon () from Listing Office: Coldwell Banker Sea Coast Advantage.

$694,000
3 Beds 3 Baths 100571385 MLS
Experience the best of privacy, nature, and elegant living in this truly idyllic setting! Tucked at the end of a quiet cul-de-sac in a small, private neighborhood, this all-brick home is surrounded by beautiful landscaping with a peaceful pond and fountain welcoming you in the front and ever-changing marsh views behind you. Situated on a double lot with over 1.3 acres (both convey!), this 3,100+ square foot, single-level home offers 3 spacious bedrooms and 3 full bathrooms along with a vaulted family room, a separate living room, an office, and a formal dining area. The open-concept living and kitchen areas create the perfect space for entertaining. The primary suite enjoys serene pond views and features a double-sided fireplace shared with the bathroom, a soaking tub, a walk-in shower, and ample closet space. Two additional bedrooms complete the home along with an office space that comes equipped with its own closet for extra storage. The stunning glassed-in veranda is possibly the standout feature of the home, complete with skylights, slate flooring, a vaulted wood ceiling, and walls of windows and doors that frame the natural marsh setting--your private oasis. Other highlights include hardwood floors, a whole-house Generac generator, beautiful landscaping, a spacious 3-car garage with extensive storage, security system, a tankless water heater, a water softener for the private well, a termite bond, and a dehumidifier for the crawlspace. Numerous recent updates including a newer roof, updated HVAC, custom blinds, new decking, beautiful landscaping and a paver patio. Conveniently located near Brunswick Community College, Novant Health, area beaches, and Wilmington, homes like this are few and far between. Come see it today and enjoy the serenity and beauty of this home!

2519 High Valley Ct Ne, Bolivia

Listing courtesy of Listing Agent: Tidal Realty Partners () from Listing Office: REAL Broker LLC.

Provided courtesy of The Coastal Carolinas Association of REALTORS®. Information Deemed Reliable but Not Guaranteed. Copyright 2026 of the Coastal Carolinas Association of REALTORS® MLS. All rights reserved. Information is provided exclusively for consumers’ personal, non-commercial use, that it may not be used for any purpose other than to identify prospective properties consumers may be interested in purchasing.

Copyright 2026 NCRMLS. All rights reserved. North Carolina Regional Multiple Listing Service, (NCRMLS), provides content displayed here (“provided content”) on an “as is” basis and makes no representations or warranties regarding the provided content, including, but not limited to those of non-infringement, timeliness, accuracy, or completeness. Individuals and companies using information presented are responsible for verification and validation of information they utilize and present to their customers and clients. NCRMLS will not be liable for any damage or loss resulting from use of the provided content or the products available through Portals, IDX, VOW, and/or Syndication. Recipients of this information shall not resell, redistribute, reproduce, modify, or otherwise copy any portion thereof without the expressed written consent of NCRMLS.