447 Beaumont Oaks Dr, Wilmington, NC 28411
- $677,370
- 5
- BD
- 3
- BA
- 2,780
- SqFt




- Sold Price
- $677,370
- List Price
- $674,000
- Status
- CLOSED
- Days on Market
- 2
- Closing Date
- Jan 05, 2026
- MLS#
- 100541324
- Subtype
- Residential
- Year Built
- 2023
- Bedrooms
- 5
- Bathrooms
- 3
- Full Baths
- 3
- Living Area
- 2,780
- Lot Size
- 8,407
- Acres
- 0.19
- Subdivision
- The Reserve at Beaumont Oaks
- Neighborhood
- The Reserve at Beaumont Oaks
Property Description
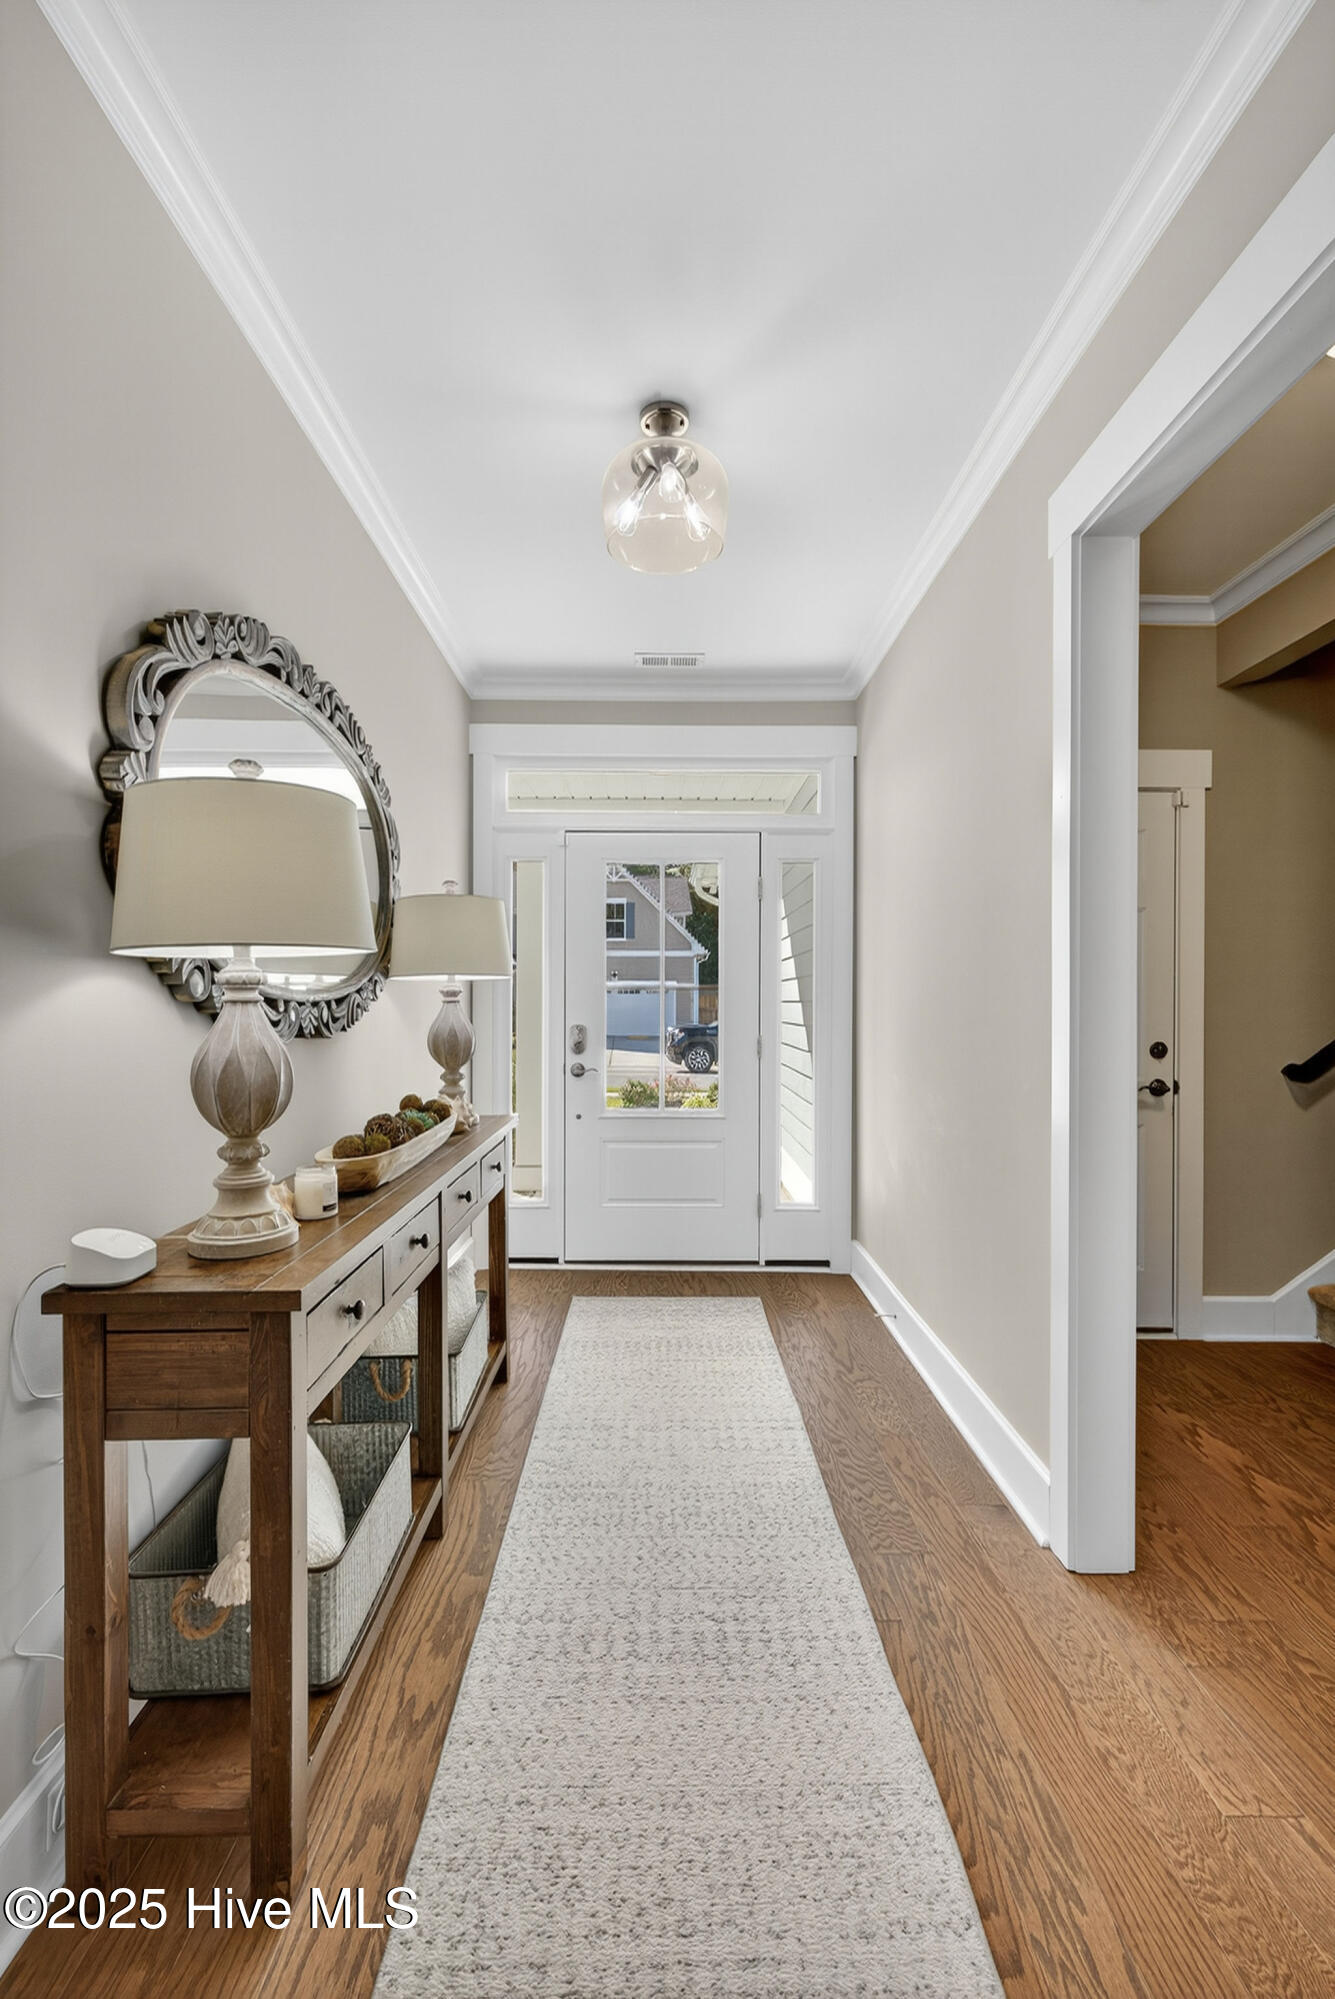
This is the floor plan you've been dreaming of! Thoughtfully crafted in 2023, this modern one-story farmhouse blends timeless charm with high-end, contemporary finishes. Featuring 5 bedrooms, 3 full bathrooms, and 2,780 sq. ft. of light-filled living space, this home offers the ideal balance of comfort, style, and functionality. Every detail is designed to keep your home beautifully organized while providing the warmth and character you'll love coming home to. Step inside the foyer to this inviting open layout that flows seamlessly into the expansive living area with custom built-ins, a cozy gas fireplace, and telescoping Florida doors that extend your living space onto the screened porch. The spacious, modern kitchen showcases a large quartz island with generous seating, a stylish tile backsplash, sleek stainless steel appliances, and an impressive walk-in pantry, coming together to create a warm and welcoming centerpiece of the home. The dining area was perfectly planned for quiet family dinners and entertaining, overlooking the beautiful tree lined back yard. Continuing on the main level, the expansive owner's retreat is a true sanctuary, highlighted by elegant trey ceilings, abundant natural light, a spacious walk-in closet, and spa-like bathroom with beautifully tiled walk-in shower, dual sinks, and a private water closet. Two charming additional guest bedrooms, a full bath, and the laundry room complete the first floor. A unique bifurcated staircase leads you to two oversized bedrooms, each with generous walk-in closets, one featuring its own full ensuite bath. This versatile layout is ideal for a growing family, hosting guests, creating a spacious home office or creative studio, or even designing your own movie room or home gym. Outside, enjoy a peaceful, tree-lined fully fenced backyard, patio, and a finished 2-car garage with an extra 9' x 11' storage room. Resort-style saltwater pool with furnished open air clubhouse, grill & comforts of home!
Additional Information
- Amenities
- Barbecue, Cabana, Clubhouse, Community Pool, Maintenance Common Areas, Maintenance Grounds, Maintenance Roads, Management, Party Room, Picnic Area, Sidewalks
- Interior Features
- Master Downstairs, Walk-In Closet(s), High Ceilings, Entrance Foyer, Kitchen Island, Ceiling Fans, Pantry, Walk-In Shower, Drapes/Blinds, Gas Logs, Walk-In Closet(s)
- Exterior Features
- Irrigation System, Cluster Mailboxes, Insulated Doors
- HOA Fee
- $1,740
- Zoning
- RMF-L
- Flooring
- Vinyl, Carpet, Tile
- Appliances
- Electric Oven, Electric Cooktop, Built-In Microwave, Self Cleaning Oven, Refrigerator, Range, Ice Maker, Disposal, Dishwasher
- Heating
- Propane, Other, Heat Pump, Fireplace, Electric, Forced Air, Zoned
- Air Conditioning
- Central Air, Window/Wall, Zoned, Heat Pump
- Stories
- 1
- Levels
- One, One and One Half, Two
- Roof
- Architectural
- Foundation
- Slab
- Parking Features
- Garage Faces Front, Attached, Lighted, Paved
- Garage Spaces
- 2
- School District
- New Hanover
- Elementary School
- Porters Neck
- Middle School
- Holly Shelter
- High School
- Laney
Listing courtesy of Listing Agent: Kristin K Freeman () from Listing Office: BlueStar Real Estate, LLC.
Selling Office: Berkshire Hathaway HomeServices Carolina Premier Properties.
Copyright 2026 NCRMLS. All rights reserved. North Carolina Regional Multiple Listing Service, (NCRMLS), provides content displayed here (“provided content”) on an “as is” basis and makes no representations or warranties regarding the provided content, including, but not limited to those of non-infringement, timeliness, accuracy, or completeness. Individuals and companies using information presented are responsible for verification and validation of information they utilize and present to their customers and clients. NCRMLS will not be liable for any damage or loss resulting from use of the provided content or the products available through Portals, IDX, VOW, and/or Syndication. Recipients of this information shall not resell, redistribute, reproduce, modify, or otherwise copy any portion thereof without the expressed written consent of NCRMLS.