172 Harmony Ln., Myrtle Beach, SC 29588
- $315,000
- 3
- BD
- 2
- BA
- 1,653
- SqFt







- Sold Price
- $315,000
- List Price
- $320,000
- Status
- CLOSED
- Days on Market
- 120
- Closing Date
- Jun 29, 2026
- MLS#
- 2605274
- Subtype
- Residential
- Style
- Ranch
- Construction Status
- Resale
- Year Built
- 2018
- Bedrooms
- 3
- Bathrooms
- 2
- Full Baths
- 2
- Living Area
- 1,653
- Lot Size
- 8,276
- Acres
- 0.19
- Subdivision
- Harmony @ St. James
- Neighborhood
- Harmony @ St. James
- MLS Area Major
- 26a Myrtle Beach Area--South Of 544 & West Of 17 Bypass M.I. Horry County
Property Description
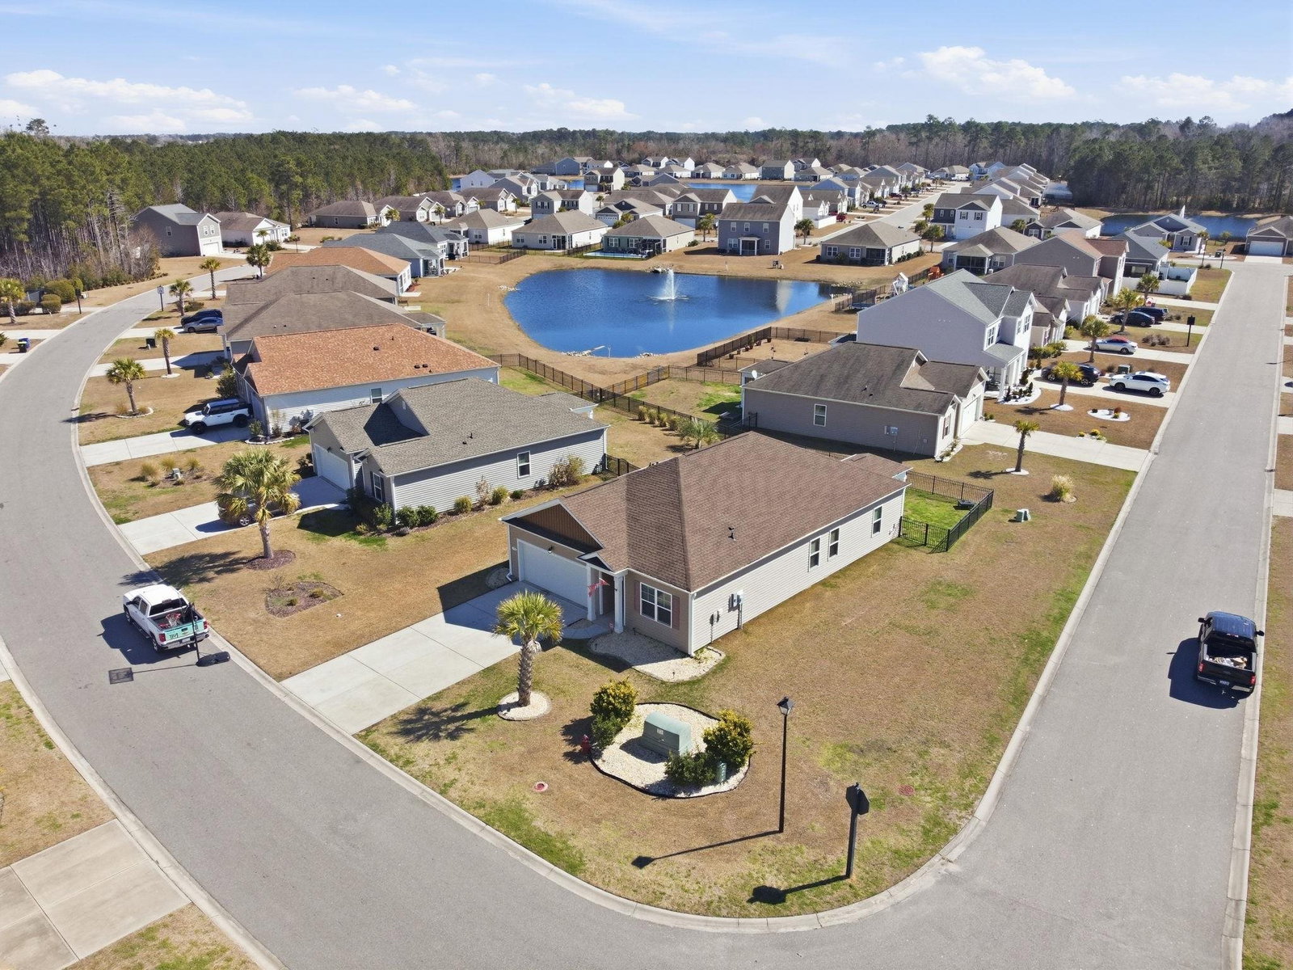
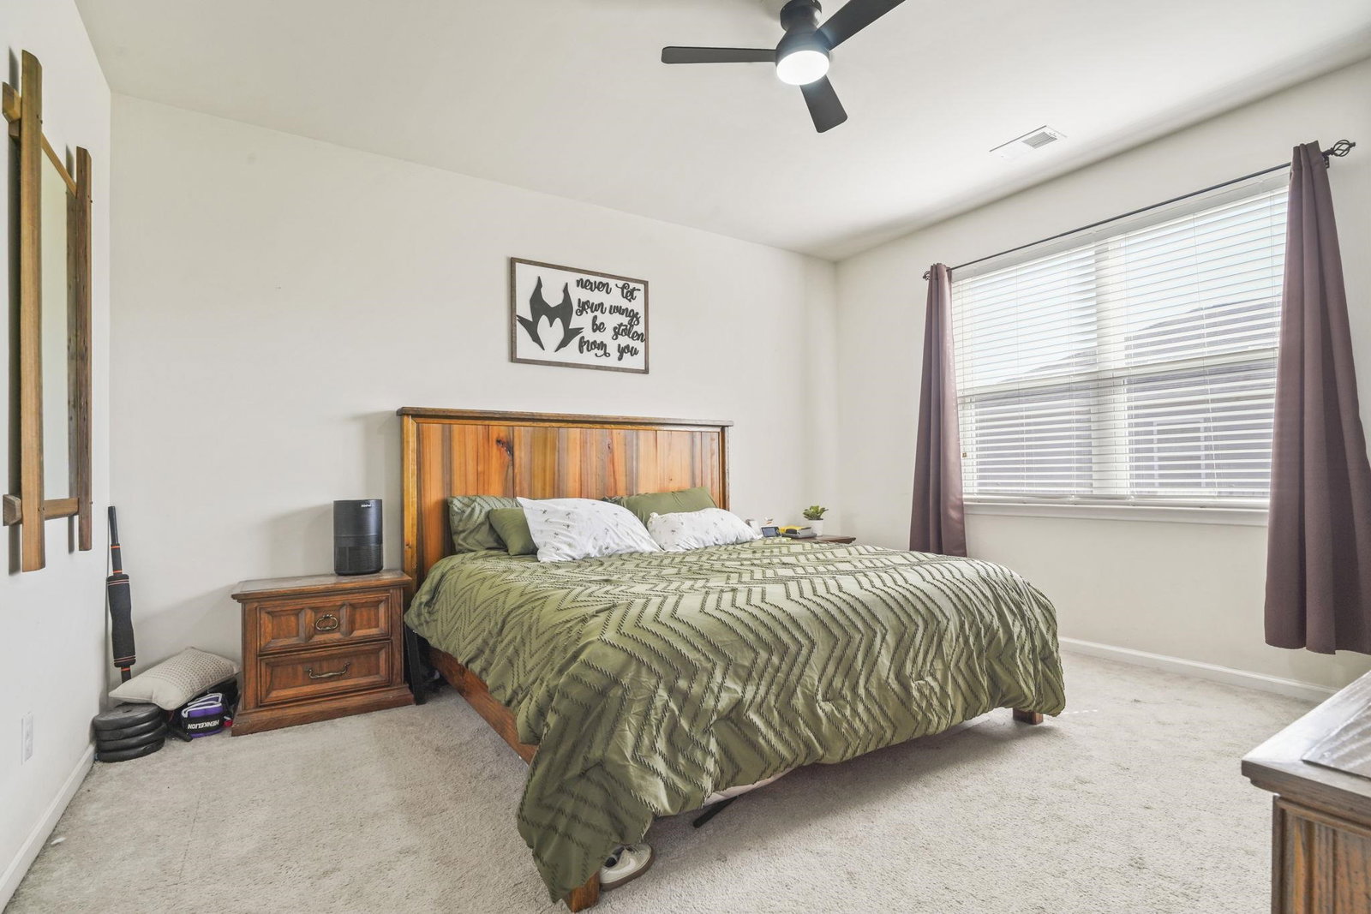
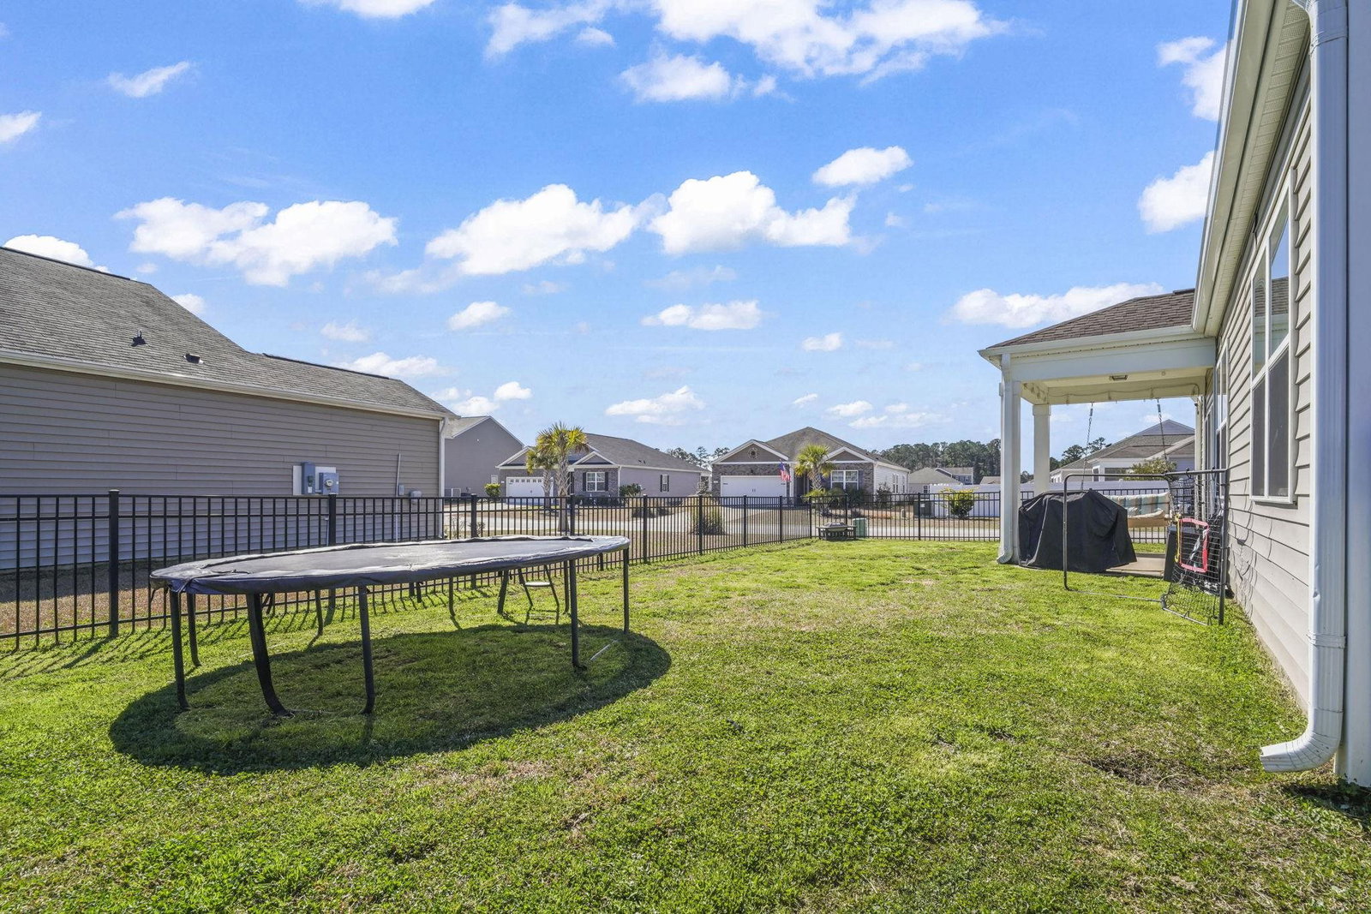
Welcome home to this beautifully updated, corner lot property featuring peaceful pond views and an open-concept kitchen, living, and dining area that's ideal for both everyday living and entertaining. The home offers granite countertops, LVP flooring, updated fans and lighting, and a laundry room renovated in 2021. Major upgrades include a new roof (2022) and microwave (2024). The garage is a standout with LVP flooring and its own split unit, creating flexible space for a workshop, gym, or additional hangout area. Cozy up by the fireplace featuring a truly one-of-a-kind mantel crafted from 800-year-old wood recovered locally from the Waccamaw Intracoastal Waterway. Added peace of mind comes with alarms on all windows and doors. The neighborhood offers a welcoming atmosphere with regular community gatherings and food truck nights. Conveniently located near St. James Elementary, Middle, and High School, this home blends comfort, updates, and location in one great package. Don't miss your opportunity to see it in person schedule your showing today!
Additional Information
- Amenities
- Owner Allowed Golf Cart, Owner Allowed Motorcycle, Tenant Allowed Golf Cart, Tenant Allowed Motorcycle
- Interior Features
- Attic, Dual Sinks, Fireplace, Main Level Primary, Pull Down Attic Stairs, Permanent Attic Stairs, Split Bedrooms, Separate Shower, Walk-In Closet(s), Window Treatments, Breakfast Bar, Kitchen Island, Stainless Steel Appliances, Solid Surface Counters
- Exterior Features
- Fence, Patio
- HOA Freqency
- Monthly
- Property Description
- Ranch
- Zoning
- SF 7
- Appliances
- Cooktop, Dishwasher, Freezer, Disposal, Microwave, Range, Refrigerator, Dryer, Washer
- Heating
- Central, Electric
- Air Conditioning
- Central Air
- Stories
- 1
- Levels
- One
- Foundation
- Slab
- Parking
- Attached, Garage, Two Car Garage, Garage Door Opener
- Garage Spaces
- 2
- Elementary School
- Saint James Elementary School
- Middle School
- Saint James Middle School
- High School
- Saint James High School
Listing courtesy of Listing Agent: Thomas Moore () from Listing Office: CENTURY 21 Broadhurst.
Selling Office: Redfin Corporation.
Provided courtesy of The Coastal Carolinas Association of REALTORS®. Information Deemed Reliable but Not Guaranteed. Copyright 2026 of the Coastal Carolinas Association of REALTORS® MLS. All rights reserved. Information is provided exclusively for consumers’ personal, non-commercial use, that it may not be used for any purpose other than to identify prospective properties consumers may be interested in purchasing.
Contact: