3813 Willowick Park Dr, Wilmington, NC 28409
- $449,000
- 4
- BD
- 3
- BA
- 2,004
- SqFt




- Sold Price
- $449,000
- List Price
- $449,000
- Status
- CLOSED
- Days on Market
- 7
- Closing Date
- Jun 01, 2026
- MLS#
- 100566118
- Subtype
- Residential
- Year Built
- 2013
- Bedrooms
- 4
- Bathrooms
- 3
- Full Baths
- 2
- Half Baths
- 1
- Living Area
- 2,004
- Lot Size
- 5,271
- Acres
- 0.12
- Subdivision
- The Park at Willowick
- Neighborhood
- The Park at Willowick
Property Description
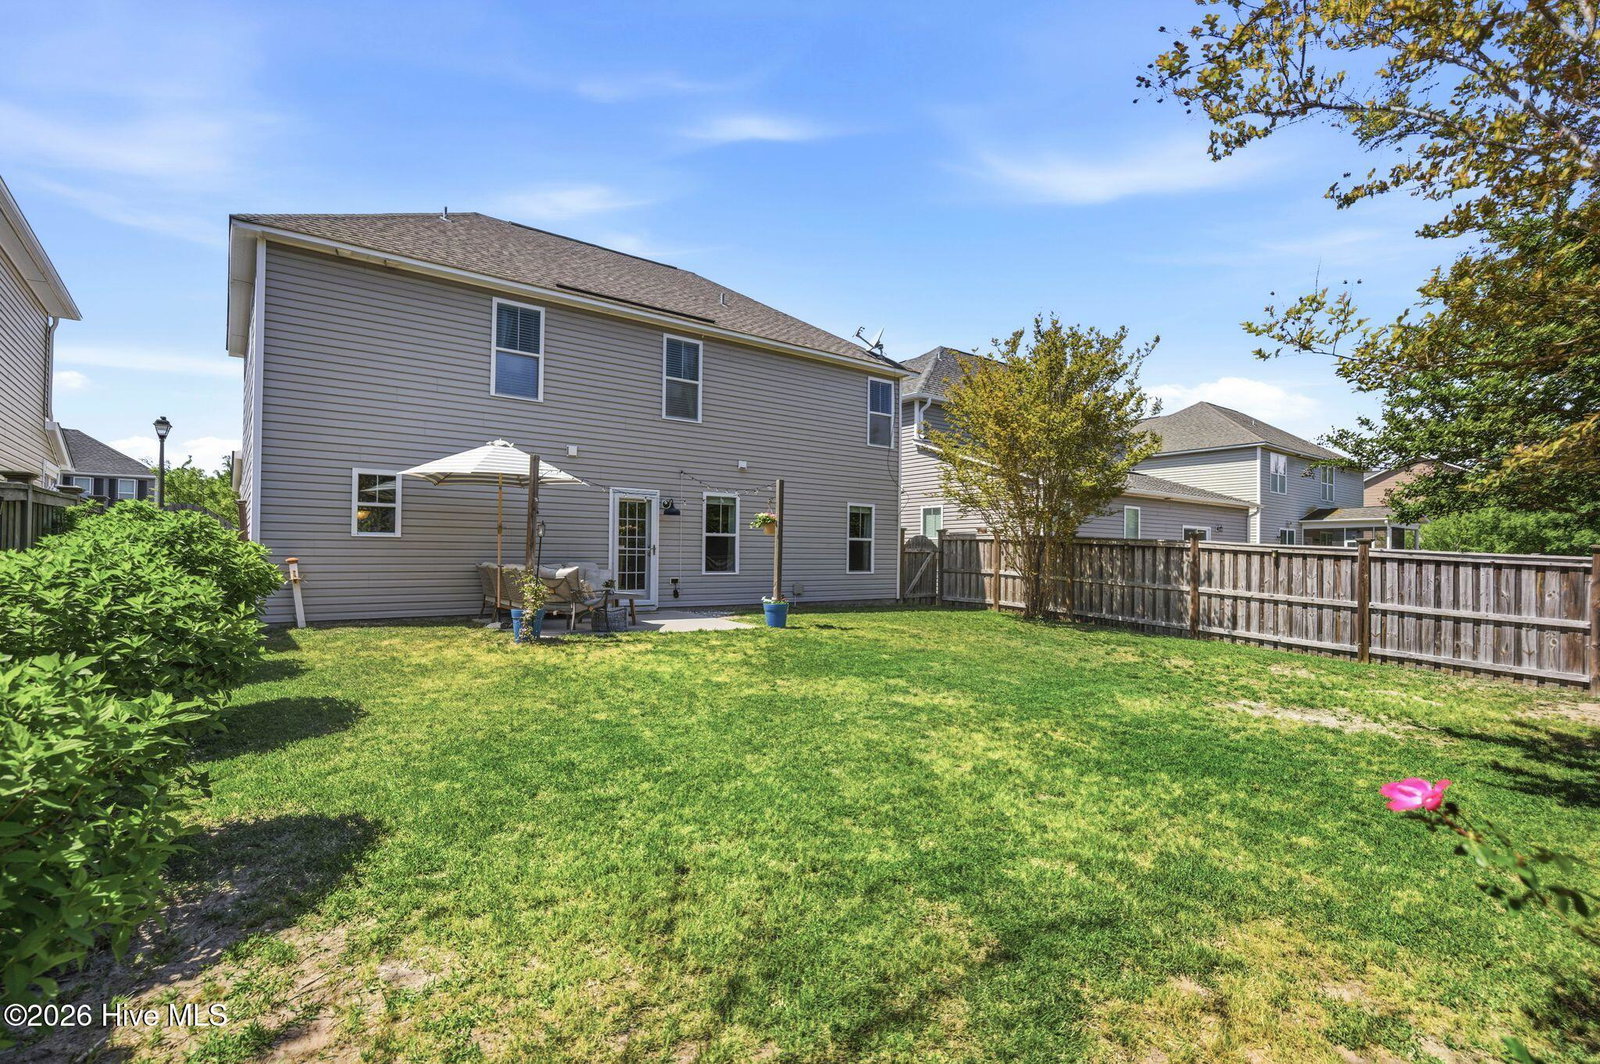
Welcome to your dream home- a stunning two-story retreat that perfectly blends comfort, style, and a relaxed coastal vibe. This spacious 4-bedroom 2.5 bath residence is in a highly sought out school district and features an open floor plan designed for both everyday living and effortless entertaining. Step inside to find beautiful LVP flooring flowing throughout the main living areas, complemented by abundant natural light that creates a bright and airy atmosphere. The heart of the home is the open white kitchen, complete with sleek stainless-steel appliances, ample cabinetry, Corian quartz counter tops and a charming breakfast nook-perfect for morning coffee or casual meals. Upstairs, the serene primary suite offers a tray ceiling and a peaceful retreat at the end of the day. The en-suite bathroom features dual vanities, a relaxing soaking tub, and a large walk-in closet, providing both function and luxury. Outside, enjoy a large fenced-in backyard with mature landscaping perfect for gatherings, play, or simply unwinding in your own private oasis. Located in a welcoming, family-friendly neighborhood, this home offers the convenience of being located on the cross-city trail and is a short distance to the local elementary school, shopping and beaches. With its coastal charm, thoughtful layout, and inviting feel throughout, this home is truly a must-see! **HVAC is serviced twice a year!
Additional Information
- Amenities
- Maintenance Common Areas, Maintenance Grounds, Management, Taxes
- Interior Features
- Walk-In Closet(s), Tray Ceiling(s), High Ceilings, Entrance Foyer, Solid Surface Counter, Ceiling Fans, Pantry, Walk-In Shower, Drapes/Blinds, Walk-In Closet(s)
- Exterior Features
- Irrigation System
- HOA Fee
- $660
- Zoning
- R-15
- Flooring
- Vinyl, Carpet, Tile
- Appliances
- Electric Oven, Built-In Microwave, Washer, Dryer, Disposal, Dishwasher
- Heating
- Electric, Heat Pump
- Air Conditioning
- Central Air, Ceiling Fan(s)
- Levels
- Two
- Roof
- Shingle
- Foundation
- Slab
- Parking Features
- Paved, Garage Door Opener, Off Street, Paved, Garage
- Garage Spaces
- 2
- School District
- New Hanover
- Elementary School
- Masonboro Elementary
- Middle School
- Myrtle Grove
- High School
- Hoggard
- View
- Other
Listing courtesy of Listing Agent: Jen K Peterken () from Listing Office: Coldwell Banker Sea Coast Advantage.
Selling Office: Coldwell Banker Sea Coast Advantage.
Copyright 2026 NCRMLS. All rights reserved. North Carolina Regional Multiple Listing Service, (NCRMLS), provides content displayed here (“provided content”) on an “as is” basis and makes no representations or warranties regarding the provided content, including, but not limited to those of non-infringement, timeliness, accuracy, or completeness. Individuals and companies using information presented are responsible for verification and validation of information they utilize and present to their customers and clients. NCRMLS will not be liable for any damage or loss resulting from use of the provided content or the products available through Portals, IDX, VOW, and/or Syndication. Recipients of this information shall not resell, redistribute, reproduce, modify, or otherwise copy any portion thereof without the expressed written consent of NCRMLS.