524 Shea Loop, Myrtle Beach, SC 29588
- $345,000
- 3
- BD
- 2
- BA
- 1,517
- SqFt




- Sold Price
- $345,000
- List Price
- $345,000
- Status
- CLOSED
- Days on Market
- 33
- Closing Date
- Apr 21, 2026
- MLS#
- 2607288
- Subtype
- Residential
- Style
- Traditional
- Construction Status
- Resale
- Year Built
- 2014
- Bedrooms
- 3
- Bathrooms
- 2
- Full Baths
- 2
- Living Area
- 1,517
- Lot Size
- 10,454
- Acres
- 0.24
- Subdivision
- The Diamond
- Neighborhood
- The Diamond
- MLS Area Major
- 26a Myrtle Beach Area--South Of 544 & West Of 17 Bypass M.I. Horry County
Property Description
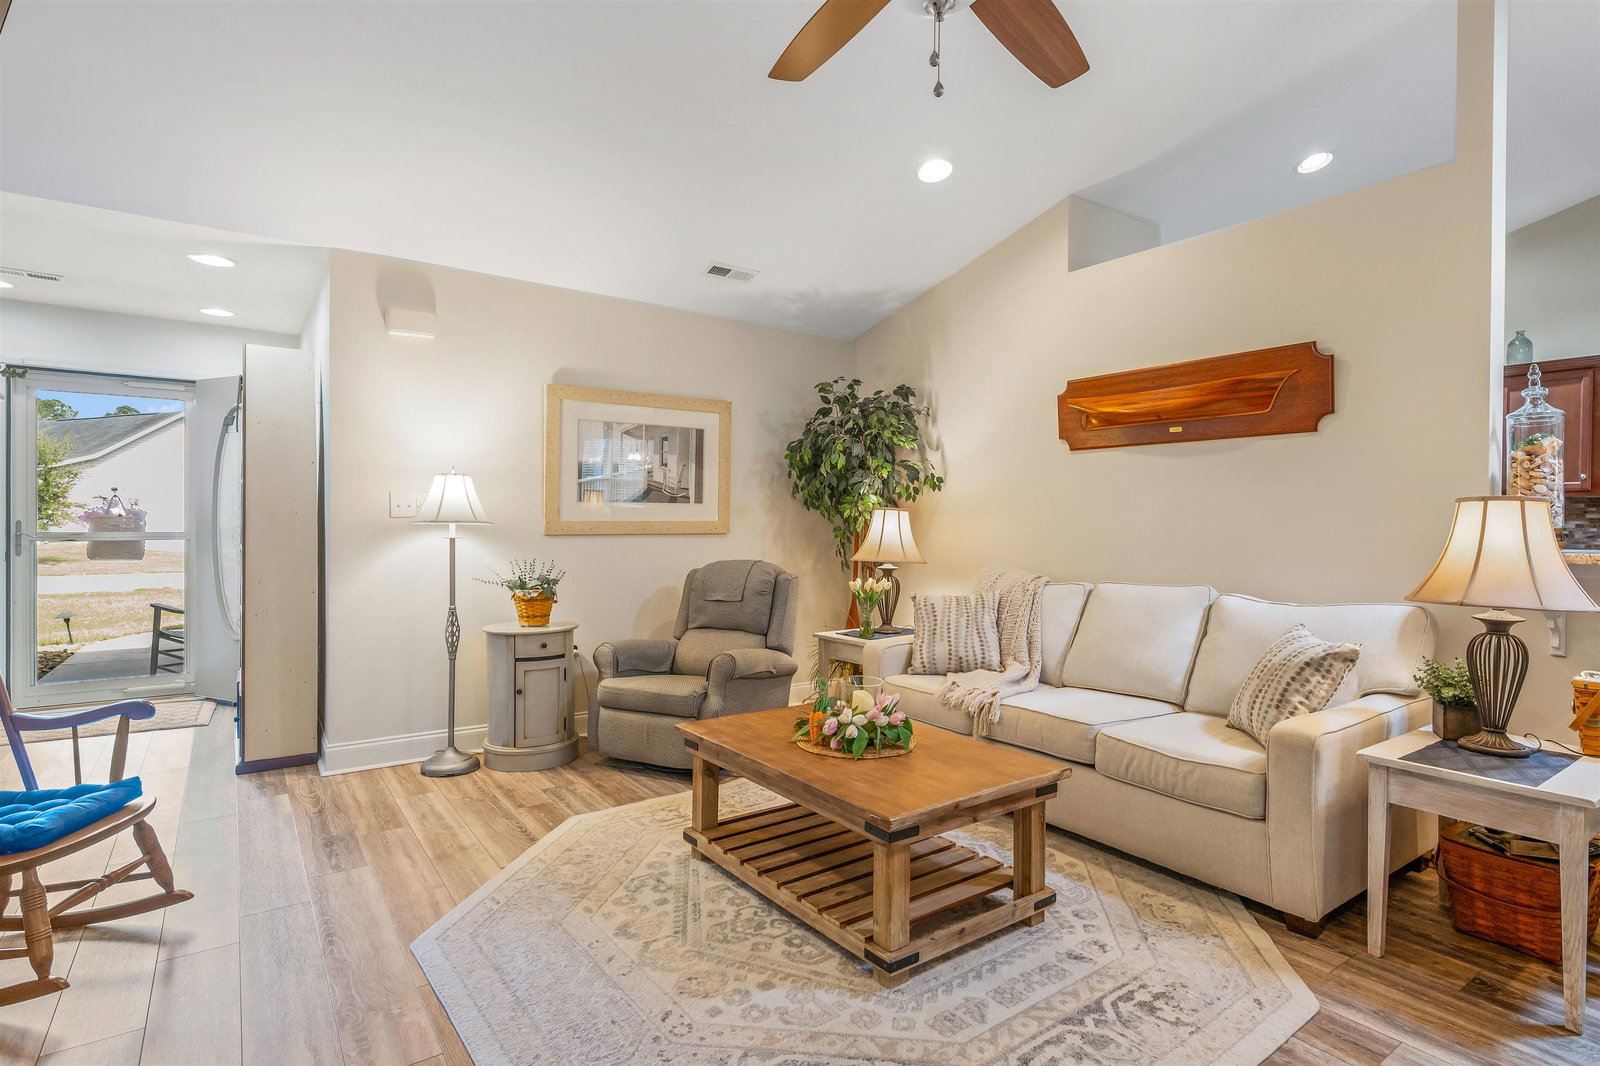
This home offers the kind of setting buyers move to Myrtle Beach for, peaceful, private, and surrounded by nature. With mature trees stretching behind the home and no busy backdrop competing for attention, this property feels like a personal retreat. From the welcoming front porch to the beautifully maintained yard, the home immediately gives off a sense of comfort, care, and easy coastal living. Inside, the open layout is warm and inviting, with durable LVP flooring running throughout the home and a spacious living area anchored by a gas fireplace for cozy evenings or relaxed weekends at home. Natural light pours into the main living spaces, while the flow from the living room to the dining area and kitchen makes everyday living feel effortless. The kitchen is generous in size and beautifully functional, featuring granite countertops, stainless appliances, abundant cabinetry, and plenty of workspace for everything from quiet mornings to holiday gatherings. The bedroom layout offers both comfort and flexibility. The primary suite is spacious and serene, with room to truly unwind, while the secondary bedrooms are ideal for guests, family, or hobbies. One of the bedrooms is especially versatile thanks to its built-in Murphy bed and integrated desk setup, making it easy to use as a home office, craft room, or guest space without sacrificing functionality. For buyers who want a home that adapts to real life, this one gets it right. What truly sets this property apart is the way it invites you outdoors. The large screened porch opens beautifully to the expansive paver patio, creating a seamless extension of the home and a perfect place to enjoy coffee in the morning, dinner in the evening, or a lazy afternoon with the breeze moving through the trees. The backyard is private and peaceful, framed by mature landscaping and wooded views rather than rooftops, giving it a calm, tucked-away feel that’s hard to find. Whether you’re downsizing into a simpler lifestyle or relocating for a slower pace near the coast, this is a home that feels easy, comfortable, and genuinely restful.
Additional Information
- Interior Features
- Attic, Ceiling Fan(s), Dual Sinks, Fireplace, Main Level Primary, Pull Down Attic Stairs, Permanent Attic Stairs, Split Bedrooms, Separate Shower, Vanity, Vaulted Ceiling(s), Walk-In Closet(s), Window Treatments, Breakfast Bar, Bedroom on Main Level, Entrance Foyer, Stainless Steel Appliances, Solid Surface Counters
- Exterior Features
- Sprinkler/Irrigation, Patio, Storage
- HOA Freqency
- Monthly
- Property Description
- Traditional
- Zoning
- Res
- Appliances
- Dishwasher, Disposal, Microwave, Range, Refrigerator
- Heating
- Central, Electric
- Air Conditioning
- Central Air
- Levels
- One
- Foundation
- Slab
- Parking
- Attached, Garage, Two Car Garage, Garage Door Opener
- Garage Spaces
- 2
- Elementary School
- Saint James Elementary School
- Middle School
- Saint James Middle School
- High School
- Saint James High School
- View
- Lake
Listing courtesy of Listing Agent: Kris Fuller () from Listing Office: INNOVATE Real Estate.
Selling Office: Real Broker, LLC.
Provided courtesy of The Coastal Carolinas Association of REALTORS®. Information Deemed Reliable but Not Guaranteed. Copyright 2026 of the Coastal Carolinas Association of REALTORS® MLS. All rights reserved. Information is provided exclusively for consumers’ personal, non-commercial use, that it may not be used for any purpose other than to identify prospective properties consumers may be interested in purchasing.
Contact: