1037 Weslin Creek Dr., Myrtle Beach, SC 29588
- $233,900
- 4
- BD
- 2
- BA
- 1,900
- SqFt




- Sold Price
- $233,900
- List Price
- $233,900
- Status
- CLOSED
- Days on Market
- 43
- Closing Date
- Jun 23, 2026
- MLS#
- 2612192
- Subtype
- Residential
- Style
- Mobile Home
- Construction Status
- Resale
- Year Built
- 2001
- Bedrooms
- 4
- Bathrooms
- 2
- Full Baths
- 2
- Living Area
- 1,900
- Lot Size
- 10,890
- Acres
- 0.25
- Subdivision
- Weslin Creek
- Neighborhood
- Weslin Creek
- MLS Area Major
- 26a Myrtle Beach Area--South Of 544 & West Of 17 Bypass M.I. Horry County
Property Description
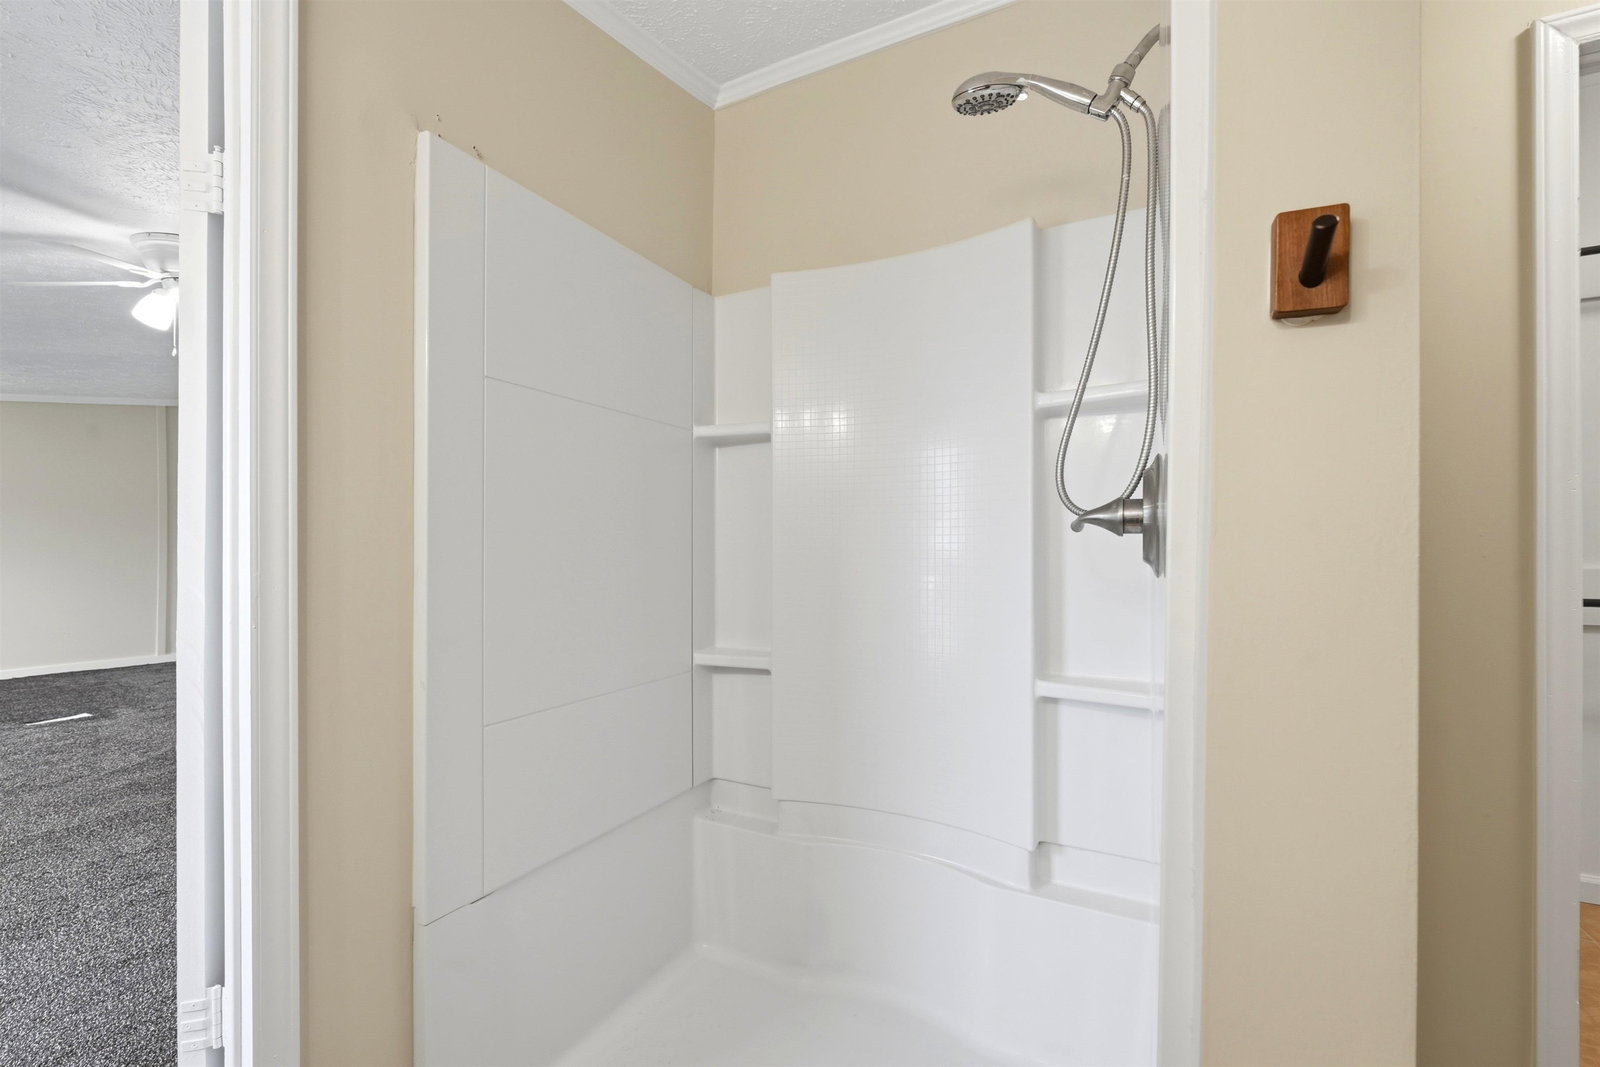
OPEN HOUSE 5/23/26 11 am - 2 pm. Welcome to our beautifully updated coastal retreat offering space, flexibility, and modern upgrades throughout! Situated on owned land with a low HOA, this property is perfect as a primary residence, vacation home, investment property, or multi-generational living opportunity. This extensively renovated home features new siding, roof, windows, flooring, insulation, gutters, plumbing, upgraded electrical system, and new appliances — all completed within the last 2 years. Inside, you’ll find a spacious layout with two entrances, two electric fireplaces, sliding glass doors, dual washer and dryer hookups, and a beautifully upgraded bathroom. The home also includes new subflooring throughout for added peace of mind. Enjoy outdoor living with two backyard decks, a privacy fence, two driveways, and an outdoor storage shed and the community has rentable storage space for your boat or RV. The spotless, moisture-protected crawl space and three insulated exterior doors add additional value and efficiency. Conveniently located with easy access to major highways, shopping, dining, golf, entertainment, and the beach, this property combines comfort, convenience, and investment potential all in one. List price is under appraised value and seller is open to investors. Don’t miss this unique opportunity to own a move-in ready Myrtle Beach property with endless possibilities!
Additional Information
- Interior Features
- Dual Sinks, Fireplace, Garden Tub/Roman Tub, Main Level Primary, Multiple Primary Suites, Sitting Area in Primary, Split Bedrooms, Separate Shower, Walk-In Closet(s), Window Treatments, Bedroom on Main Level, In-Law Floorplan, Stainless Steel Appliances
- Exterior Features
- Deck, Fence, Storage
- HOA Freqency
- Monthly
- Property Description
- Mobile Home
- Zoning
- PUD
- Appliances
- Dishwasher, Disposal, Microwave, Range, Refrigerator
- Heating
- Central, Electric
- Air Conditioning
- Central Air
- Levels
- One
- Foundation
- Crawlspace
- Parking
- Driveway
- Elementary School
- Saint James Elementary School
- Middle School
- Saint James Intermediate School
- High School
- Saint James High School
Listing courtesy of Listing Agent: Robin Shomaker (Cell: 843-995-0431) from Listing Office: aWise Realtors LLC.
Selling Office: RE/MAX Executive - Grande Dunes.
Provided courtesy of The Coastal Carolinas Association of REALTORS®. Information Deemed Reliable but Not Guaranteed. Copyright 2026 of the Coastal Carolinas Association of REALTORS® MLS. All rights reserved. Information is provided exclusively for consumers’ personal, non-commercial use, that it may not be used for any purpose other than to identify prospective properties consumers may be interested in purchasing.
Contact: Cell: 843-995-0431