420 Saint Julian Ln., Myrtle Beach, SC 29579
- $630,000
- 3
- BD
- 3
- BA
- 2,913
- SqFt






- Sold Price
- $630,000
- List Price
- $639,900
- Status
- CLOSED
- Days on Market
- 34
- Closing Date
- Jun 09, 2026
- MLS#
- 2611846
- Subtype
- Residential
- Construction Status
- Resale
- Year Built
- 2014
- Bedrooms
- 3
- Bathrooms
- 3
- Full Baths
- 2
- Living Area
- 2,913
- Lot Size
- 5,662
- Acres
- 0.13
- Subdivision
- The Battery on the Waterway
- Neighborhood
- The Battery on the Waterway
- MLS Area Major
- 10b Myrtle Beach Area--Carolina Forest
Property Description
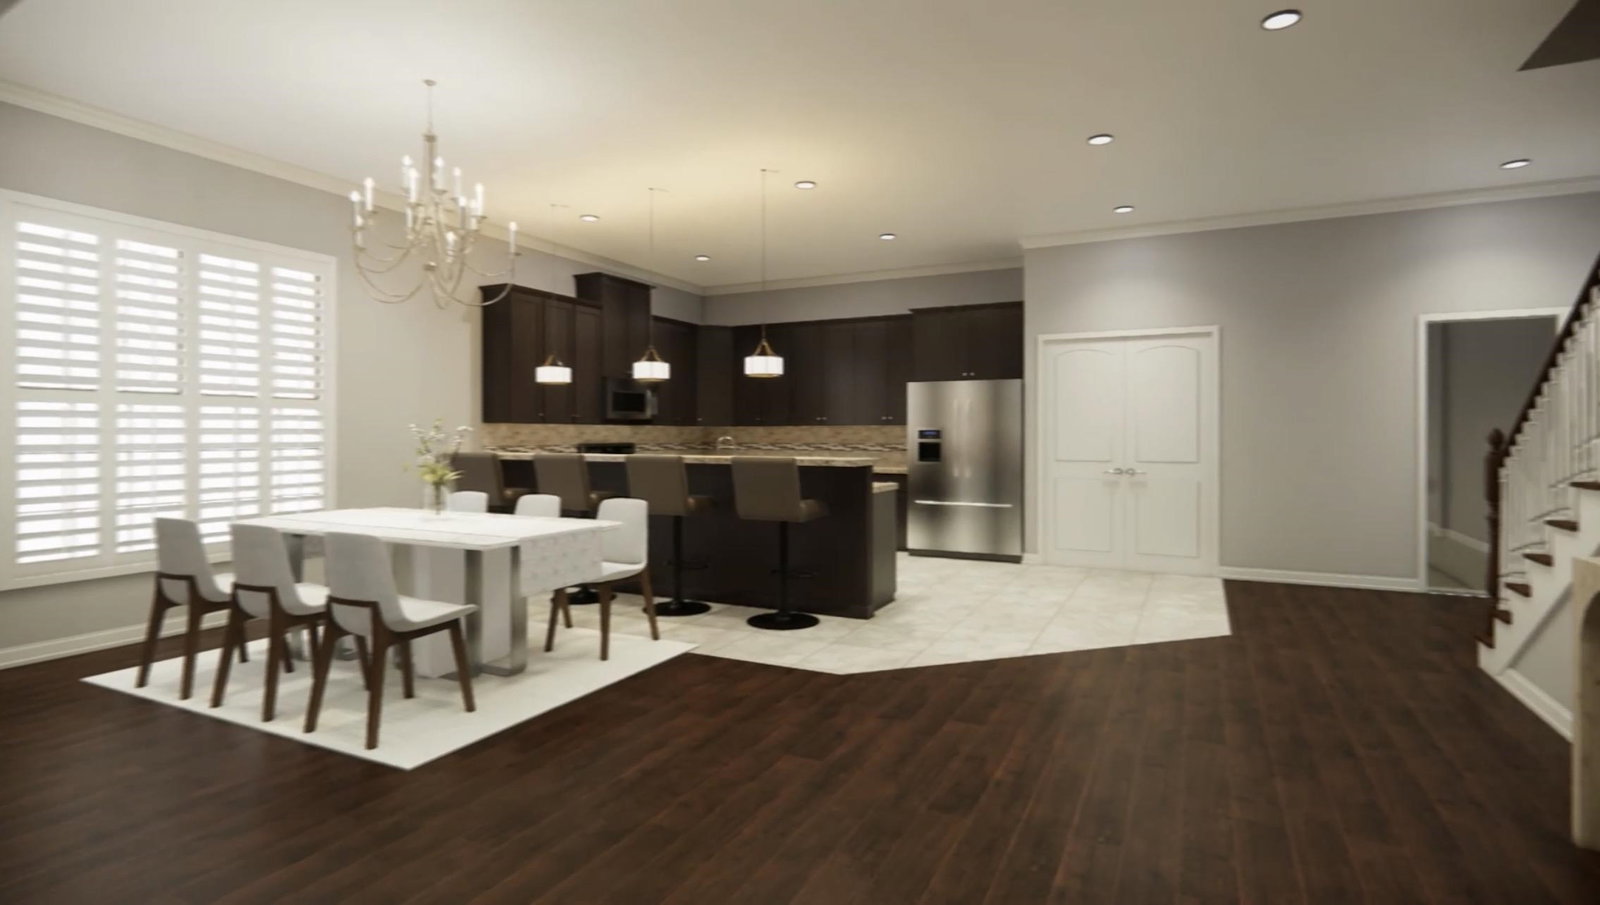
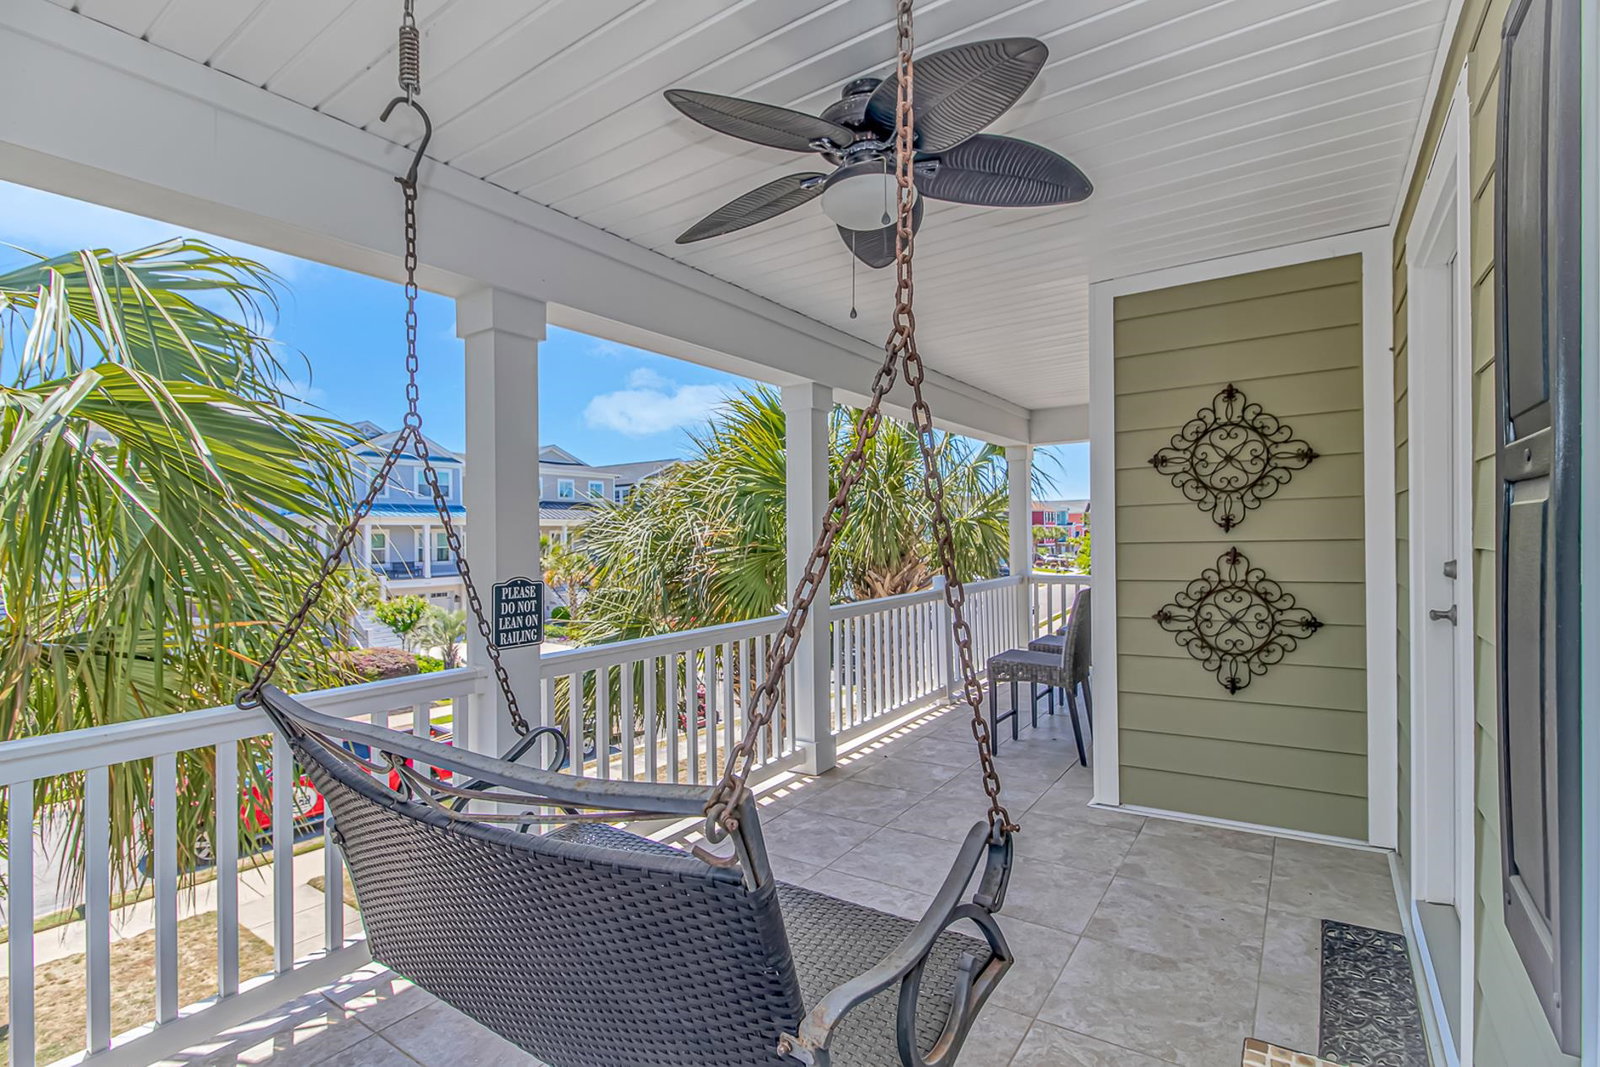
420 Saint Julian Lane, Myrtle Beach, SC – The Battery on the Waterway Discover low country living at its best in this 2014 Charleston-inspired home located in the charming waterfront community of The Battery on the Waterway. With its classic architecture, lush landscaping, and direct access to one of the area’s best private boat launches, this 3-bedroom, 2.5-bath home offers an exceptional coastal lifestyle. Prime Boating & Community Amenities This second-row home puts you steps from the community’s top-tier boat launch, ramp, gazebo, and dock on the Intracoastal Waterway. Launch your boat or jet skis with ease and take advantage of neighborhood boat storage. While there is no community pool, the exceptional waterway access more than makes up for it. Residents also enjoy the Colonel Robert Bell Path, a scenic 1.7-mile paved trail that crosses over the Intracoastal Waterway, connecting directly to the Carolina Forest Bike & Run Park on the north bank and linking to the 6.4-mile Grissom Parkway Trail. The trail is ideal for walking, running, biking, and enjoying waterfront views. The neighborhood features beautiful Charleston-style row homes with wide porches, palm trees, and a welcoming Lowcountry feel. Waterfront homes across the street command premium prices, placing you in a highly desirable pocket of the community. Thoughtfully Designed Home Outdoor Living: Two covered porches (front and rear) plus a spacious upper-level master deck overlooking a serene pond—ideal for morning coffee or evening relaxation. The front porch includes a swing and lush landscaping with multiple palm trees. Main Level: Open living/dining area with an electric fireplace (great ambiance), a dedicated office, and a powder room. Beautiful wood grained plank flooring throughout the downstairs. The kitchen features granite countertops, tiled flooring, Kenmore appliances (included), and ample workspace. Upper Level: Three bedrooms and two full baths. The master suite includes a luxurious garden tub, separate shower, and private deck access. The secondary bedrooms share a convenient Jack-and-Jill bath (each with its own vanity/sink and shared shower/toilet). One bedroom opens to the upper covered balcony. Interior Finishes: Plantation shutters throughout the home for a classic coastal look and excellent light control. Additional Features: Two-car garage with rear alley access, Generac whole-home generator (propane with buried tank) for peace of mind, Hardy plank siding, and carpet upstairs. Location & Lifestyle Just over 6 miles to public beach access and about 10 miles to Myrtle Beach International Airport (MYR). You’re surrounded by shopping, dining, and all the amenities the Grand Strand has to offer. This move-in-ready home combines Lowcountry charm, modern comforts, exceptional boating access, and great trail connectivity. Schedule your private showing today and experience the best of waterfront living at 420 Saint Julian Lane.
Additional Information
- Amenities
- Boat Dock, Boat Ramp, Clubhouse, Gated
- Interior Features
- Ceiling Fan(s), Garden Tub/Roman Tub, Jetted Tub, Tub Shower, Walk-In Closet(s), Window Treatments, Stainless Steel Appliances, Solid Surface Counters
- Exterior Features
- Balcony, Deck, Sprinkler/Irrigation
- HOA Freqency
- Monthly
- Zoning
- R01
- Appliances
- Dishwasher, Disposal, Microwave, Range, Refrigerator
- Heating
- Central, Electric
- Air Conditioning
- Central Air
- Levels
- Two
- Foundation
- Slab
- Parking
- Attached, Garage, Two Car Garage
- Garage Spaces
- 2
- Elementary School
- River Oaks Elementary
- Middle School
- Ocean Bay Middle School
- High School
- Carolina Forest High School
- View
- Lake
Listing courtesy of Listing Agent: Rick Knight (Office: 843-655-3517) from Listing Office: HIGHGARDEN REAL ESTATE.
Selling Office: HIGHGARDEN REAL ESTATE.
Provided courtesy of The Coastal Carolinas Association of REALTORS®. Information Deemed Reliable but Not Guaranteed. Copyright 2026 of the Coastal Carolinas Association of REALTORS® MLS. All rights reserved. Information is provided exclusively for consumers’ personal, non-commercial use, that it may not be used for any purpose other than to identify prospective properties consumers may be interested in purchasing.
Contact: Office: 843-655-3517