7129 Spoleto Dr., Myrtle Beach, SC 29572
- $900,000
- 4
- BD
- 4
- BA
- 3,972
- SqFt






- Sold Price
- $900,000
- List Price
- $942,700
- Status
- CLOSED
- Days on Market
- 168
- Closing Date
- Apr 13, 2026
- MLS#
- 2526012
- Subtype
- Residential
- Construction Status
- Resale
- Year Built
- 2021
- Bedrooms
- 4
- Bathrooms
- 4
- Full Baths
- 4
- Living Area
- 3,972
- Lot Size
- 7,405
- Acres
- 0.17
- Subdivision
- Grande Dunes - Del Webb
- Neighborhood
- Grande Dunes - Del Webb
- MLS Area Major
- 16d Myrtle Beach Area--48th Ave N To 79th Ave N
Property Description
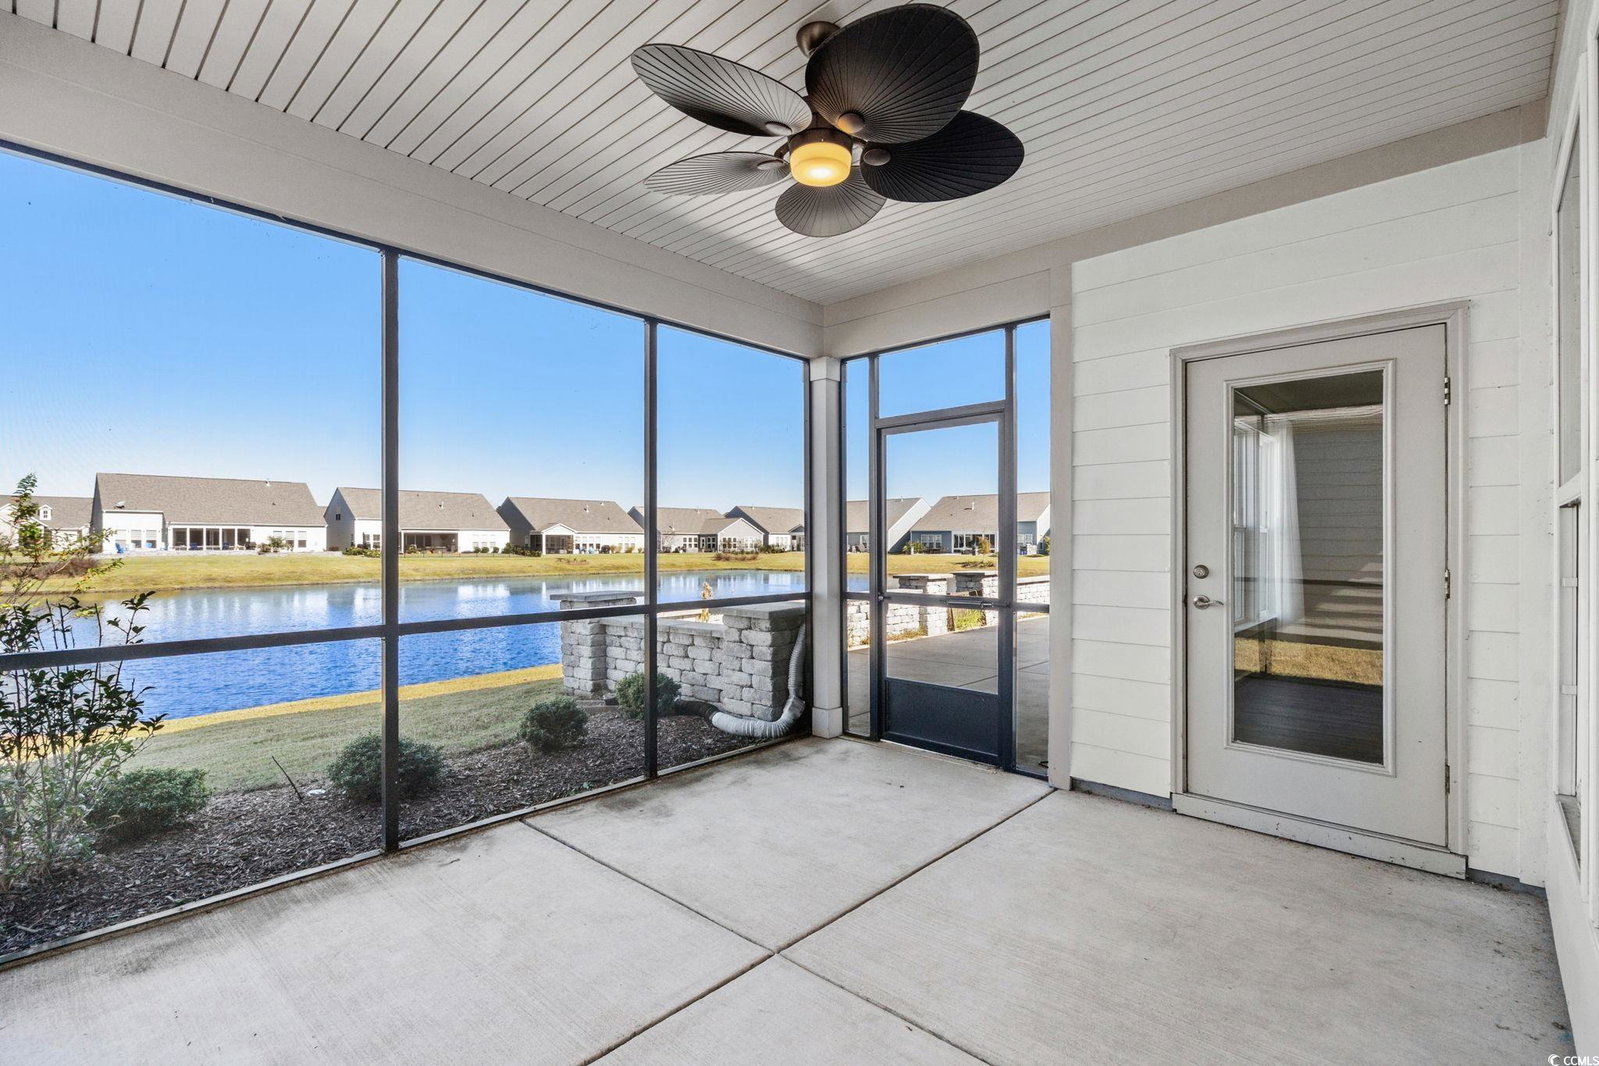
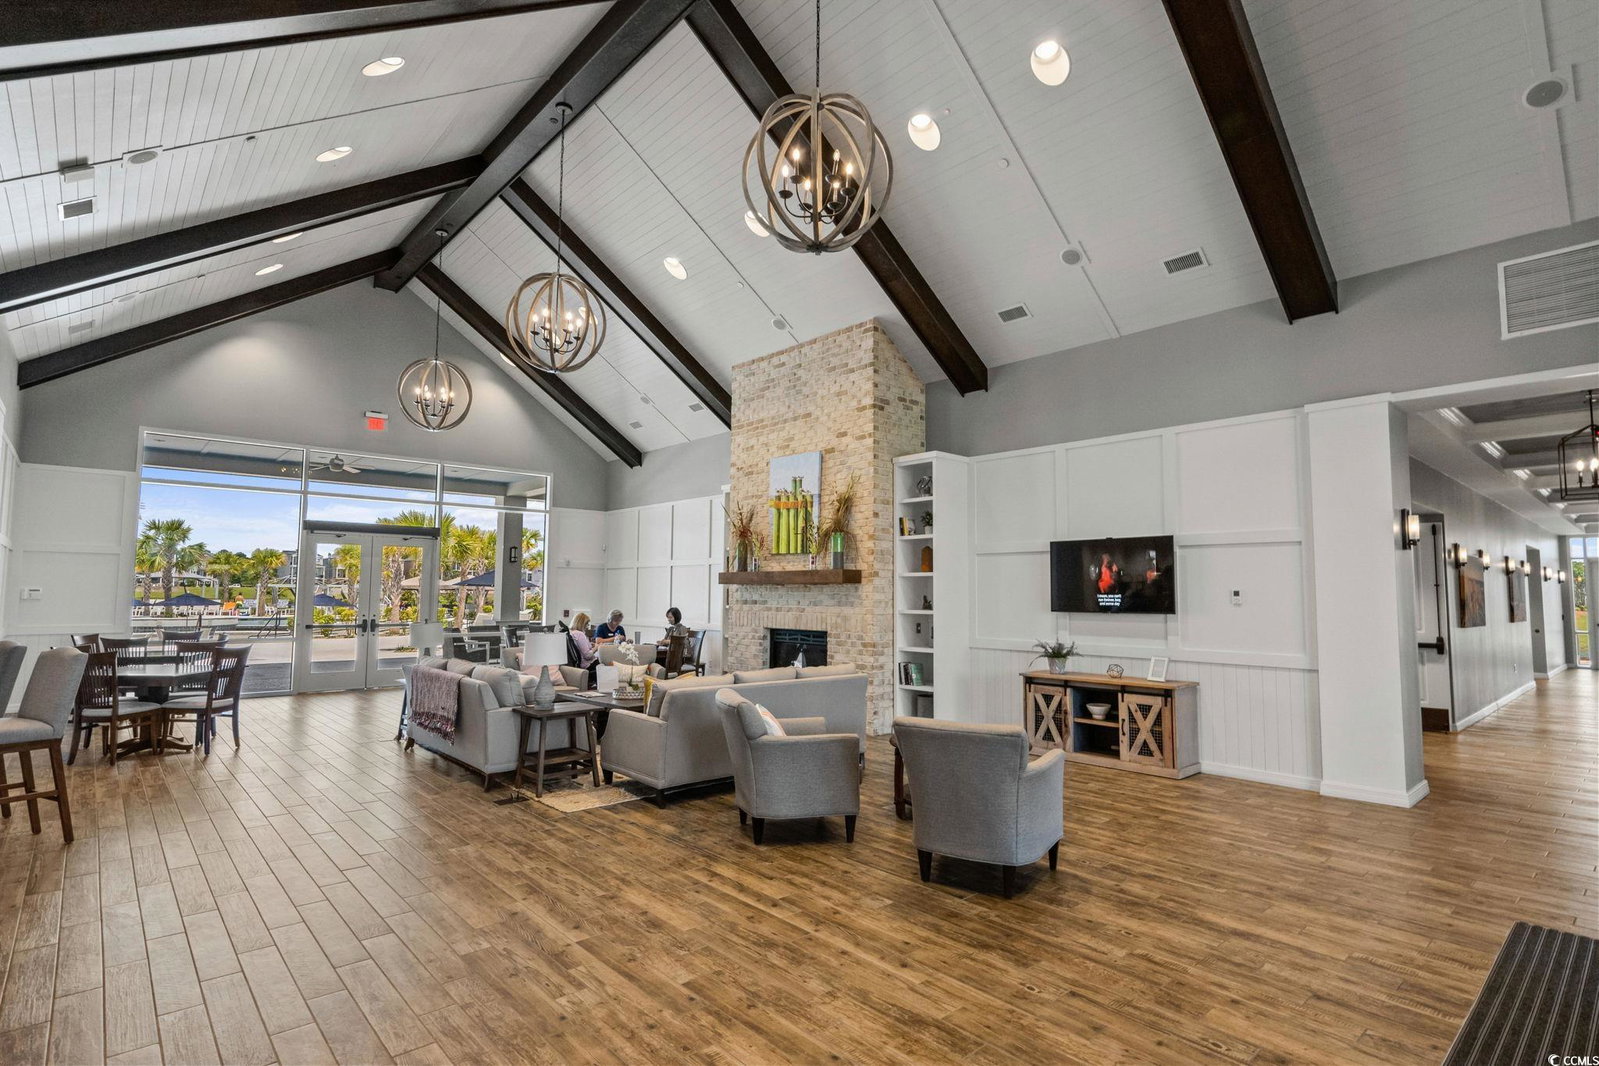
Welcome to Del Webb Myrtle Beach, the premier 55+ community along the Grand Strand! This beautifully upgraded Dunwoody model offers 4 bedrooms, 4 bathrooms, and a spacious bonus room, combining elegance, comfort, and functionality. The home features fresh interior paint (July 2025), LVP flooring, and an open-concept layout perfect for entertaining. The gourmet kitchen shines with white cabinetry, quartz countertops, custom backsplash, farmhouse sink, and high-end stainless steel appliances, including a gas range. The owner's suite boasts tray ceilings, a luxurious ensuite bath, and a custom walk-in closet. Enjoy tranquil water views from the screened lanai and custom brick patio, ideal for relaxing or hosting guests. Additional highlights include custom built-ins, enhanced lighting, a two-car garage with a golf cart bay, and an upstairs bonus room with a full bath, perfect for guests or hobbies. Residents of Del Webb enjoy world-class amenities and an active lifestyle with indoor/outdoor pools, fitness center, sports courts, and daily activities at the Amenity Center. Plus, membership to the Grande Dunes Ocean Club offers exclusive beach and clubhouse access. Just a short golf cart ride to the beach! Conveniently located near golf, dining, hospitals, and area attractions, this home represents an incredible opportunity to live the coastal lifestyle you've dreamed of. Don't miss your chance, schedule your tour today!
Additional Information
- Amenities
- Beach Rights, Boat Dock, Clubhouse, Owner Allowed Golf Cart, Owner Allowed Motorcycle, Private Membership, Pet Restrictions, Security, Tennis Court(s)
- Interior Features
- Tray Ceiling(s), Ceiling Fan(s), Dual Sinks, Fireplace, Linen Closet, Main Level Primary, Split Bedrooms, Separate Shower, Vanity, Walk-In Closet(s), Window Treatments, Breakfast Bar, Bedroom on Main Level, Entrance Foyer, Stainless Steel Appliances, Solid Surface Counters
- Exterior Features
- Pool, Patio
- HOA Freqency
- Monthly
- Zoning
- PUD
- Appliances
- Dishwasher, Disposal, Microwave, Range, Refrigerator, Range Hood
- Heating
- Central, Gas
- Air Conditioning
- Central Air
- Levels
- Two
- Foundation
- Slab
- Parking
- Attached, Garage, Two Car Garage, Garage Door Opener
- Garage Spaces
- 2
- Elementary School
- Myrtle Beach Elementary School
- Middle School
- Myrtle Beach Middle School
- High School
- Myrtle Beach High School
Listing courtesy of Listing Agent: Patrick Zarcone () from Listing Office: Century 21 The Harrelson Group.
Selling Office: Century 21 Palms Realty.
Provided courtesy of The Coastal Carolinas Association of REALTORS®. Information Deemed Reliable but Not Guaranteed. Copyright 2026 of the Coastal Carolinas Association of REALTORS® MLS. All rights reserved. Information is provided exclusively for consumers’ personal, non-commercial use, that it may not be used for any purpose other than to identify prospective properties consumers may be interested in purchasing.
Contact: