126 Ella Kinley Circle Unit 301, Myrtle Beach, SC 29588
- $265,000
- 3
- BD
- 2
- BA
- 1,310
- SqFt






- Sold Price
- $265,000
- List Price
- $275,000
- Status
- CLOSED
- Days on Market
- 91
- Closing Date
- Jun 11, 2026
- MLS#
- 2606414
- Subtype
- Residential
- Style
- Mid Rise
- Construction Status
- Resale
- Year Built
- 2015
- Bedrooms
- 3
- Bathrooms
- 2
- Full Baths
- 2
- Living Area
- 1,310
- Subdivision
- The Village at Queens Harbour
- Neighborhood
- The Village at Queens Harbour
- MLS Area Major
- 26a Myrtle Beach Area--South Of 544 & West Of 17 Bypass M.I. Horry County
Property Description
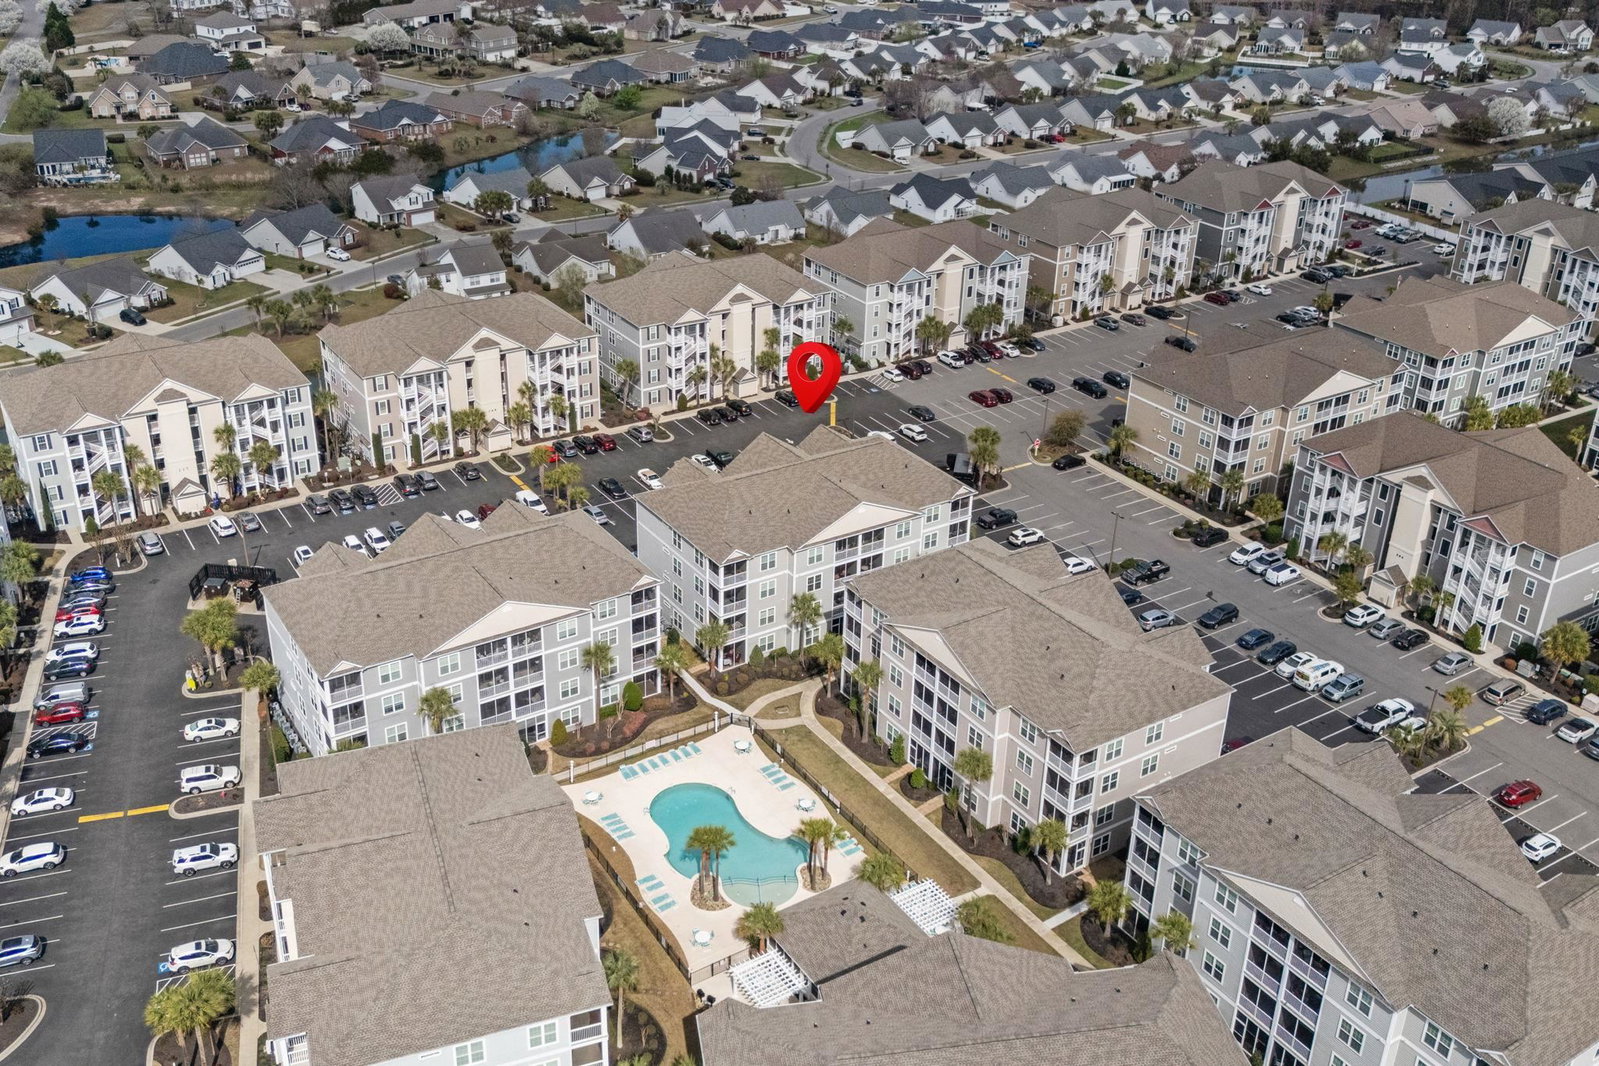
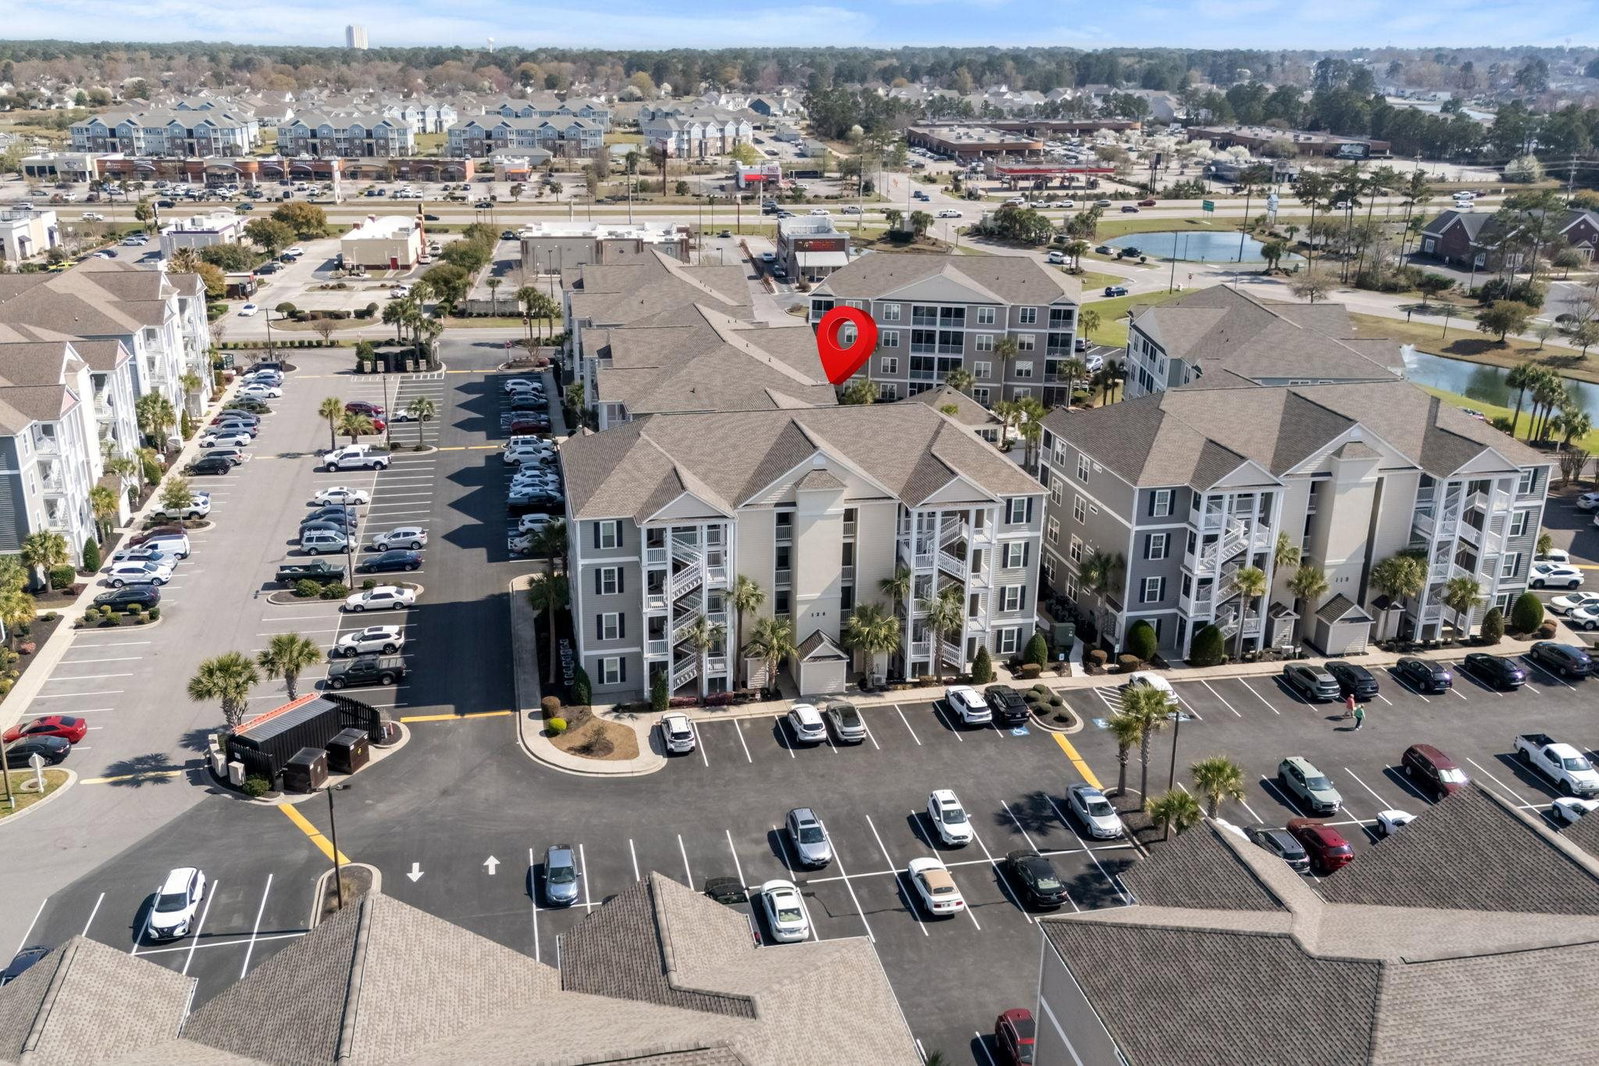
Welcome to this well maintained 3-bedroom, 2-bathroom condominium in Surfside, just a 10-minute drive from the heart of Myrtle Beach! This unit offers approximately 1,310 sqft and features an open-concept living and dining area with a renovated kitchen, new fixtures, countertops, a modern kitchen sink and updated appliances. The primary bedroom welcomes you with a spacious layout, while a screened porch provides a peaceful spot to relax and take in beautiful sunrises. The primary bathroom features a shower, while the second bathroom offers a tub/shower combination. A convenient laundry room includes a washer and dryer that were updated at the beginning of the year. For additional storage, you’ll have your own locked storage unit located just across the front door. The community amenities add even more value, offering a refreshing pool with a clubhouse, a picnic area for entertaining, and an exterior elevator for added convenience. Surfside is not just a location, it’s a lifestyle. This condo is strategically situated about 15 minutes from the Atlantic Ocean and surrounded by a variety of stores, restaurants, supermarkets, dog parks, and schools. The community also organizes different activities, creating opportunities to connect and enjoy the neighborhood. Don’t miss the opportunity to make this charming condo your home.
Additional Information
- Amenities
- Clubhouse, Trash, Cable TV, Elevator(s)
- Interior Features
- Ceiling Fan(s), Main Level Primary, Separate Shower, Window Treatments, Bedroom on Main Level, High Speed Internet, Stainless Steel Appliances, Solid Surface Counters
- HOA Freqency
- Monthly
- Property Description
- Mid Rise
- Zoning
- PUD
- Appliances
- Dishwasher, Disposal, Microwave, Refrigerator, Dryer, Washer
- Heating
- Central, Electric
- Air Conditioning
- Central Air
- Levels
- One
- Foundation
- Slab
- Parking
- One and One Half Spaces
- Elementary School
- Lakewood Elementary School
- Middle School
- Saint James Middle School
- High School
- Saint James High School
Listing courtesy of Listing Agent: Patricia Tovar Salas (Office: 843-650-0998) from Listing Office: CB Sea Coast Advantage MI.
Selling Office: CB Sea Coast Advantage MI.
Provided courtesy of The Coastal Carolinas Association of REALTORS®. Information Deemed Reliable but Not Guaranteed. Copyright 2026 of the Coastal Carolinas Association of REALTORS® MLS. All rights reserved. Information is provided exclusively for consumers’ personal, non-commercial use, that it may not be used for any purpose other than to identify prospective properties consumers may be interested in purchasing.
Contact: Office: 843-650-0998