9318 Cove Dr., Myrtle Beach, SC 29572
- $2,250,000
- 6
- BD
- 7
- BA
- 5,800
- SqFt






- Sold Price
- $2,250,000
- List Price
- $2,490,000
- Status
- CLOSED
- Days on Market
- 667
- Closing Date
- Jun 30, 2026
- MLS#
- 2420361
- Subtype
- Residential
- Style
- Traditional
- Construction Status
- Resale
- Year Built
- 2012
- Bedrooms
- 6
- Bathrooms
- 7
- Full Baths
- 6
- Living Area
- 5,800
- Lot Size
- 23,522
- Acres
- 0.54
- Subdivision
- Dunes Cove
- Neighborhood
- Dunes Cove
- MLS Area Major
- 16c Myrtle Beach Area--79th Ave N To Dunes Cove
Property Description
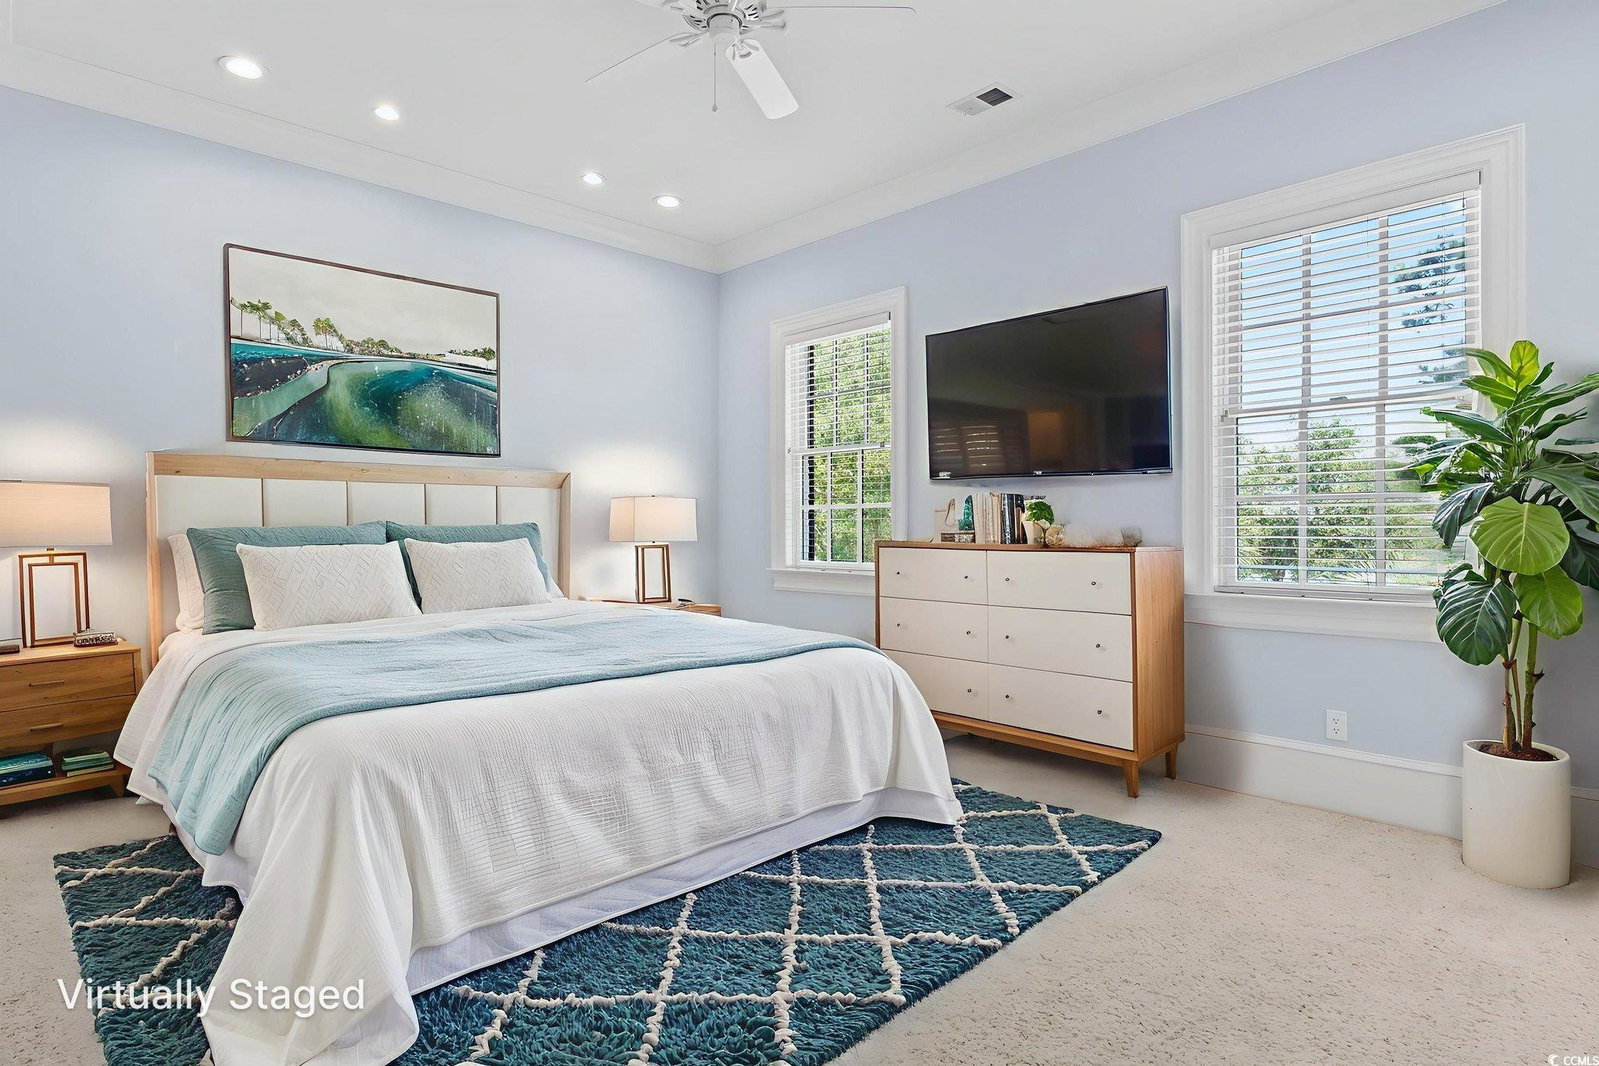
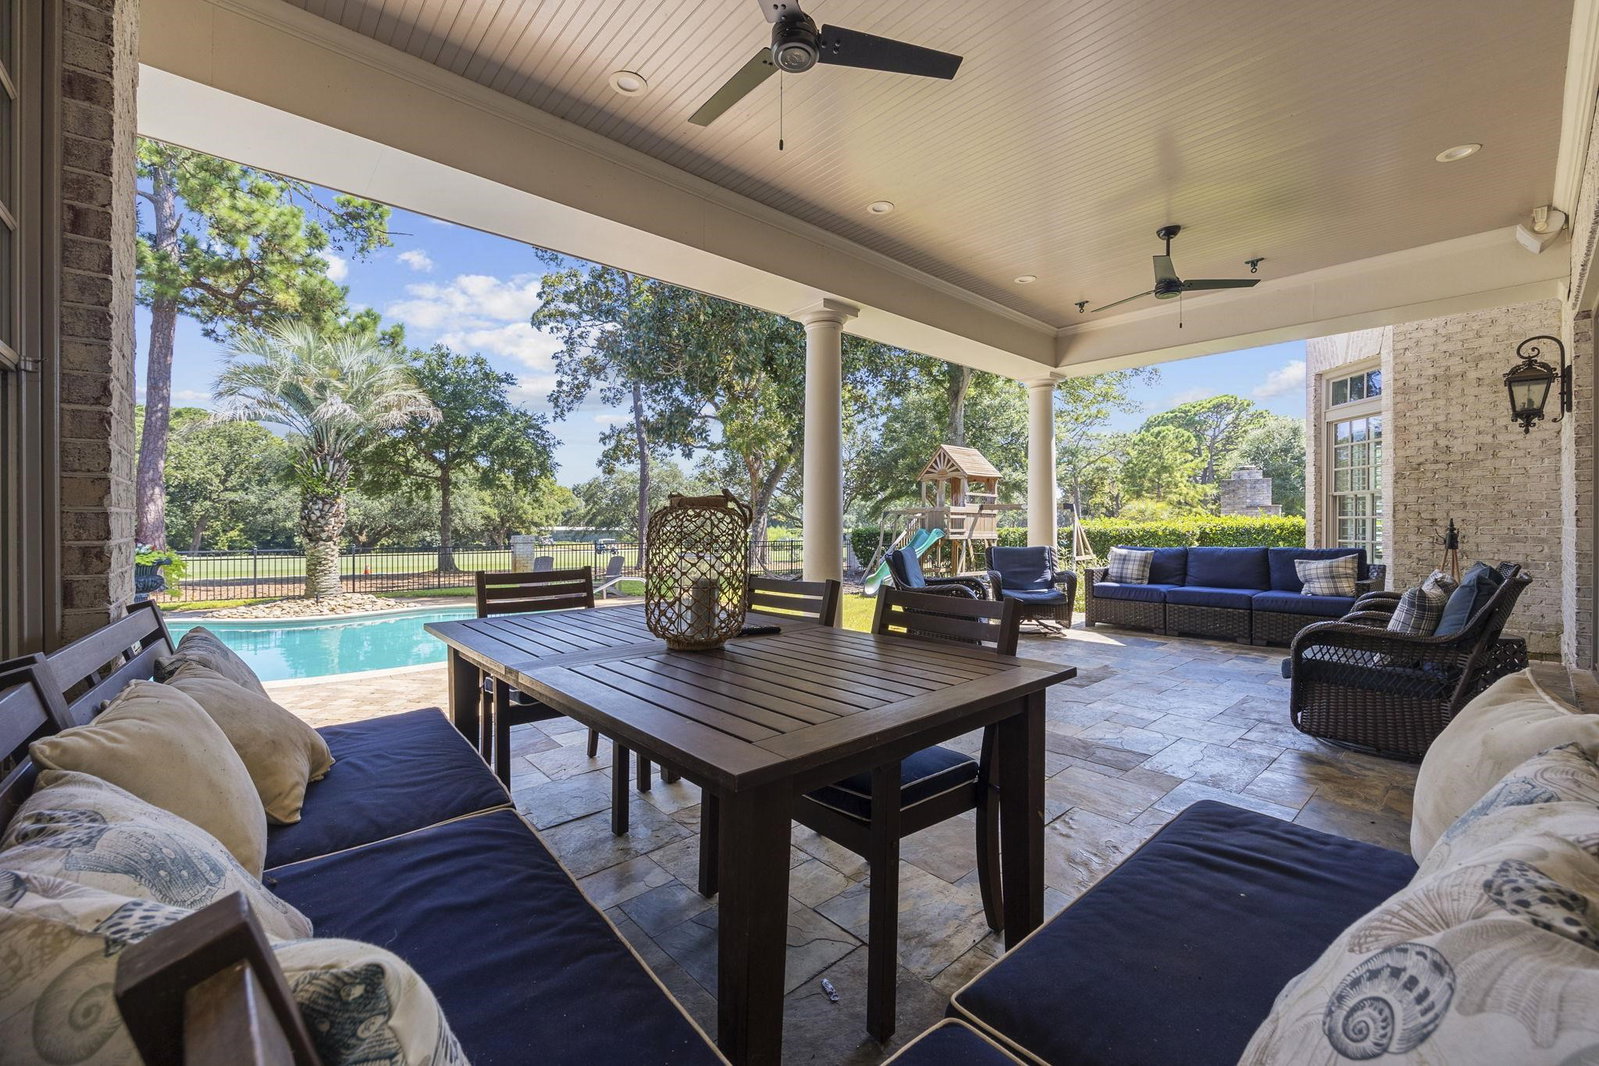
Welcome to an exceptional luxury residence in the prestigious Dunes Cove perfectly situated along the 14th fairway of the world-renowned Dunes Golf & Beach Club. This home captures sweeping, unobstructed golf and water views—truly some of the most beautiful sunsets you’ll find in Myrtle Beach. Offering 5,800 heated square feet of thoughtfully designed living space, this 6-bedroom, 6.5-bath custom home blends modern coastal style with refined architectural detail. Take your golf cart to the beach or relax on one of the oversized covered porches overlooking the pond and course. Originally constructed in 2012 and completely rennovated in 2022, the property showcases elevated finishes throughout, including 12-ft ceilings on the main level, 10-ft ceilings upstairs, and rich walnut hardwood flooring. Sunlight fills the home from every angle, highlighting the craftsmanship and warm, inviting layout. At the center of the home is an impressive chef’s kitchen featuring commercial-grade appliances, a natural gas range with pot filler, an expansive island that seats up to ten, and custom cabinetry with abundant storage. The kitchen opens to a spacious living area with a gas fireplace—perfect for hosting or unwinding at the end of the day. The first-floor primary suite offers exceptional privacy, complete with its own sitting area, fireplace, oversized custom closet, and a spa-inspired bath featuring a freestanding tub, dual vanities, and a large walk-in shower. Five additional en-suite bedrooms are located upstairs, one that can be used as a bonus, flex, in-law suite or media space. A secondary laundry room and extensive walk-in storage add ease and convenience to daily living. The home also includes a formal dining room, dedicated office, and additional flex space—ideal for fitness, hobbies, or quiet work time. Step outside to a beautifully landscaped backyard retreat with two generous covered porches and a sparkling saltwater pool, all framed by peaceful golf and pond views. It’s an ideal setting for year-round outdoor living. Located in the sought-after Dunes Cove section, this property stands out as one of the few extensively renovated homes in the community, featuring three new HVAC units, a new pool pump, salt water system and an instant hot water system. Washer and dryers on both floors convey for added convenience. There is also dedicated space to add an elevator in one of the flex rooms, creating the perfect opportunity for an in-law suite on the second floor. Close to top-rated schools, fine dining, shopping, and beach access, this home offers an unmatched lifestyle in one of the Grand Strand’s most iconic neighborhoods. Dunes Club membership available separately. Listing agent is the property owner.
Additional Information
- Amenities
- Owner Allowed Golf Cart, Owner Allowed Motorcycle, Pet Restrictions, Security
- Interior Features
- Air Filtration, Attic, Bathtub, Tray Ceiling(s), Ceiling Fan(s), Dual Sinks, Fireplace, Garden Tub/Roman Tub, Jetted Tub, Linen Closet, Main Level Primary, Pull Down Attic Stairs, Permanent Attic Stairs, Sitting Area in Primary, Separate Shower, Vanity, Walk-In Closet(s), Window Treatments, Breakfast Bar, Bedroom on Main Level, Breakfast Area
- Exterior Features
- Deck, Fence, Sprinkler/Irrigation, Pool, Porch, Patio
- HOA Freqency
- Monthly
- Property Description
- Traditional
- Zoning
- R-15
- Appliances
- Cooktop, Double Oven, Dishwasher, Freezer, Disposal, Microwave, Range, Refrigerator, Range Hood, Dryer, Washer
- Heating
- Central, Electric, Gas
- Air Conditioning
- Central Air
- Levels
- Two
- Foundation
- Brick/Mortar, Slab
- Pool
- Yes
- Parking
- Attached, Three Car Garage, Garage, Golf Cart Garage, Garage Door Opener
- Garage Spaces
- 3
- Elementary School
- Myrtle Beach Elementary School
- Middle School
- Myrtle Beach Middle School
- High School
- Myrtle Beach High School
- View
- Golf Course, Lake
Listing courtesy of Listing Agent: Keri Schaeffer () from Listing Office: Keller Williams Oak and Ocean.
Selling Office: EXP Realty LLC.
Provided courtesy of The Coastal Carolinas Association of REALTORS®. Information Deemed Reliable but Not Guaranteed. Copyright 2026 of the Coastal Carolinas Association of REALTORS® MLS. All rights reserved. Information is provided exclusively for consumers’ personal, non-commercial use, that it may not be used for any purpose other than to identify prospective properties consumers may be interested in purchasing.
Contact: