1514 St. George Ln., Myrtle Beach, SC 29588
- $280,000
- 3
- BD
- 2
- BA
- 1,602
- SqFt




- Sold Price
- $280,000
- List Price
- $295,000
- Status
- CLOSED
- Days on Market
- 253
- Closing Date
- Aug 17, 2026
- MLS#
- 2528983
- Subtype
- Residential
- Style
- Patio Home
- Construction Status
- Resale
- Year Built
- 1998
- Bedrooms
- 3
- Bathrooms
- 2
- Full Baths
- 2
- Living Area
- 1,602
- Lot Size
- 7,405
- Acres
- 0.17
- Subdivision
- Island Green South
- Neighborhood
- Island Green South
- MLS Area Major
- 26a Myrtle Beach Area--South Of 544 & West Of 17 Bypass M.I. Horry County
Property Description
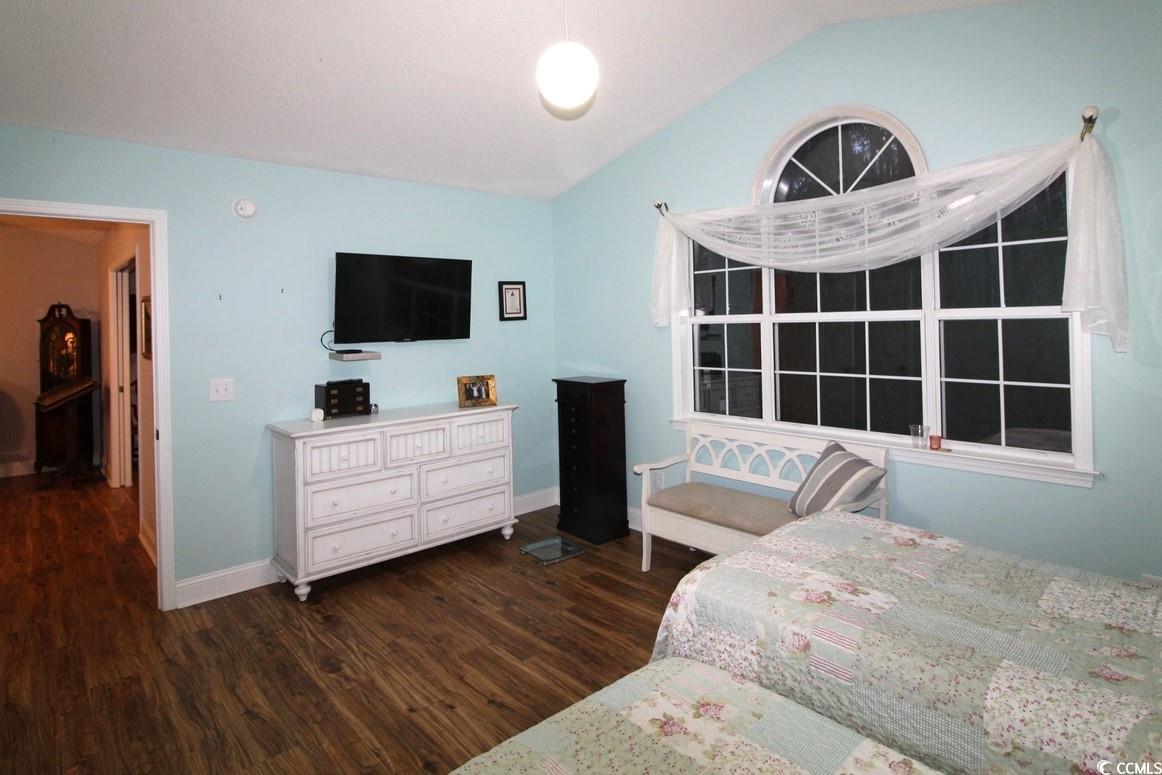
This 3BR/2BA home with a 2-car garage is located in the desirable community of Island Green South. This home features one of the larger floorplans with a spacious Family Room (15.5 x 15) and Carolina Room. The kitchen features white cabinets, built-in microwave, flat top stove, stainless steel appliances & solid surface countertops. There is a breakfast nook off of the kitchen. The home also has a formal dining room and laundry room. The master bedroom (15 x 11.9) has a walk-in closet & vaulted ceiling. The master bathroom has a double sink and shower. The extra-large screened in back porch (18.5 x 11) & concrete back patio are the perfect areas to enjoy the privacy of the wooded back yard, which is bordered by a protected nature area. This home has been well cared for by the original owner & received an interior renovation in 2018 which provided for fresh paint, laminate & tile floors throughout. There is minimal traffic as this home is located near the cul-de-sac of a dead-end street. HOA amenities for Island Green South include two community pools, basic cable, internet & trash-pickup. Convenient South Strand Location: close all the attractions & opportunities the Coastal Carolinas has to offer. The natural area behind the home is the Waccamaw National Wildlife Refuge, a wildlife sanctuary covering nearly 55,000 acres of tidal wetlands & forests crossed by rivers.
Additional Information
- Amenities
- Security
- Interior Features
- Dual Sinks, Main Level Primary, Split Bedrooms, Separate Shower, Vaulted Ceiling(s), Walk-In Closet(s), Bedroom on Main Level, Breakfast Area, Stainless Steel Appliances, Solid Surface Counters
- Exterior Features
- Porch, Patio
- HOA Freqency
- Monthly
- Property Description
- Patio Home
- Zoning
- PUD
- Appliances
- Cooktop, Dishwasher, Microwave, Range, Refrigerator, Dryer, Washer
- Heating
- Central, Electric
- Air Conditioning
- Central Air
- Levels
- One
- Foundation
- Slab
- Parking
- Attached, Garage, Two Car Garage, Garage Door Opener
- Garage Spaces
- 2
- Elementary School
- Saint James Elementary School
- Middle School
- Saint James Middle School
- High School
- Saint James High School
Listing courtesy of Listing Agent: Bob Zeller Jr (Cell: 843-450-8760) from Listing Office: RE/MAX Southern Shores GC.
Selling Office: RE/MAX Southern Shores GC.
Provided courtesy of The Coastal Carolinas Association of REALTORS®. Information Deemed Reliable but Not Guaranteed. Copyright 2026 of the Coastal Carolinas Association of REALTORS® MLS. All rights reserved. Information is provided exclusively for consumers’ personal, non-commercial use, that it may not be used for any purpose other than to identify prospective properties consumers may be interested in purchasing.
Contact: Cell: 843-450-8760