8368 Tartan Ln., Myrtle Beach, SC 29588
- $317,500
- 3
- BD
- 2
- BA
- 1,731
- SqFt






- Sold Price
- $317,500
- List Price
- $325,000
- Status
- CLOSED
- Days on Market
- 42
- Closing Date
- Feb 06, 2026
- MLS#
- 2530014
- Subtype
- Residential
- Style
- Traditional
- Construction Status
- Resale
- Year Built
- 2005
- Bedrooms
- 3
- Bathrooms
- 2
- Full Baths
- 2
- Living Area
- 1,731
- Lot Size
- 9,147
- Acres
- 0.21
- Subdivision
- Osprey Woods
- Neighborhood
- Osprey Woods
- MLS Area Major
- 26b Myrtle Beach Area--North Of Bay Rd Between Wacc. River & 707
Property Description
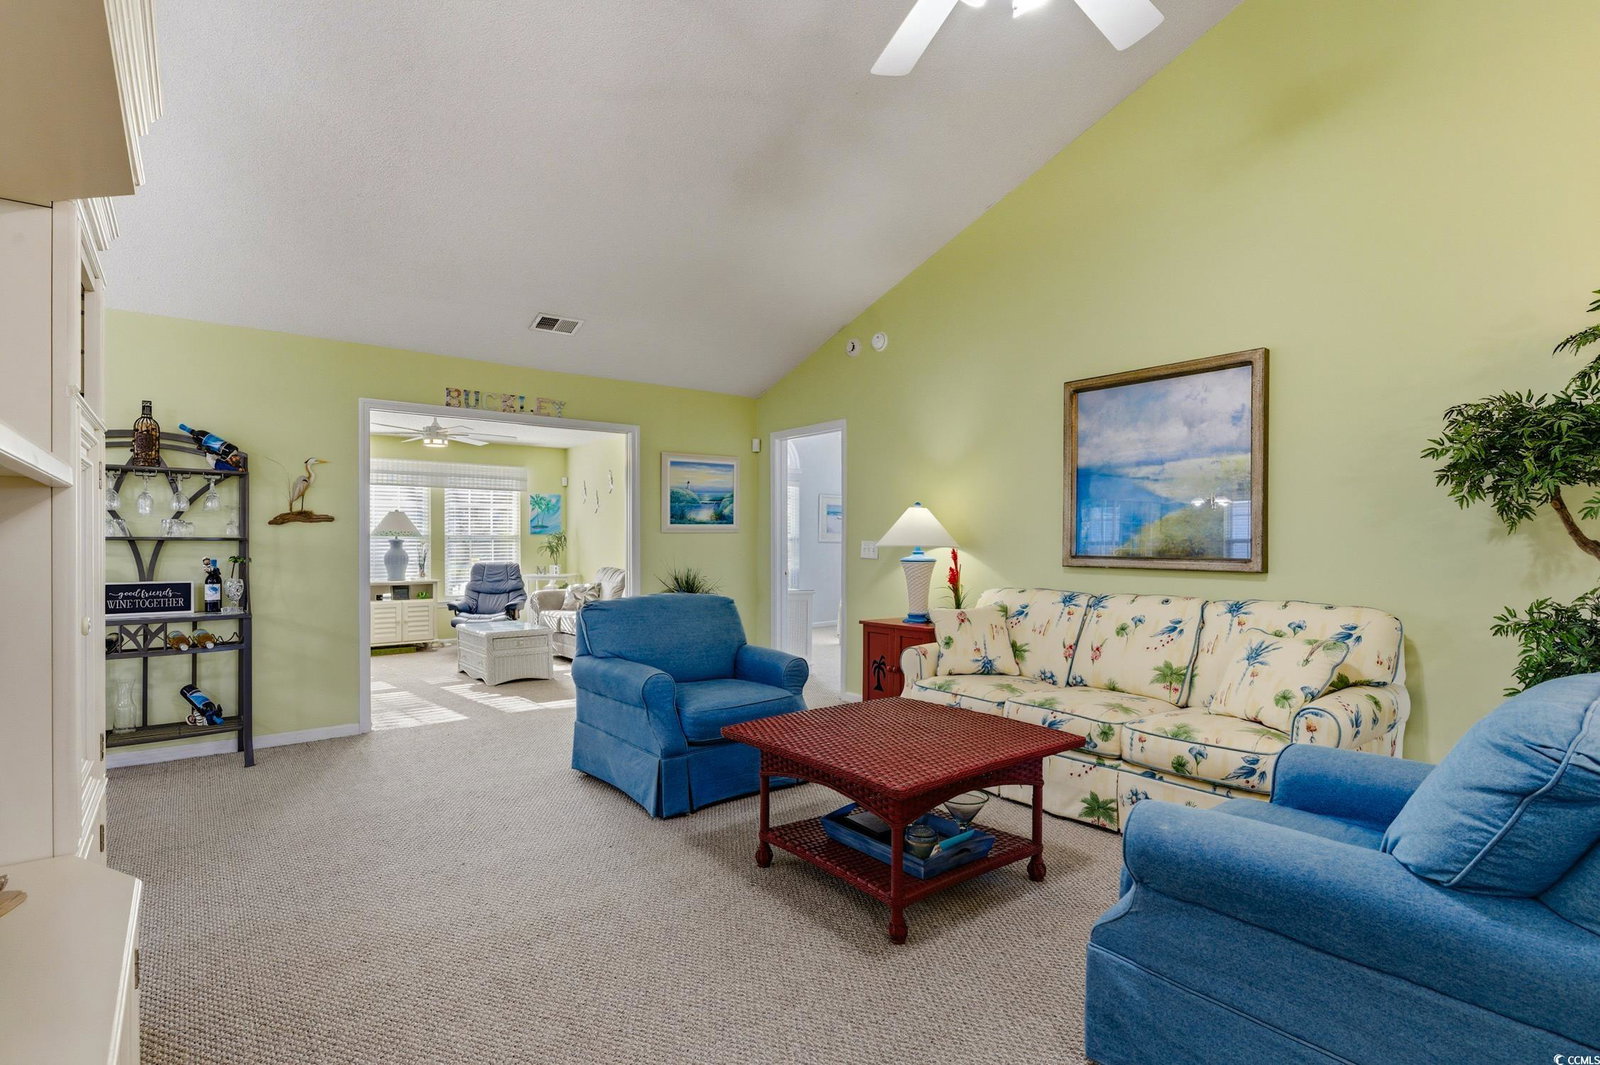
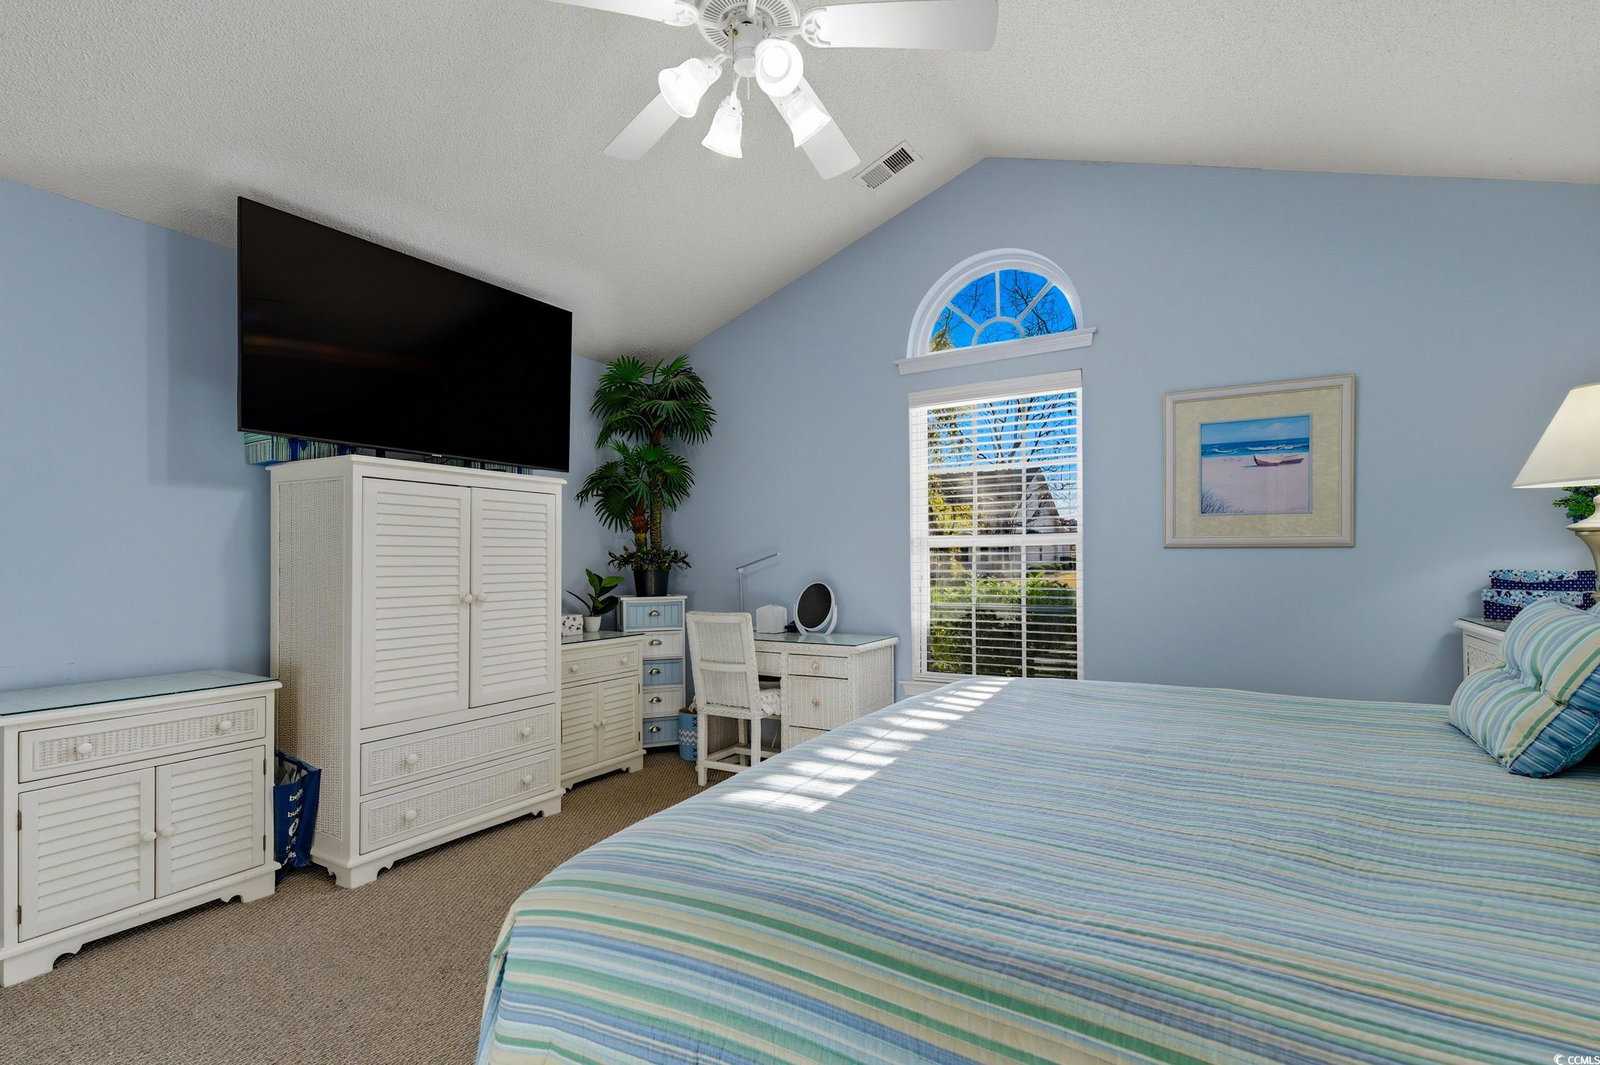
This spacious 3 bedroom, 2 bath home is both well appointed and thoughtfully designed. Sidelights framing the front entry door fill the home with natural light, leading to an open living area accented by vaulted ceilings and decorative plant shelving. The kitchen features fully trimmed white cabinetry, a pantry and a comfortable breakfast nook. The primary suite serves as a peaceful retreat with a vaulted ceiling, a spacious walk in closet, walk in shower and linen closet. Originally constructed with an extra two feet added along the entire side of the home, this thoughtful upgrade expanded all bedrooms and both bathrooms. From the living area, pocket doors lead to the 14 X 14 sunroom adds wonderful living space and is the perfect spot to enjoy morning coffee or curl up with a good book. Perfect for entertaining, this home is both open and inviting with living space that flows easily to your outside oasis providing seamless indoor/outdoor living. Step through the sliding door to a huge, screened porch where you can enjoy the afternoon breeze. Move out onto the large patio framed with palm trees and bask in the warm Carolina sunshine while taking in the tranquil pond view. The oversized 22 x 24 ft 2 car garage includes pull down attic stairs, a utility sink and a convenient side entry door. Recent improvements include a new hot water heater in 2025 and a new roof in 2021. A sprinkler system covers the lushly landscaped lawn. All of this and located just off of the beaten path in the Osprey Woods community. Close to shops, entertainment, restaurants, golf courses, watersports, Osprey Marina and just minutes to the Murrells Inlet Marsh Walk, Market Common and the beautiful, blue Atlantic Ocean's white sandy beaches. Come find your own place in the sun today!
Additional Information
- Amenities
- Owner Allowed Motorcycle, Pet Restrictions
- Interior Features
- Attic, Pull Down Attic Stairs, Permanent Attic Stairs, Breakfast Bar, Bedroom on Main Level, Breakfast Area
- Exterior Features
- Sprinkler/Irrigation, Patio
- HOA Freqency
- Monthly
- Property Description
- Traditional
- Zoning
- GR
- Appliances
- Dishwasher, Microwave, Range, Refrigerator, Dryer, Washer
- Heating
- Central, Electric
- Air Conditioning
- Central Air
- Levels
- One
- Foundation
- Slab
- Parking
- Attached, Garage, Two Car Garage, Garage Door Opener
- Garage Spaces
- 2
- Elementary School
- Burgess Elementary School
- Middle School
- Saint James Middle School
- High School
- Saint James High School
Listing courtesy of Listing Agent: Kristin Owens (Office: 843-650-0998) from Listing Office: CB Sea Coast Advantage MI.
Selling Office: The Ocean Forest Company.
Provided courtesy of The Coastal Carolinas Association of REALTORS®. Information Deemed Reliable but Not Guaranteed. Copyright 2026 of the Coastal Carolinas Association of REALTORS® MLS. All rights reserved. Information is provided exclusively for consumers’ personal, non-commercial use, that it may not be used for any purpose other than to identify prospective properties consumers may be interested in purchasing.
Contact: Office: 843-650-0998