425 Harbour Reef Dr., Myrtle Beach, SC 29588
- $320,000
- 3
- BD
- 2
- BA
- 1,330
- SqFt




- Sold Price
- $320,000
- List Price
- $320,000
- Status
- CLOSED
- Days on Market
- 44
- Closing Date
- Apr 10, 2026
- MLS#
- 2604937
- Subtype
- Residential
- Style
- Traditional
- Construction Status
- Resale
- Year Built
- 2006
- Bedrooms
- 3
- Bathrooms
- 2
- Full Baths
- 2
- Living Area
- 1,330
- Lot Size
- 7,840
- Acres
- 0.18
- Subdivision
- Peninsula Palmetto Pointe
- Neighborhood
- Peninsula Palmetto Pointe
- MLS Area Major
- 19a Myrtle Beach Area--Socastee
Property Description
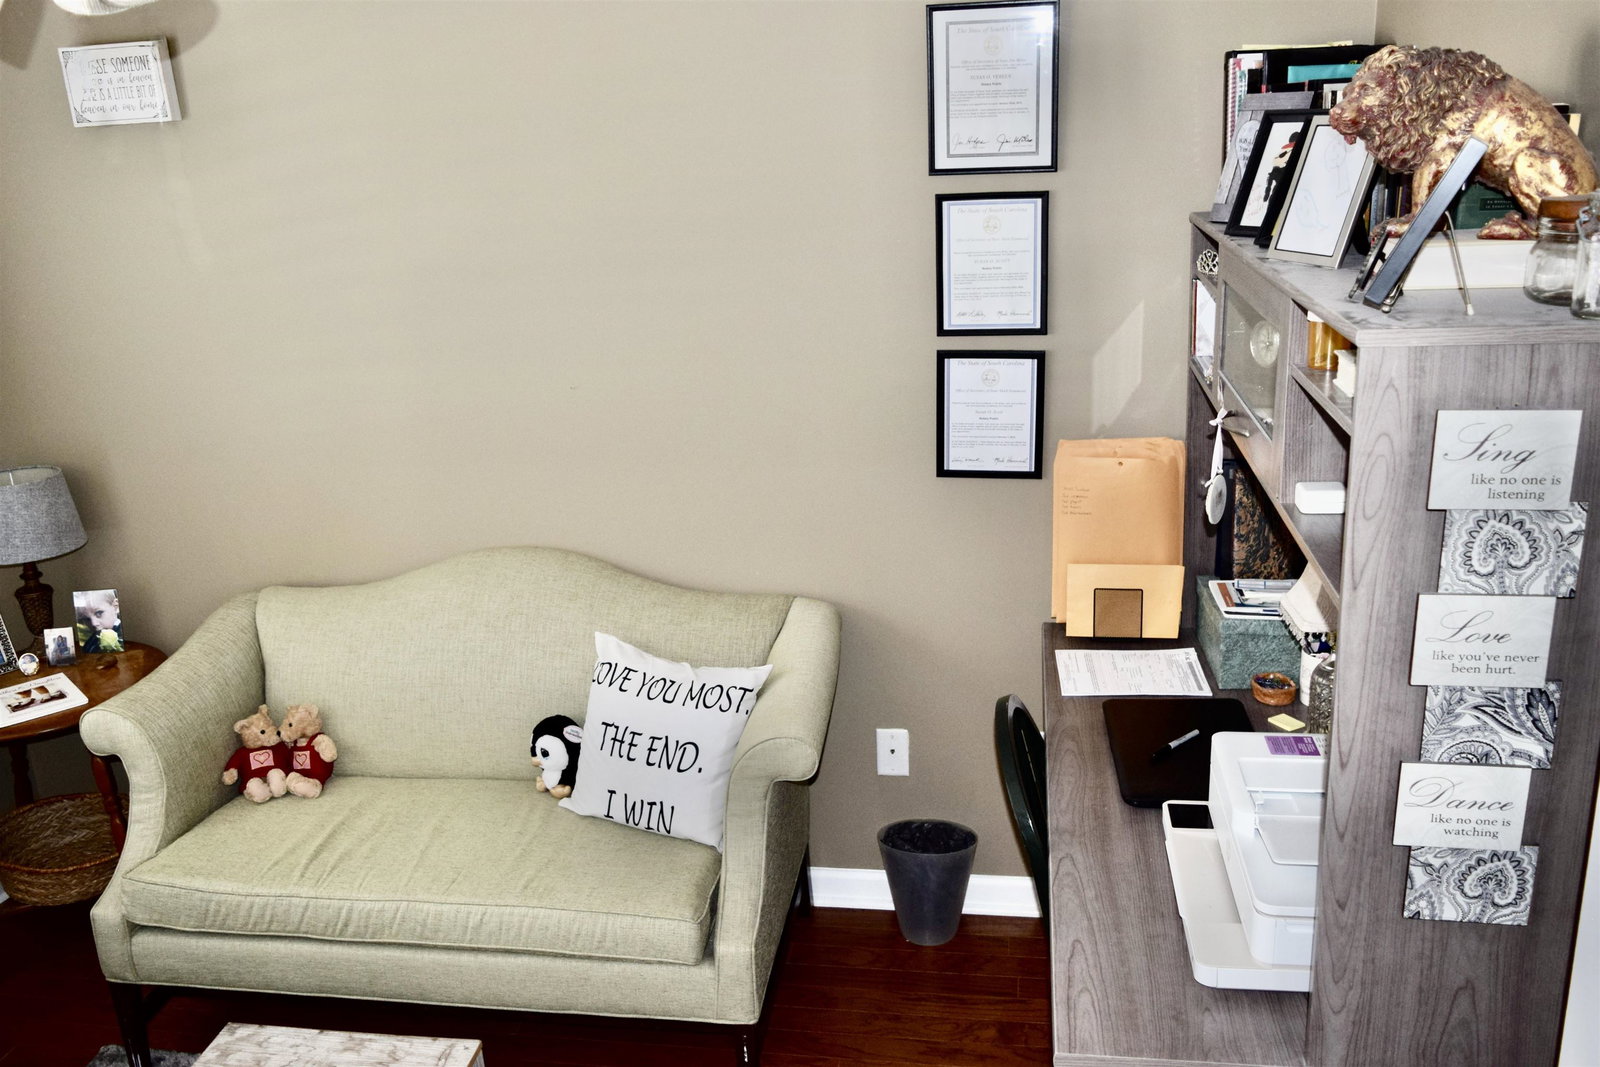
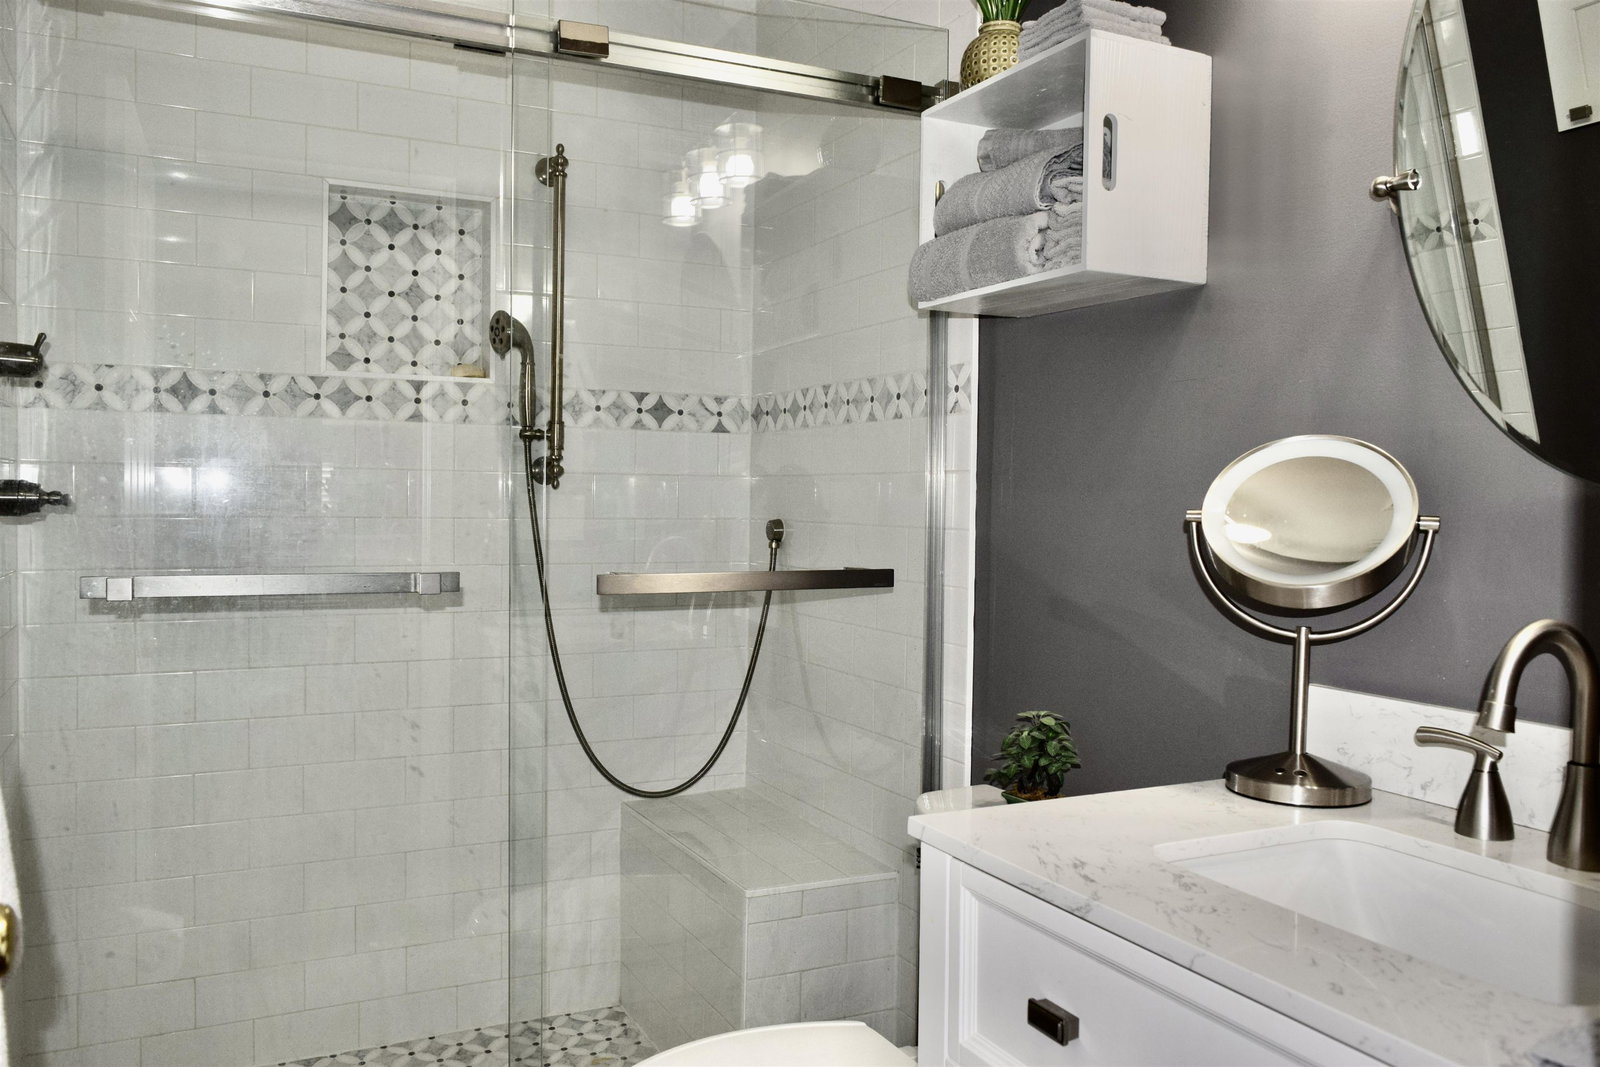
Welcome to this immaculate, meticulously maintained 3-bedroom, 2-bath home located in the highly sought-after Peninsula at Palmetto Point community. Beautifully landscaped and full of thoughtful upgrades, this home offers comfort, elegance, and exceptional outdoor living. Step inside to find stunning hardwood floors and classic plantation shutters that add warmth and timeless charm throughout. The spacious kitchen is a chef’s dream, featuring stainless steel appliances, a double oven, and beautiful solid surface countertops perfect for both everyday living and entertaining. The living room and front bedroom boast vaulted ceilings, creating an open and airy feel, while the owner’s suite showcases an elegant tray ceiling, a large walk-in closet, and a luxurious en-suite bath complete with double sinks, a garden tub, and a separate shower. Outdoor living is just as impressive. Relax and unwind in the large screened-in porch with an attached patio, all overlooking a peaceful tree line and serene pond with a fountain your own private retreat. Additional highlights include an oversized garage with storage above, a convenient side-door entrance, and an extended driveway offering plenty of parking space. This move-in-ready home truly has it all style, space, and a beautiful setting. Don’t miss the opportunity to make it yours!
Additional Information
- Amenities
- Owner Allowed Golf Cart, Owner Allowed Motorcycle, Pet Restrictions
- Interior Features
- Attic, Tray Ceiling(s), Ceiling Fan(s), Dual Sinks, Garden Tub/Roman Tub, Main Level Primary, Pull Down Attic Stairs, Permanent Attic Stairs, Separate Shower, Walk-In Closet(s), Window Treatments, Breakfast Bar, Breakfast Area, Stainless Steel Appliances, Solid Surface Counters
- Exterior Features
- Sprinkler/Irrigation, Patio, Storage
- HOA Freqency
- Monthly
- Property Description
- Traditional
- Zoning
- PUD
- Appliances
- Double Oven, Dishwasher, Disposal, Microwave, Range
- Heating
- Central, Electric
- Air Conditioning
- Central Air
- Levels
- One
- Foundation
- Slab
- Parking
- Attached, Garage, Two Car Garage, Garage Door Opener
- Garage Spaces
- 2
- Elementary School
- Lakewood Elementary School
- Middle School
- Socastee Middle School
- High School
- Socastee High School
Listing courtesy of Listing Agent: Jon Darley (Cell: 843-631-6644) from Listing Office: RE/MAX Southern Shores GC.
Selling Office: Century 21 Barefoot Realty.
Provided courtesy of The Coastal Carolinas Association of REALTORS®. Information Deemed Reliable but Not Guaranteed. Copyright 2026 of the Coastal Carolinas Association of REALTORS® MLS. All rights reserved. Information is provided exclusively for consumers’ personal, non-commercial use, that it may not be used for any purpose other than to identify prospective properties consumers may be interested in purchasing.
Contact: Cell: 843-631-6644