3606 Broken Limb Ct, Wilmington, NC 28405
- $345,000
- 3
- BD
- 2
- BA
- 1,173
- SqFt








- Sold Price
- $345,000
- List Price
- $345,000
- Status
- CLOSED
- Days on Market
- 3
- Closing Date
- Jul 28, 2026
- MLS#
- 100578343
- Subtype
- Residential
- Year Built
- 1982
- Bedrooms
- 3
- Bathrooms
- 2
- Full Baths
- 2
- Living Area
- 1,173
- Lot Size
- 12,894
- Acres
- 0.30
- Subdivision
- Bent Tree
- Neighborhood
- Bent Tree
Property Description
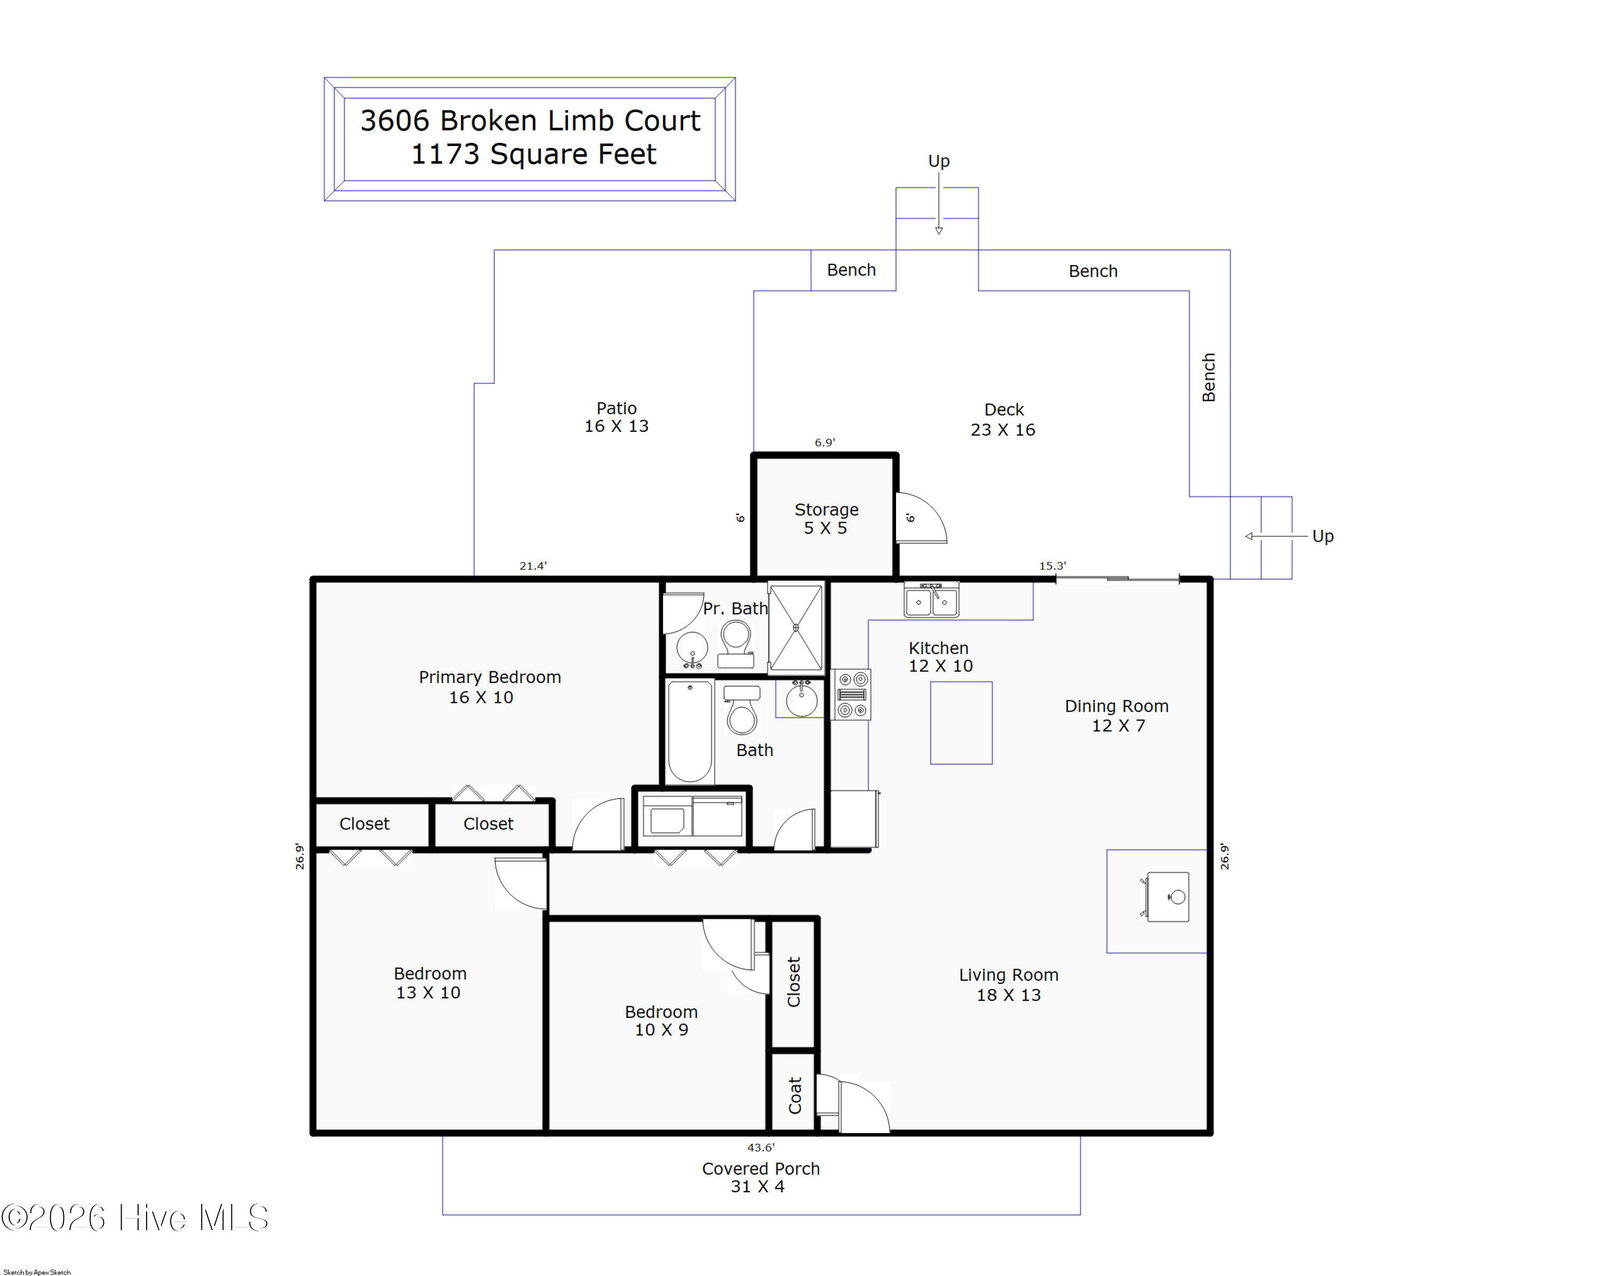
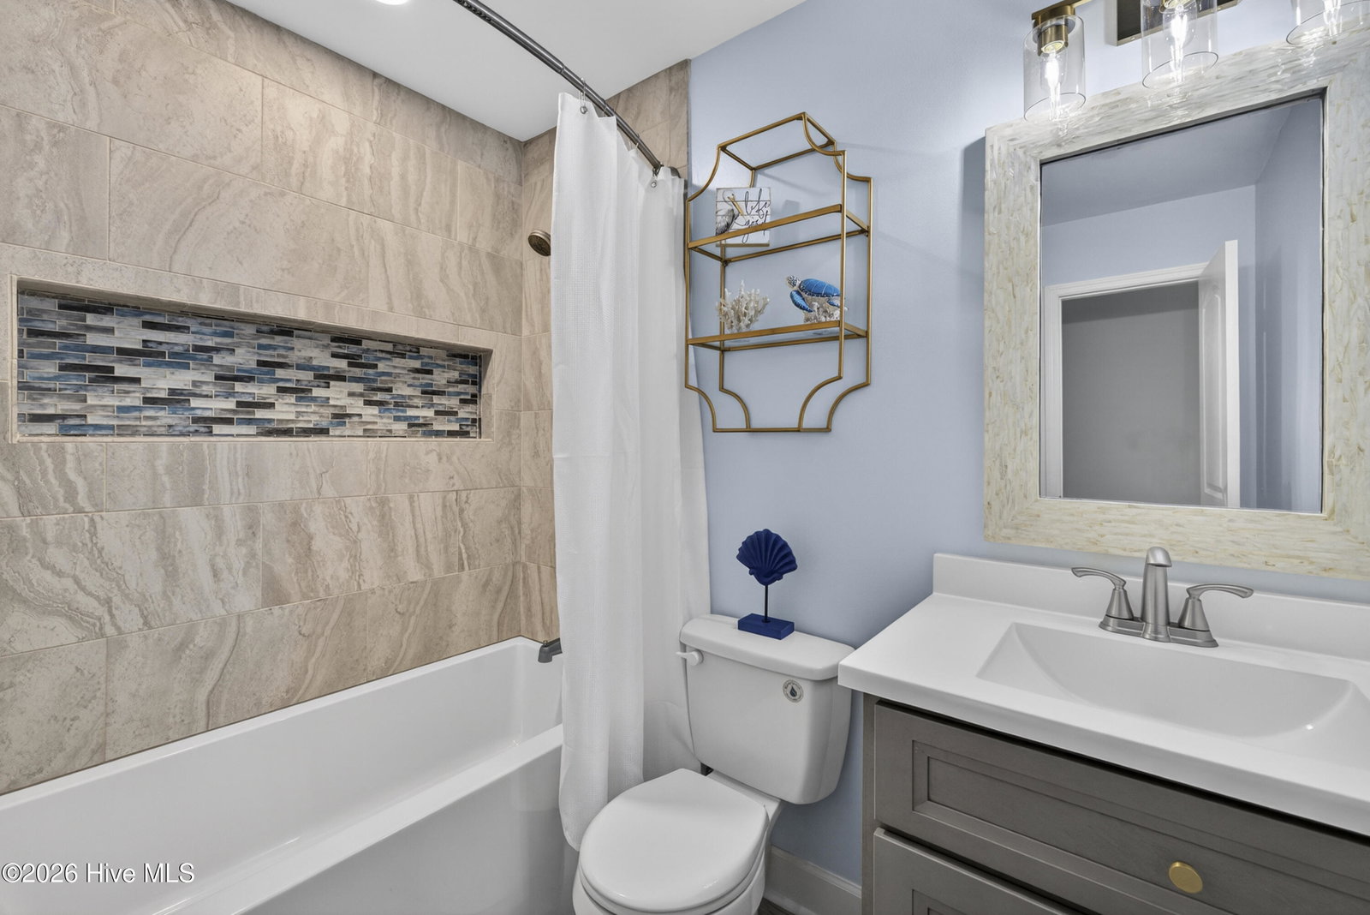
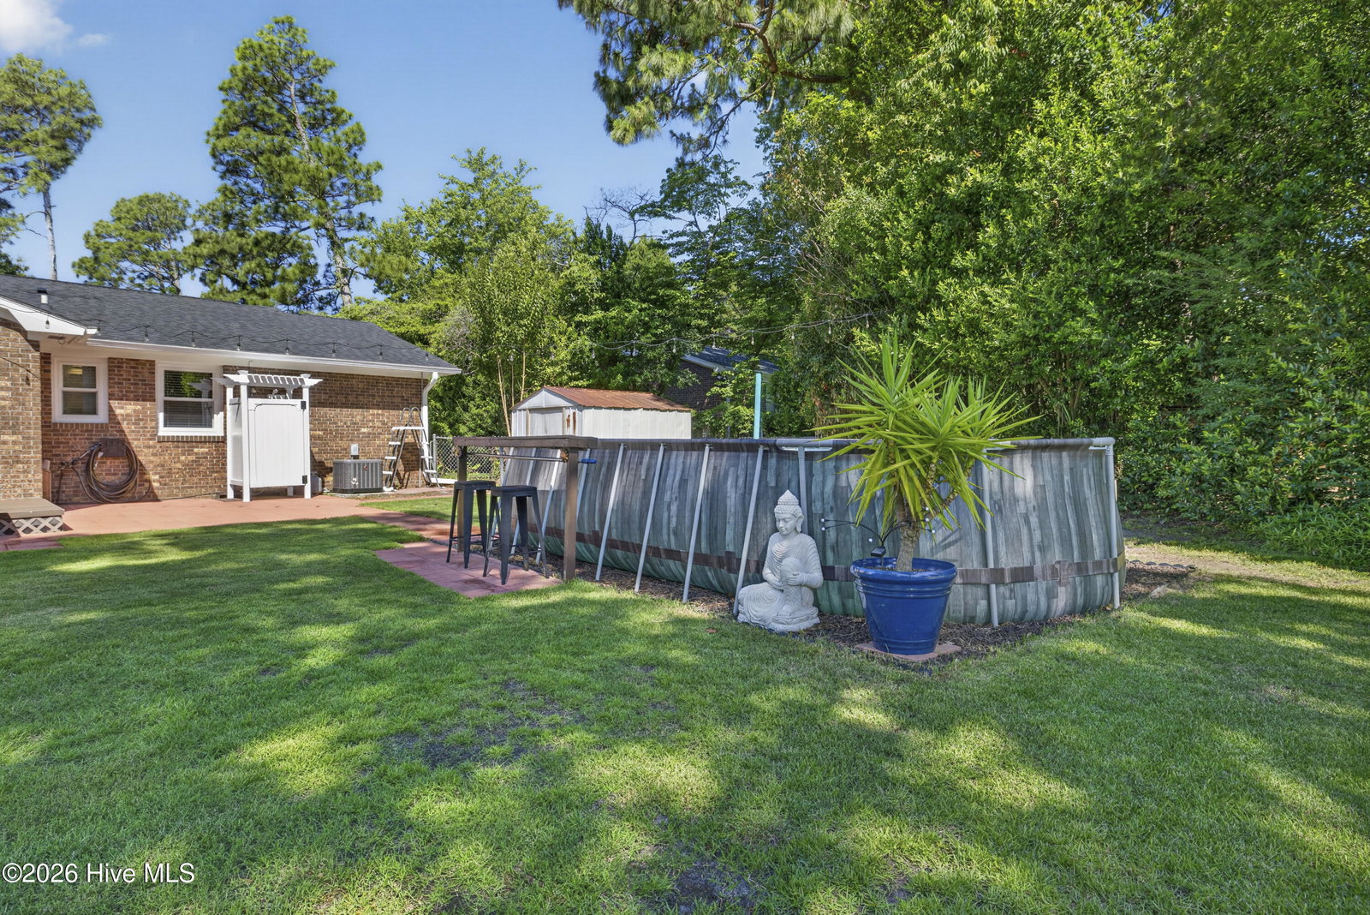
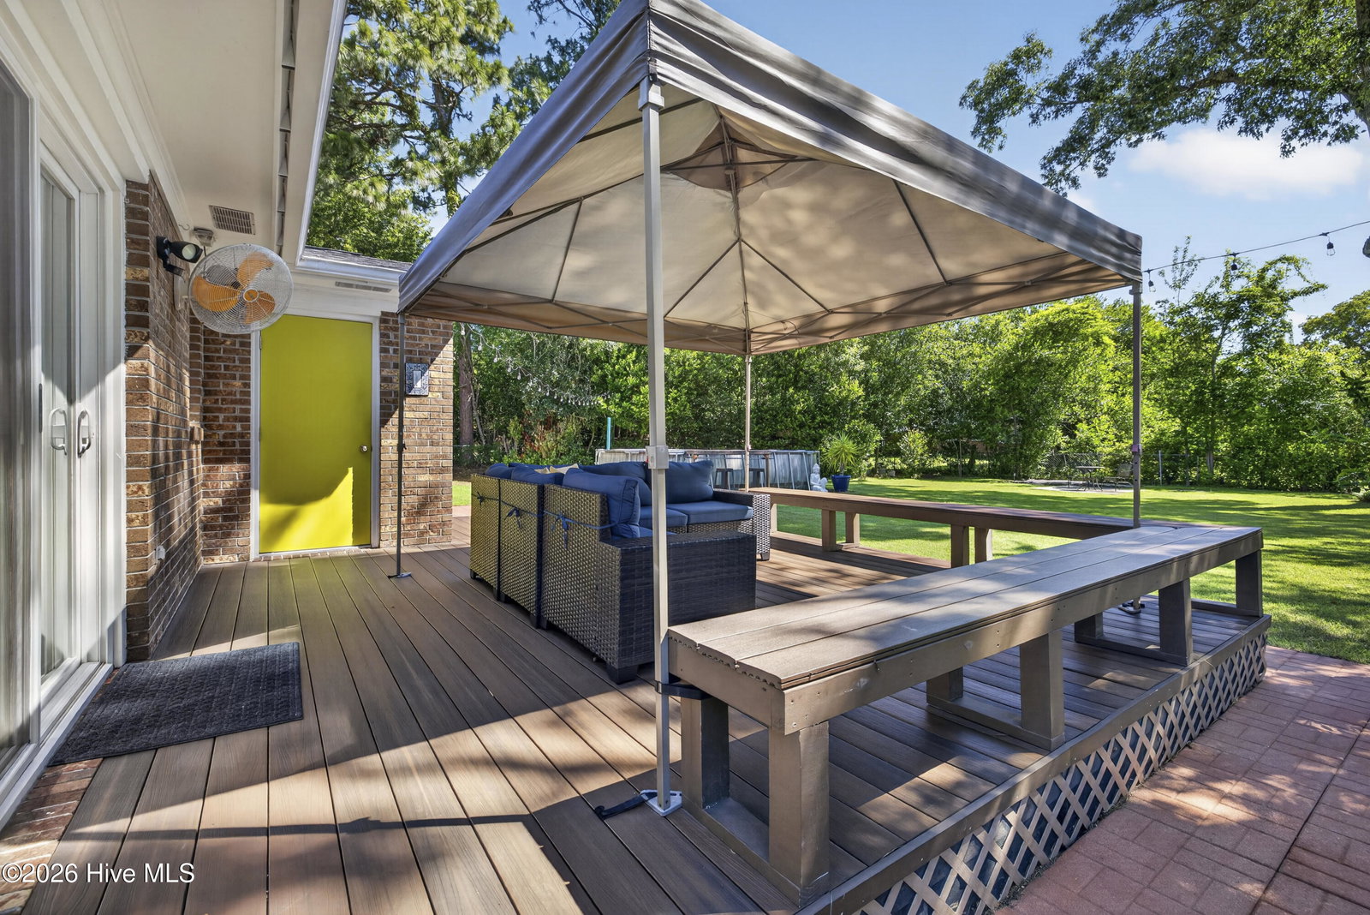
Beautifully updated all-brick home tucked away on a quiet cul-de-sac street in the desirable Murrayville area. Thoughtfully improved over the years, this home features LVP flooring throughout, a fully renovated kitchen, smooth ceilings, updated roof, HVAC, windows, bathrooms, fresh paint throughout, and a widened driveway with parking for 6+ vehicles. A detailed list of improvements is available in the MLS. From the moment you arrive, the inviting covered front porch, accented by a classic soft blue porch ceiling, offers a welcoming place to relax and enjoy the outdoors. Inside, the living room's wood-burning stove adds nostalgic charm while serving as a cozy supplemental heat source during cooler months. The renovated kitchen showcases ceiling-height shaker cabinetry, quartz countertops, soft-close cabinets and drawers, a built-in pantry with pull-out shelves, pull-out spice storage, stainless steel appliances, and a center island that provides both functionality and exceptional storage. The spacious primary suite features a private en-suite with fresh paint and a refinished shower. The second bathroom has been beautifully updated with a deep soaking tub, custom tile surround with built-in niche, updated vanity, fixtures, and ceramic tile flooring. Step outside and discover a fully fenced backyard designed for both relaxation and entertaining. Mature trees and landscaping create a private setting, while the expansive deck with built-in seating offers plenty of space to gather with family and friends. Cool off in the above-ground pool, rinse off in the outdoor shower, or enjoy evenings under the string lights. Garden enthusiasts will appreciate the 8x14 greenhouse added in 2025, while the additional patio space provides the perfect spot for morning coffee or outdoor dining. Whether you're relaxing on the front porch, entertaining in the backyard, or tending to the greenhouse, this property offers a lifestyle that's hard to find. No HOA and no city taxes. *Professional Photography, drone and floorplan being uploaded 6/4/26
Additional Information
- Amenities
- None
- Interior Features
- Kitchen Island, Ceiling Fans, Drapes/Blinds
- Exterior Features
- Outdoor Shower, Irrigation System, Storm Doors
- Zoning
- R-10
- Flooring
- Vinyl
- Appliances
- Electric Oven, Washer, Refrigerator, Dryer, Dishwasher, Electric Range
- Heating
- Heat Pump, Electric, Forced Air
- Air Conditioning
- Central Air, Heat Pump
- Levels
- One
- Roof
- Architectural
- Foundation
- Slab
- Parking Features
- Off Street, Paved
- School District
- New Hanover
- Elementary School
- Castle Hayne
- Middle School
- Trask
- High School
- Laney
- View
- Other
Listing courtesy of Listing Agent: Brittany L Allen () from Listing Office: Keller Williams Innovate-Wilmington.
Selling Office: REAL Broker LLC.
Copyright 2026 NCRMLS. All rights reserved. North Carolina Regional Multiple Listing Service, (NCRMLS), provides content displayed here (“provided content”) on an “as is” basis and makes no representations or warranties regarding the provided content, including, but not limited to those of non-infringement, timeliness, accuracy, or completeness. Individuals and companies using information presented are responsible for verification and validation of information they utilize and present to their customers and clients. NCRMLS will not be liable for any damage or loss resulting from use of the provided content or the products available through Portals, IDX, VOW, and/or Syndication. Recipients of this information shall not resell, redistribute, reproduce, modify, or otherwise copy any portion thereof without the expressed written consent of NCRMLS.