305 Pecan Ct, Hampstead, NC 28443
- $842,000
- 4
- BD
- 2
- BA
- 3,123
- SqFt






- Sold Price
- $842,000
- List Price
- $850,000
- Status
- CLOSED
- Days on Market
- 4
- Closing Date
- Jun 12, 2026
- MLS#
- 100572091
- Subtype
- Residential
- Year Built
- 2004
- Bedrooms
- 4
- Bathrooms
- 2
- Full Baths
- 2
- Living Area
- 3,123
- Lot Size
- 50,530
- Acres
- 1.16
- Subdivision
- Bent Tree
- Neighborhood
- Bent Tree
Property Description
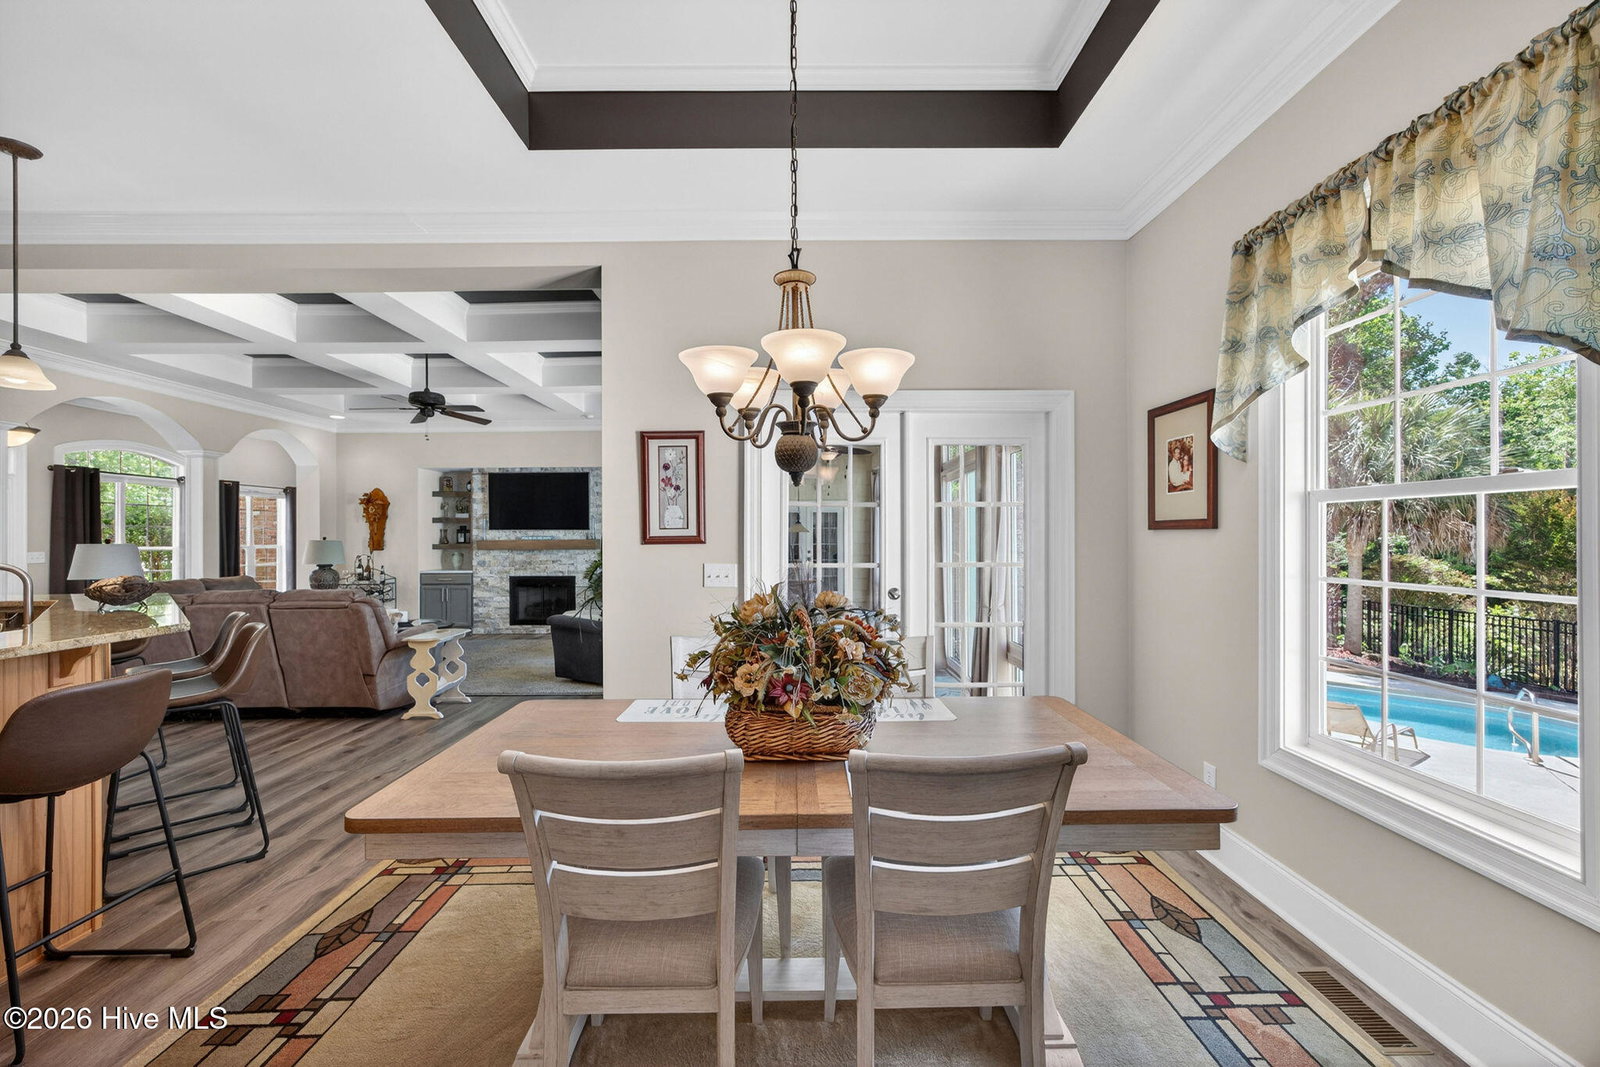
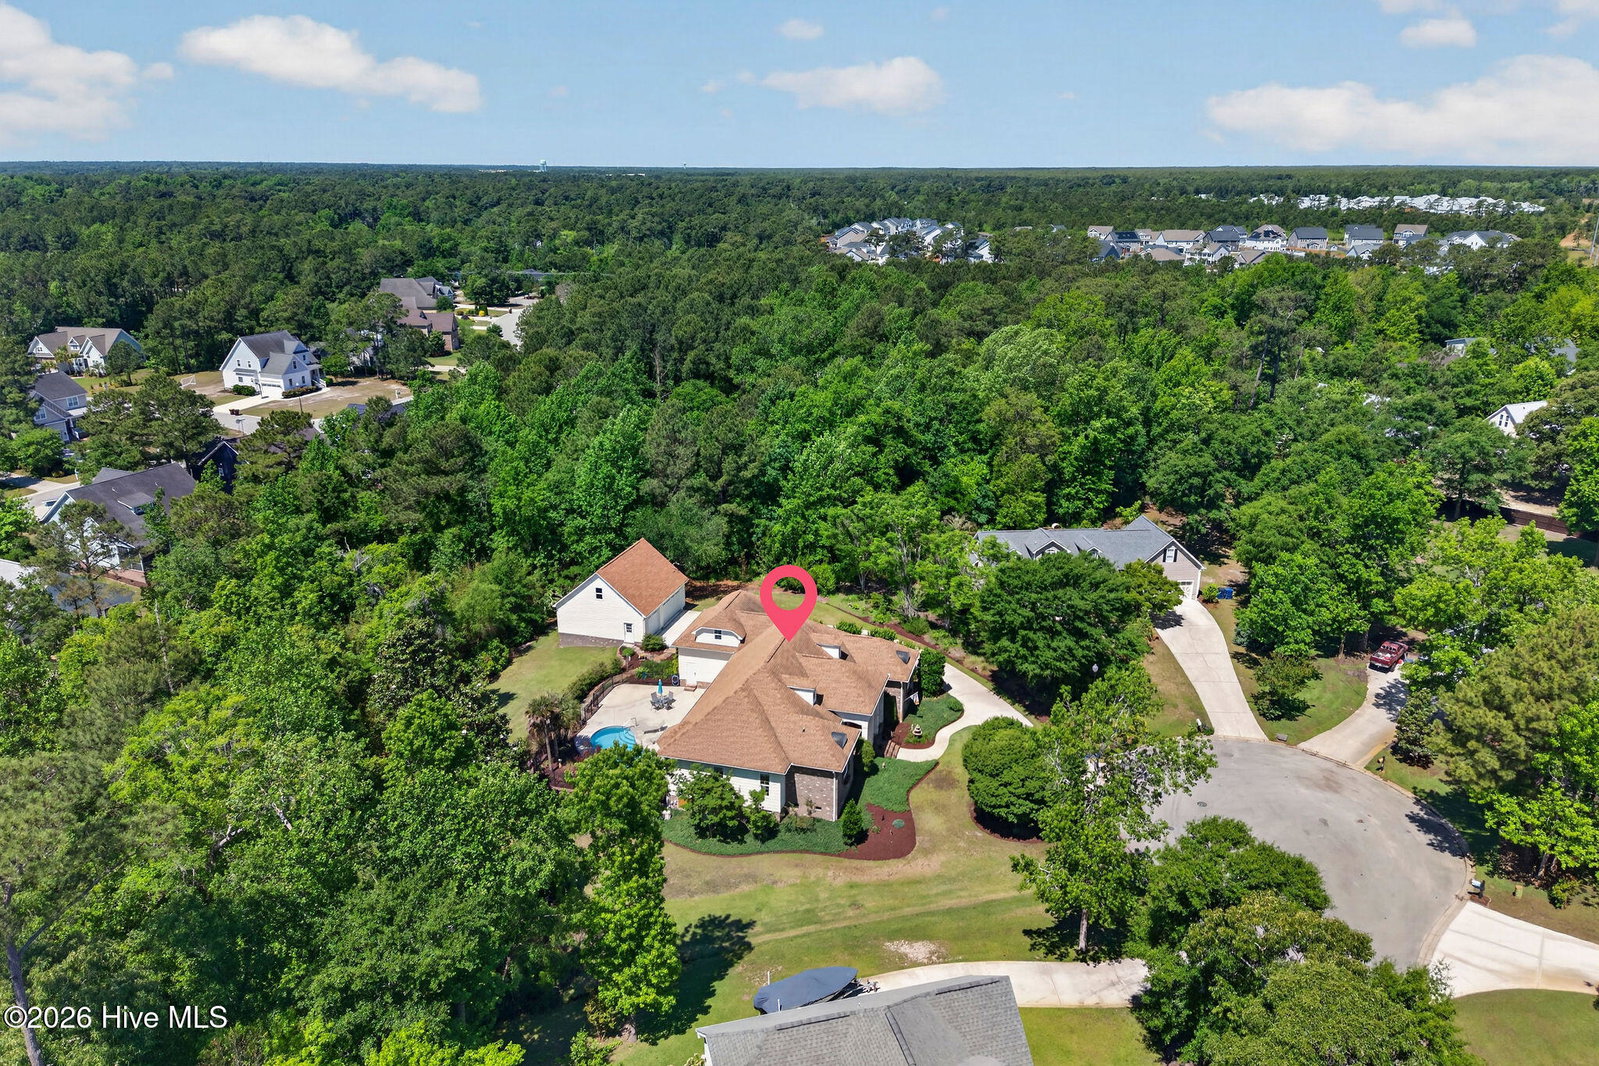
Welcome to 305 Pecan Ct--your private coastal retreat in a sought-after water-access community with a private boat ramp on the ICW.Tucked away at the end of a quiet cul-de-sac, this exceptionally well-maintained home sits on over an acre of beautifully landscaped, secluded property, offering peaceful nature views and unmatched privacy. The backyard is designed for both relaxation and entertaining, featuring a stunning in-ground saltwater pool, expansive patio space, and plenty of room to gather and grill.Car enthusiasts, hobbyists, and those needing extra space will appreciate the custom-built detached three-car garage with walk-up storage above--bringing the total to five garage spaces for all your vehicles and toys. Inside, a welcoming covered front porch leads to a bright, open-concept layout filled with natural light. The main living areas feature new luxury vinyl plank flooring, while the spacious kitchen and living room are anchored by a large center island, new LG stainless steel appliances, detailed trim work, and custom built-ins surrounding the fireplace.A heated and cooled sunroom stretches across the back of the home, offering a serene space to relax while overlooking the pool and natural surroundings.The first-floor primary suite is a true retreat, complete with Brazilian cherry hardwood floors, a sitting area ideal for a home office, direct sunroom access, and an oversized walk-in closet. The ensuite bath features a jetted tub and a large tiled walk-in shower. A split-bedroom floor plan provides two additional bedrooms on the opposite side of the home for added privacy.Upstairs, the bonus room over the garage includes a closet and can easily function as a 4th bedroom, guest suite, or flex space.Additional highlights include walk-in attic storage, an encapsulated crawlspace w/dehumidifier, a full-yard irrigation system with a private well, and a whole-house water filtration & water softener. Enjoy the best of coastal living just minutes from Surf City and Topsail Beach--or stay close to home and take advantage of the community pier, dock, and boating access.
Additional Information
- Amenities
- Waterfront Community, Boat Dock, Maintenance Common Areas, Picnic Area, Ramp, See Remarks
- Interior Features
- Master Downstairs, Walk-In Closet(s), Tray Ceiling(s), High Ceilings, Entrance Foyer, Whirlpool Tub, Ceiling Fans, Walk-In Shower, Drapes/Blinds, Gas Logs, Walk-In Closet(s)
- Exterior Features
- Irrigation System
- HOA Fee
- $600
- Zoning
- RP
- Flooring
- Vinyl, Carpet, Tile, Wood
- Appliances
- Built-In Microwave, Dishwasher, Electric Range
- Heating
- Electric, Forced Air, Heat Pump
- Air Conditioning
- Central Air
- Levels
- Two
- Roof
- Architectural
- Foundation
- Crawl Space
- Parking Features
- Garage Faces Side, Detached, Off Street, Paved
- Garage Spaces
- 5
- Elementary School
- North Topsail
- Middle School
- Topsail
- High School
- Topsail
- View
- Other
Listing courtesy of Listing Agent: Patrick A Alderson () from Listing Office: Flat Fee Realty and Management LLC.
Selling Office: Keller Williams Innovate-Wilmington.
Copyright 2026 NCRMLS. All rights reserved. North Carolina Regional Multiple Listing Service, (NCRMLS), provides content displayed here (“provided content”) on an “as is” basis and makes no representations or warranties regarding the provided content, including, but not limited to those of non-infringement, timeliness, accuracy, or completeness. Individuals and companies using information presented are responsible for verification and validation of information they utilize and present to their customers and clients. NCRMLS will not be liable for any damage or loss resulting from use of the provided content or the products available through Portals, IDX, VOW, and/or Syndication. Recipients of this information shall not resell, redistribute, reproduce, modify, or otherwise copy any portion thereof without the expressed written consent of NCRMLS.