304 Shelby Lawson Dr. Unit 204, Myrtle Beach, SC 29588
- $259,000
- 2
- BD
- 2
- BA
- 1,310
- SqFt




- Sold Price
- $259,000
- List Price
- $263,000
- Status
- CLOSED
- Days on Market
- 67
- Closing Date
- Jul 13, 2026
- MLS#
- 2612171
- Subtype
- Residential
- Style
- Low Rise
- Construction Status
- Resale
- Year Built
- 2018
- Bedrooms
- 2
- Bathrooms
- 2
- Full Baths
- 2
- Living Area
- 1,310
- Subdivision
- The Village at Queens Harbour II
- Neighborhood
- The Village at Queens Harbour II
- MLS Area Major
- 26a Myrtle Beach Area--South Of 544 & West Of 17 Bypass M.I. Horry County
Property Description
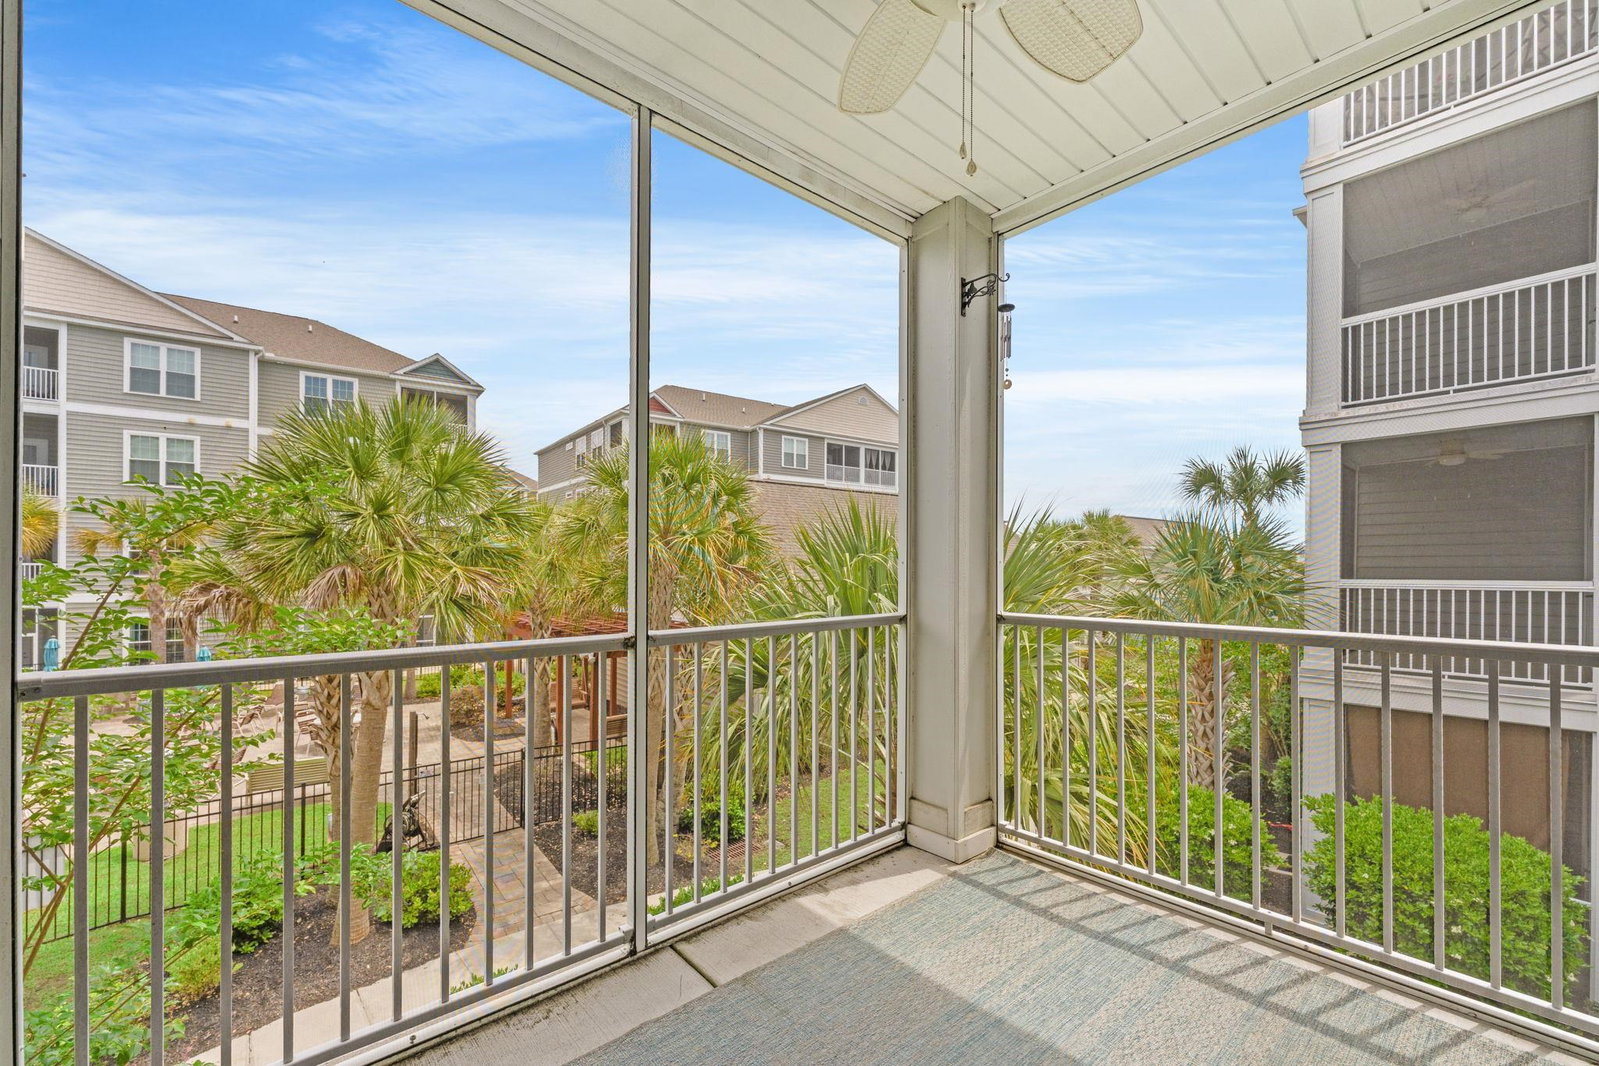
Welcome to The Village at Queens Harbor II! This spacious 2-master-bedroom, 2-bath condo features a desirable split-bedroom floor plan, offering privacy and comfort for owners and guests alike. With approximately 1,310 heated square feet, this second-floor unit overlooks the beautiful resort-style pool, which can be enjoyed from the relaxing screened porch. Inside, you'll find 9-foot smooth ceilings, a spacious family room with direct access to the owner's suite, and a convenient Murphy bed for additional guest accommodations. The oversized elevator provides easy access, while the outside storage adds extra functionality for beach gear and more. Ideally located close to the beach, shopping, dining, golf, entertainment, and area attractions, this condo offers the perfect combination of comfort, convenience, and coastal lifestyle.
Additional Information
- Amenities
- Clubhouse, Other, Elevator(s)
- Interior Features
- Ceiling Fan(s), Main Level Primary, Split Bedrooms, Tub Shower, Vanity, Walk-In Closet(s), Window Treatments, Breakfast Bar, Entrance Foyer, Kitchen Island, Stainless Steel Appliances, Solid Surface Counters
- Exterior Features
- Balcony, Elevator, Storage
- HOA Freqency
- Monthly
- Property Description
- Low Rise
- Zoning
- PUD
- Appliances
- Dishwasher, Disposal, Microwave, Oven, Range, Refrigerator, Range Hood, Dryer, Washer
- Heating
- Central, Electric, Forced Air
- Levels
- One
- Foundation
- Slab
- Parking
- One and One Half Spaces
- Elementary School
- Burgess Elementary School
- Middle School
- Saint James Middle School
- High School
- Saint James High School
Listing courtesy of Listing Agent: James Bowen () from Listing Office: Century 21 Barefoot Realty.
Selling Office: INNOVATE Real Estate.
Provided courtesy of The Coastal Carolinas Association of REALTORS®. Information Deemed Reliable but Not Guaranteed. Copyright 2026 of the Coastal Carolinas Association of REALTORS® MLS. All rights reserved. Information is provided exclusively for consumers’ personal, non-commercial use, that it may not be used for any purpose other than to identify prospective properties consumers may be interested in purchasing.
Contact: