3872 Camden Dr., Myrtle Beach, SC 29588
- $350,000
- 3
- BD
- 2
- BA
- 1,757
- SqFt






- Sold Price
- $350,000
- List Price
- $359,000
- Status
- CLOSED
- Days on Market
- 42
- Closing Date
- Oct 20, 2025
- MLS#
- 2522415
- Subtype
- Residential
- Style
- Ranch
- Construction Status
- Resale
- Year Built
- 2001
- Bedrooms
- 3
- Bathrooms
- 2
- Full Baths
- 2
- Living Area
- 1,757
- Lot Size
- 10,890
- Acres
- 0.25
- Subdivision
- Steeplechase
- Neighborhood
- Steeplechase
- MLS Area Major
- 24a Myrtle Beach Area--South Of 501 Between West Ferry & Burcale
Property Description
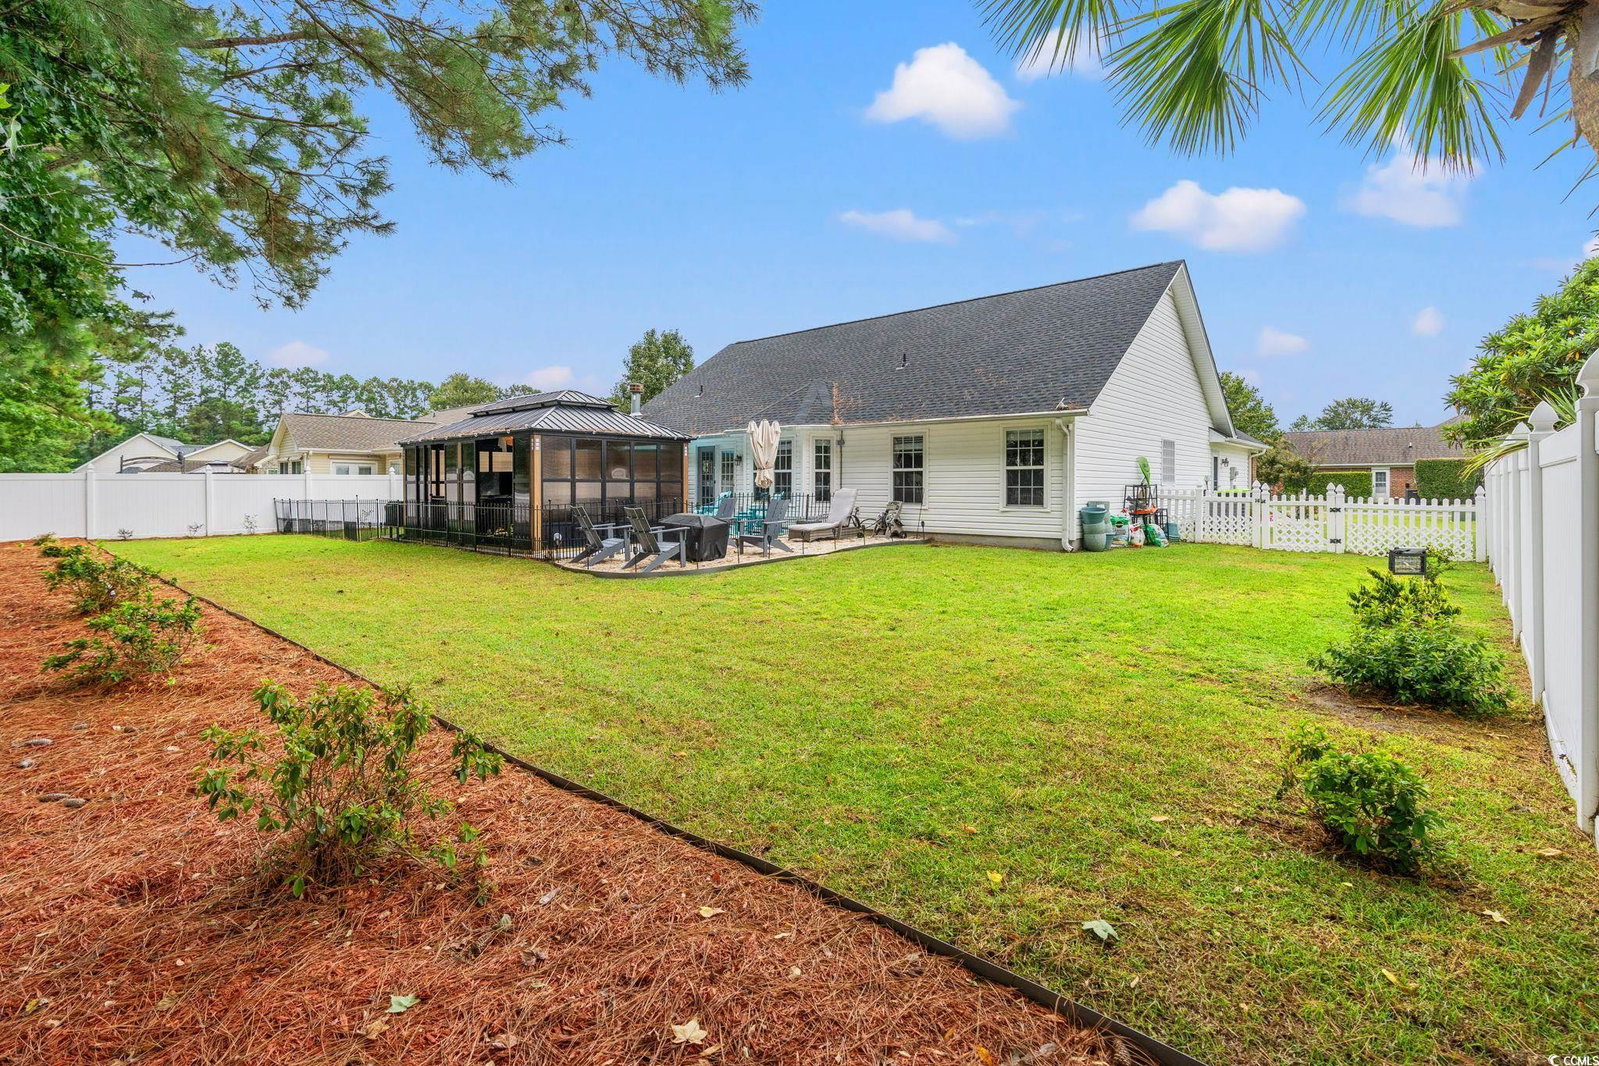
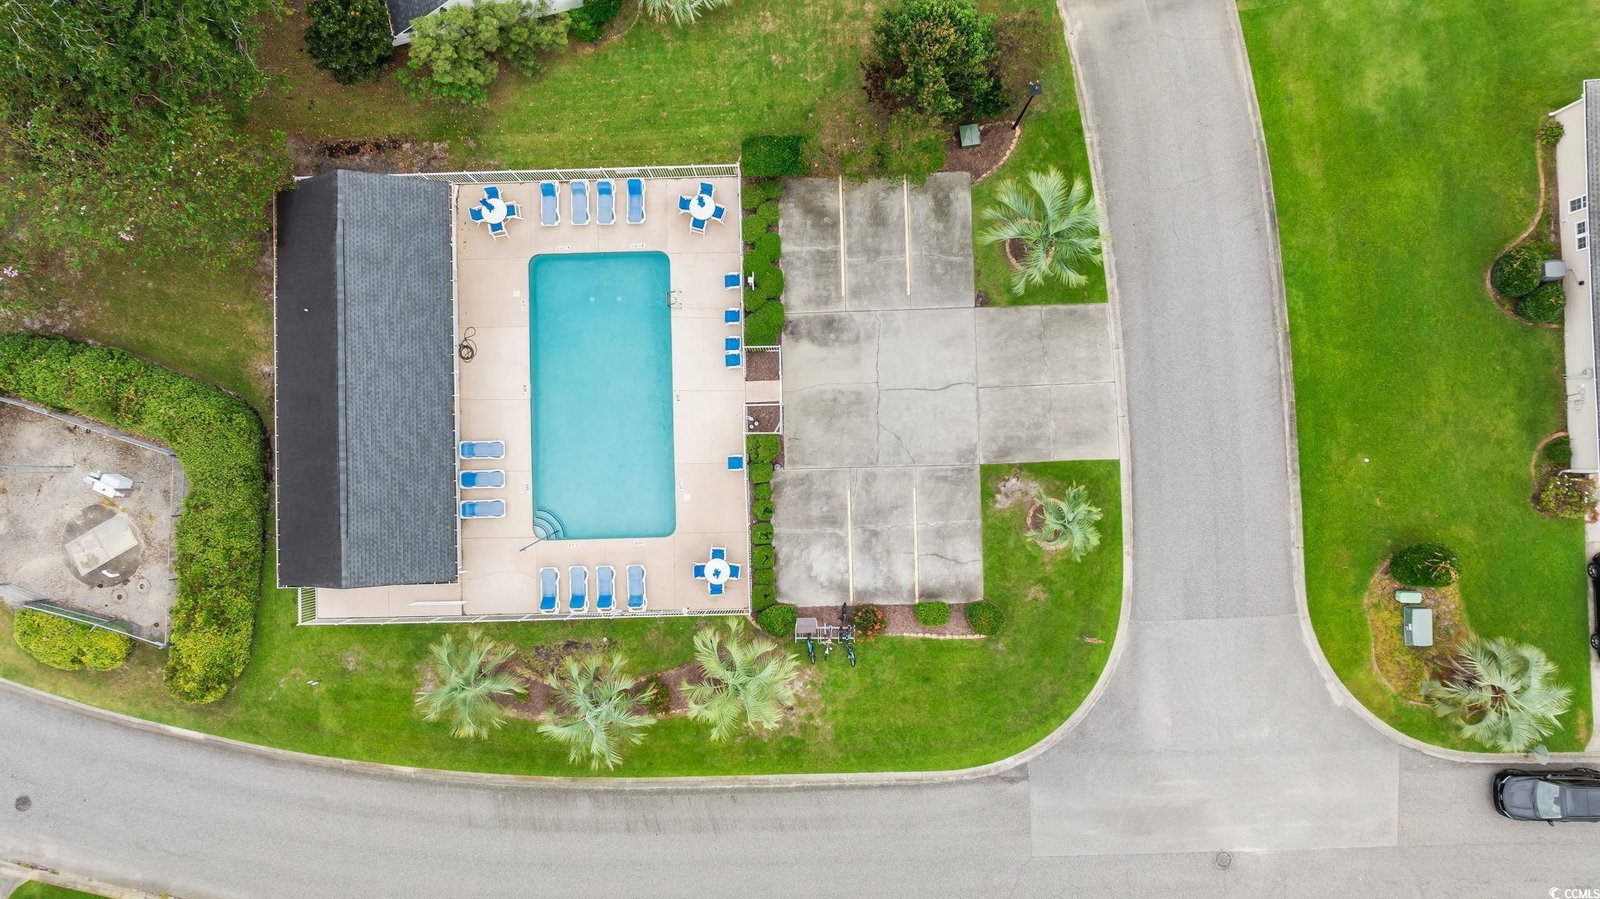
Welcome to 3872 Camden Drive, Myrtle Beach, SC 29588 — a beautifully renovated single-family home offering modern upgrades, stylish design, and a prime location near the best of Myrtle Beach living. This spacious 3-bedroom, 2-bathroom home boasts 2,177 sq. ft. of living space on a quarter-acre lot, fully updated in 2024 and ready for its next owner. Step inside to find freshly painted interiors, new blinds, modern light fixtures, and brand-new ceiling fans throughout. The open-concept design blends living, dining, and kitchen areas, creating an inviting space for both everyday comfort and entertaining. Shiplap accent walls bring a coastal touch, while large windows fill the rooms with natural light. The unique gazebo room expands the home’s living space, equipped with two brand-new air conditioning systems for year-round enjoyment. Both bathrooms feature updated vanities, modern finishes, and new toilets. Each bedroom is generously sized, offering comfort, storage, and warmth. Outside, enjoy a large, fully fenced backyard with new landscaping and a massive outdoor gazebo perfect for gatherings. HOA-approved pool plans are already in place, giving you the opportunity to create your own private oasis. Situated in a desirable neighborhood, this home offers a peaceful setting while keeping you close to all that Myrtle Beach has to offer. Residents enjoy low HOA fees, access to a community pool and clubhouse, and quick proximity to local shopping, dining, golf, and the beach. Enjoy this single level beauty: 3 Bedrooms | 2 Full Bathrooms. 2,177 sq. ft. on ¼ acre lot. (not including the Gazebo). Renovated in 2024 with modern upgrades. Large fenced backyard with gazebo. New landscaping and irrigation system. Fresh paint, blinds, fans, and fixtures throughout. HOA-approved pool plans in place. Community pool & clubhouse with low HOA fees. Convenient Myrtle Beach location, close to beaches and attractions. Don’t miss your chance to own this move-in ready home with style, space, and potential. Schedule your private showing today and discover all that 3872 Camden Drive has to offer.
Additional Information
- Amenities
- Owner Allowed Golf Cart, Owner Allowed Motorcycle, Pet Restrictions, Tenant Allowed Golf Cart, Tenant Allowed Motorcycle
- Interior Features
- Fireplace, Split Bedrooms, Breakfast Bar, Bedroom on Main Level, Entrance Foyer, Stainless Steel Appliances
- Exterior Features
- Fence, Patio
- HOA Freqency
- Monthly
- Property Description
- Ranch
- Zoning
- RES
- Appliances
- Dishwasher, Disposal, Microwave, Range, Refrigerator, Dryer, Washer
- Heating
- Central, Electric
- Air Conditioning
- Central Air
- Stories
- 1
- Levels
- One
- Foundation
- Slab
- Parking
- Attached, Garage, Two Car Garage, Garage Door Opener
- Garage Spaces
- 2
- Elementary School
- Forestbrook Elementary School
- Middle School
- Forestbrook Middle School
- High School
- Socastee High School
Listing courtesy of Listing Agent: Liat Edri () from Listing Office: Realty ONE Group Dockside.
Selling Office: Realty ONE Group Dockside.
Provided courtesy of The Coastal Carolinas Association of REALTORS®. Information Deemed Reliable but Not Guaranteed. Copyright 2026 of the Coastal Carolinas Association of REALTORS® MLS. All rights reserved. Information is provided exclusively for consumers’ personal, non-commercial use, that it may not be used for any purpose other than to identify prospective properties consumers may be interested in purchasing.
Contact: