106 S 5th Ave, Wilmington, NC 28401
- $950,000
- 6
- BD
- 5
- BA
- 5,308
- SqFt






- Sold Price
- $950,000
- List Price
- $1,099,000
- Status
- CLOSED
- Days on Market
- 249
- Closing Date
- Oct 30, 2025
- MLS#
- 100481754
- Subtype
- Residential
- Style
- Historic Antique
- Year Built
- 1912
- Bedrooms
- 6
- Bathrooms
- 5
- Full Baths
- 5
- Living Area
- 5,308
- Lot Size
- 9,148
- Acres
- 0.21
- Subdivision
- Historic District
- Neighborhood
- Historic District
Property Description
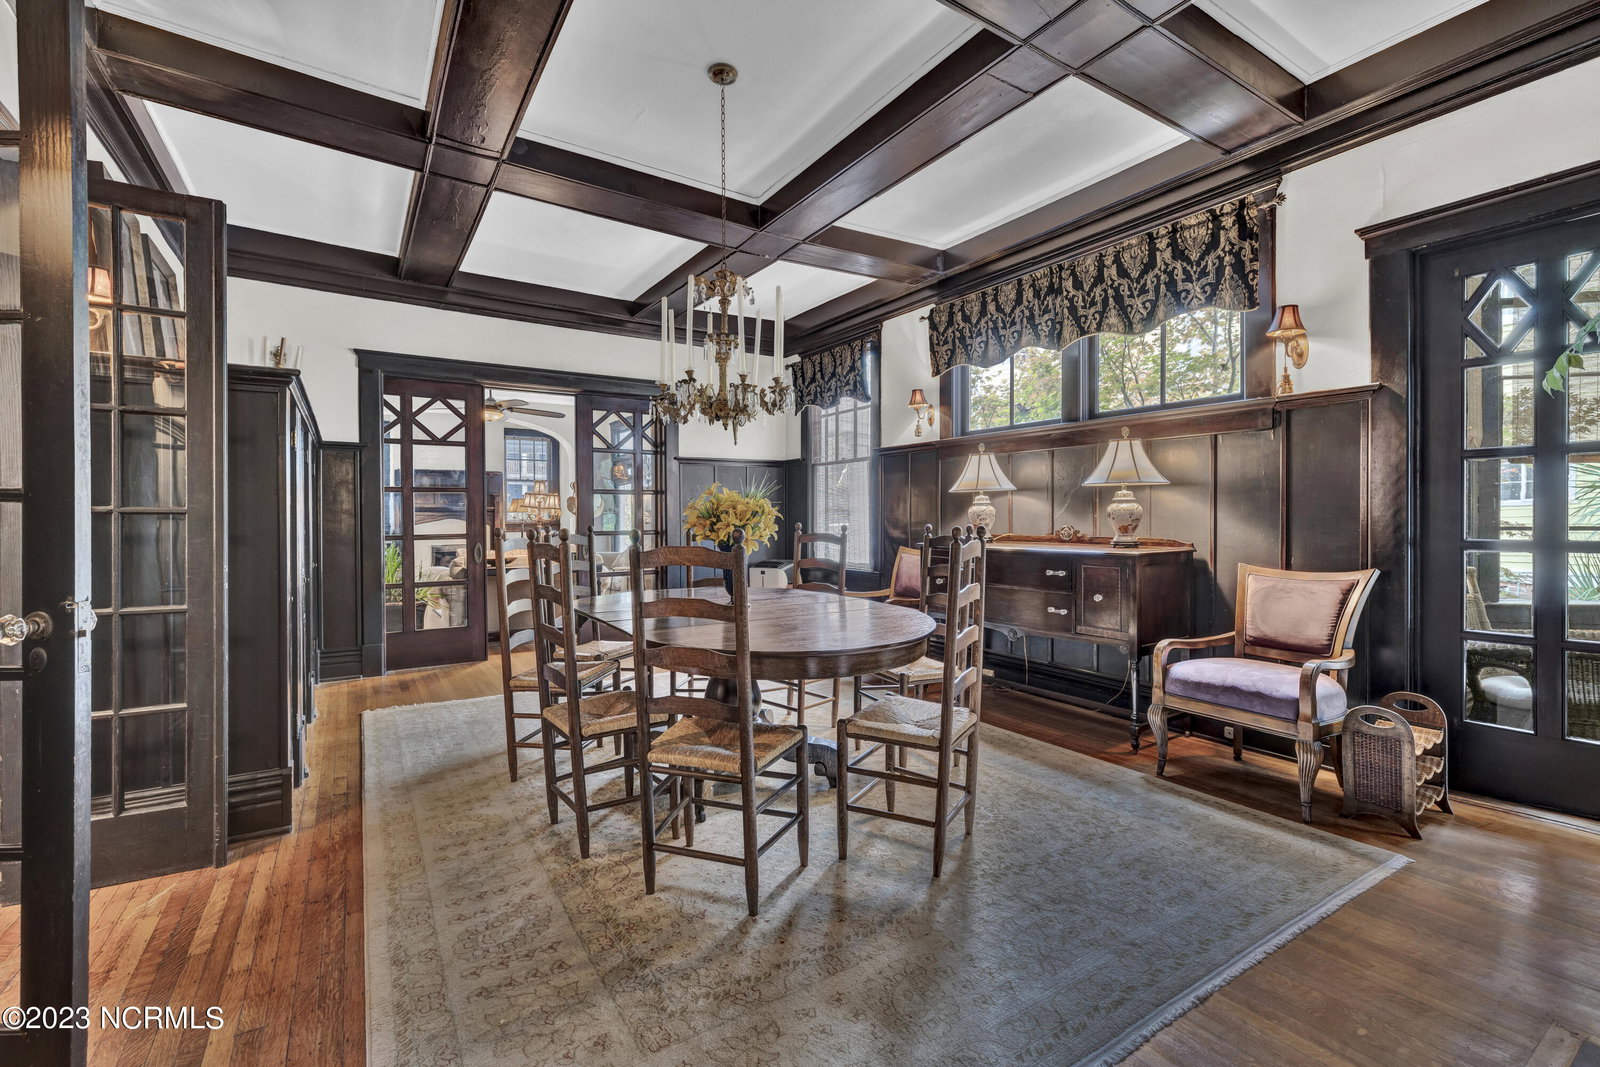
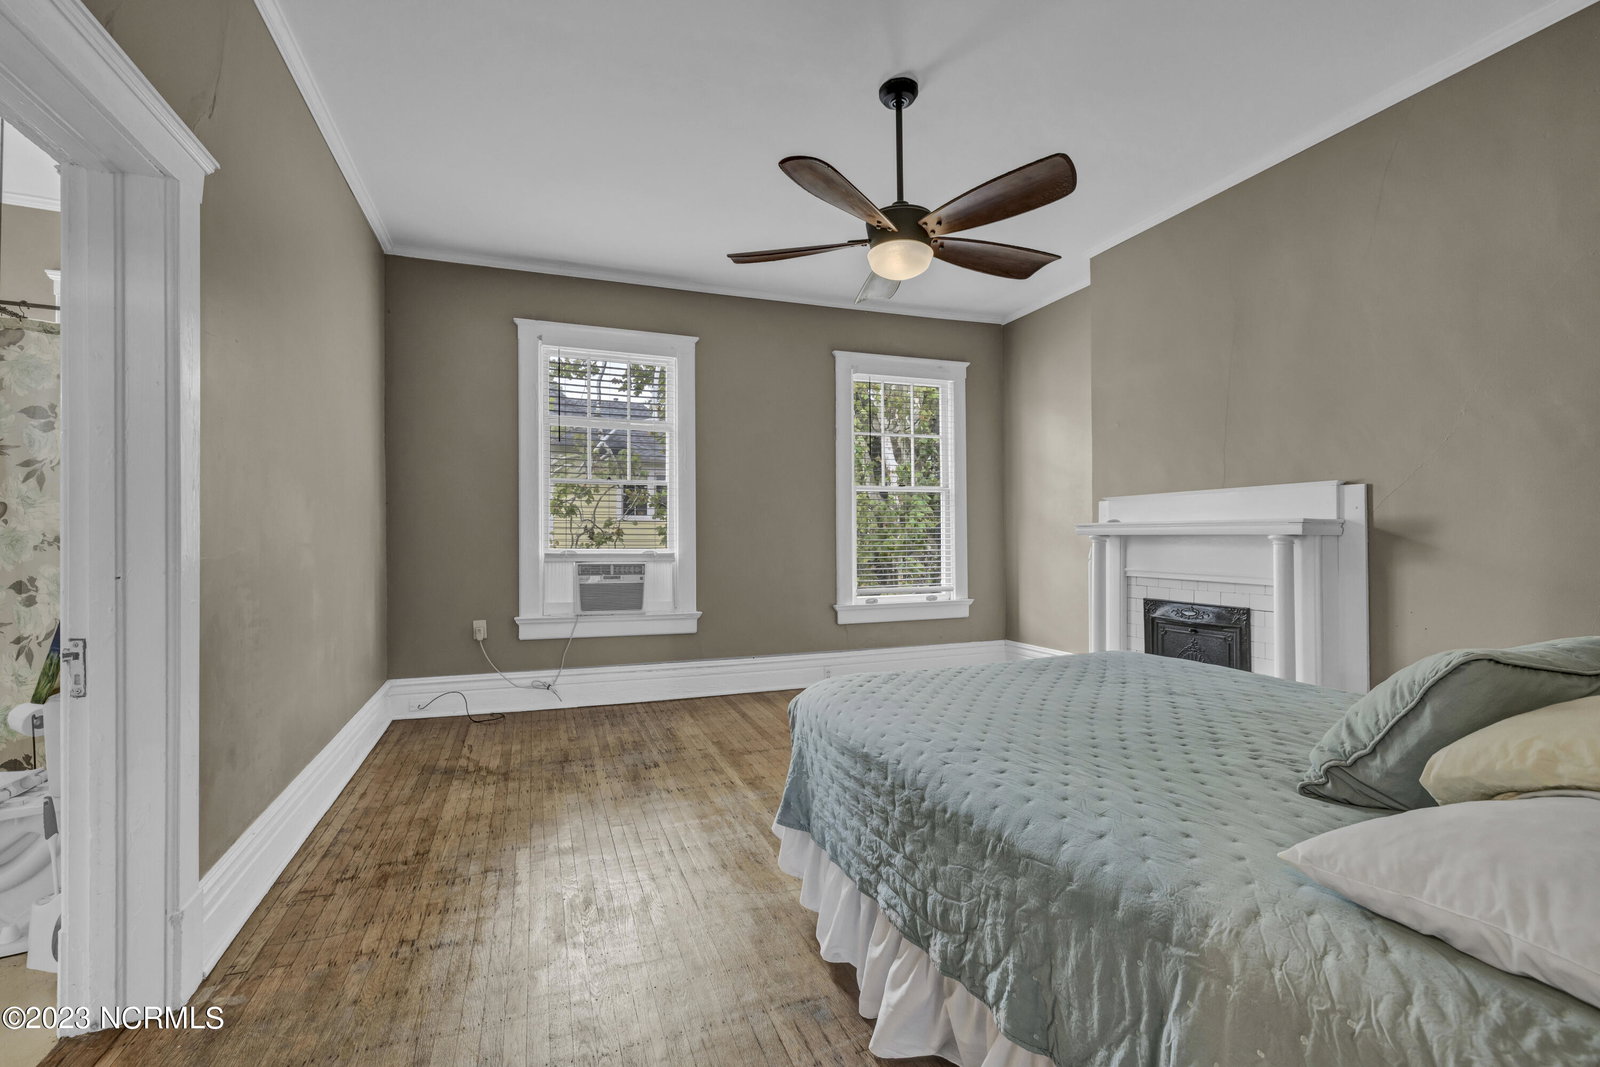
Step into the past at the Northrop-Graham House, an exemplary Neoclassical Revival-style residence that captivates with its grand 2.5-story facade. Welcoming you is a wrap-around front porch, setting the tone for an inviting entry into the home. Step through the front door to discover an impressive foyer, complete with a breathtaking oversized entry hall that is sure to enchant all your guests. The house boasts original features, including hardwood floors with intricate inlaid details, three sets of functional double pocket doors, and a single door gracing the living areas. The formal dining room, adorned with a coffered ceiling, is adjacent to the original solarium. Eight fireplaces with detailed mantels add to the historic charm. Over the years, the current owner has meticulously restored many features, and now, they are ready to pass the torch to a new owner. This presents a wonderful opportunity for someone with a passion for preserving and appreciating historic homes. This residence has borne witness to decades of history, and now it's your turn to create lasting memories in this living piece of Wilmington's past. The location is unbeatable, offering a short stroll through the Historic District to the revitalized Riverwalk and downtown area. Here, you'll find a plethora of restaurants, shops, as well as music and theatrical venues, providing an enriching cultural experience right at your doorstep. Ask about great short term (AirBNB/VRBO rental income potential.
Additional Information
- Amenities
- None
- Interior Features
- Master Downstairs, High Ceilings, Entrance Foyer, Second Kitchen, Basement, Workshop
- Property Description
- Historic Antique
- Zoning
- HD-R
- Flooring
- Wood
- Appliances
- Electric Oven, Refrigerator
- Heating
- Forced Air, Natural Gas
- Air Conditioning
- Window/Wall
- Stories
- 2
- Levels
- Two
- Roof
- Slate
- Foundation
- Brick/Mortar, Block, Permanent, Crawl Space
- Parking Features
- Off Street, On Site
- Elementary School
- Snipes
- Middle School
- Williston
- High School
- New Hanover
Listing courtesy of Listing Agent: Michael C Pirkey () from Listing Office: Intracoastal Realty Corporation.
Selling Office: A Non Member.
Copyright 2026 NCRMLS. All rights reserved. North Carolina Regional Multiple Listing Service, (NCRMLS), provides content displayed here (“provided content”) on an “as is” basis and makes no representations or warranties regarding the provided content, including, but not limited to those of non-infringement, timeliness, accuracy, or completeness. Individuals and companies using information presented are responsible for verification and validation of information they utilize and present to their customers and clients. NCRMLS will not be liable for any damage or loss resulting from use of the provided content or the products available through Portals, IDX, VOW, and/or Syndication. Recipients of this information shall not resell, redistribute, reproduce, modify, or otherwise copy any portion thereof without the expressed written consent of NCRMLS.