1155 Groppo Cv, Wilmington, NC 28412
- $585,000
- 4
- BD
- 3
- BA
- 2,602
- SqFt






- Sold Price
- $585,000
- List Price
- $599,900
- Status
- CLOSED
- Days on Market
- 147
- Closing Date
- Apr 27, 2026
- MLS#
- 100538181
- Subtype
- Residential
- Year Built
- 2004
- Bedrooms
- 4
- Bathrooms
- 3
- Full Baths
- 3
- Living Area
- 2,602
- Lot Size
- 9,583
- Acres
- 0.22
- Subdivision
- Fairfield Park
- Neighborhood
- Fairfield Park
Property Description
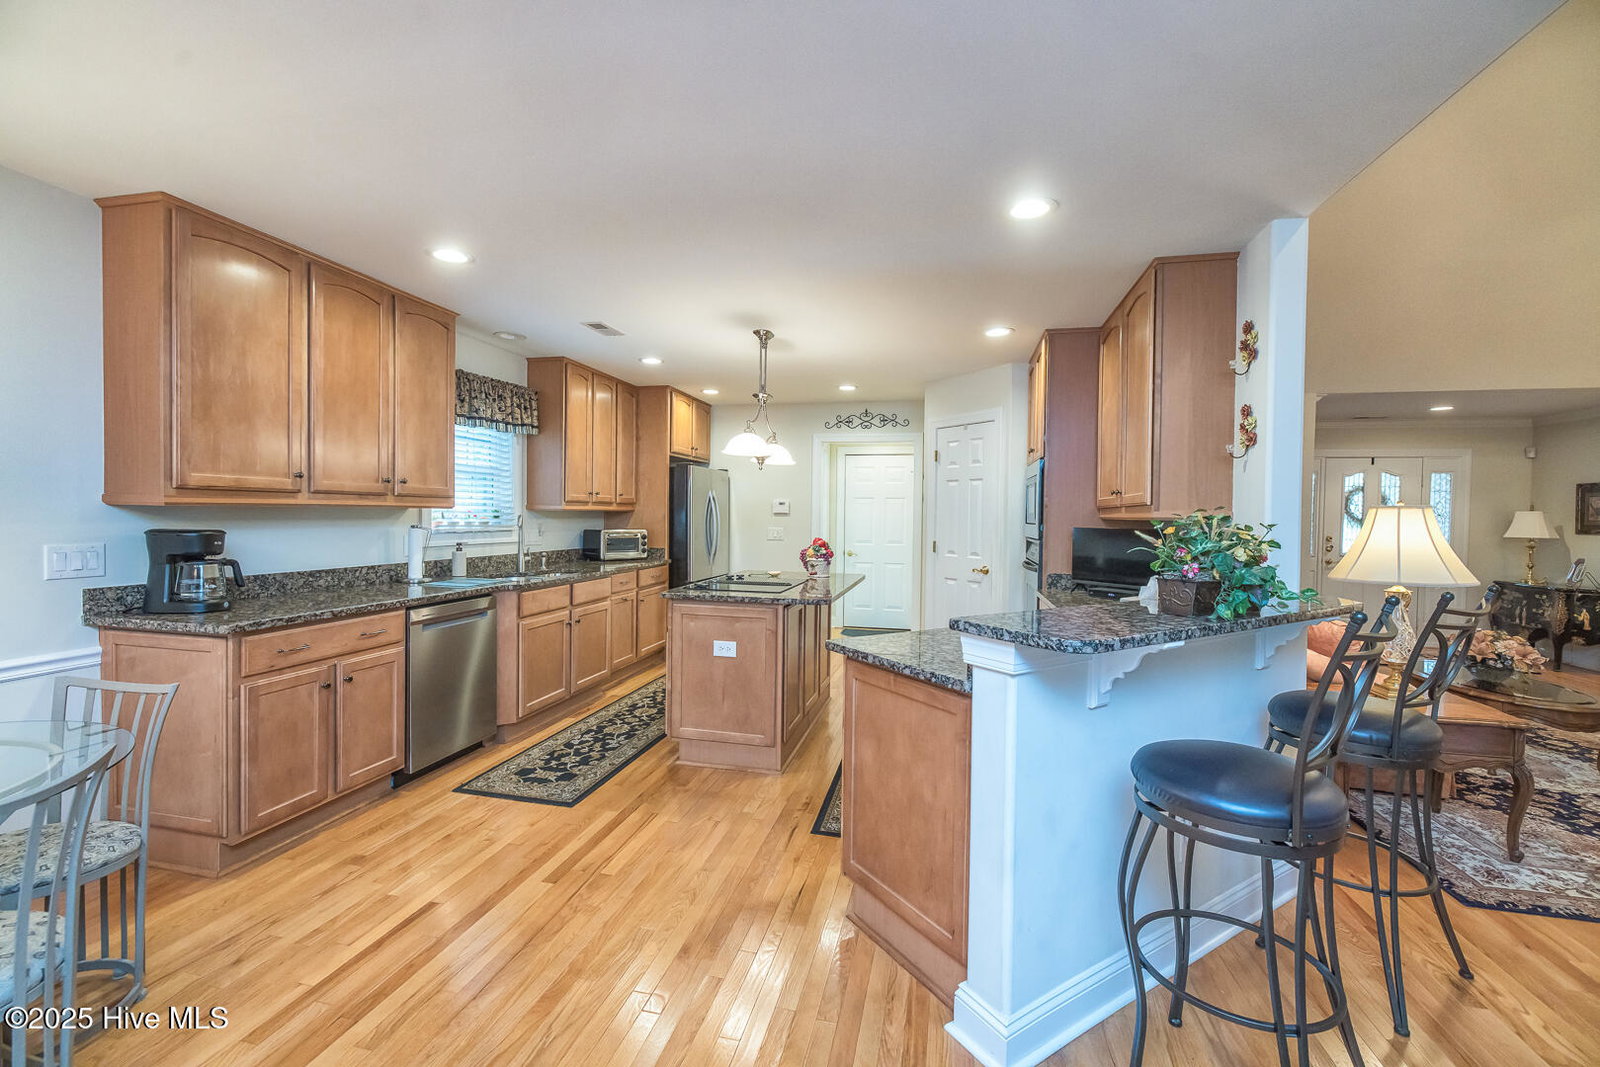
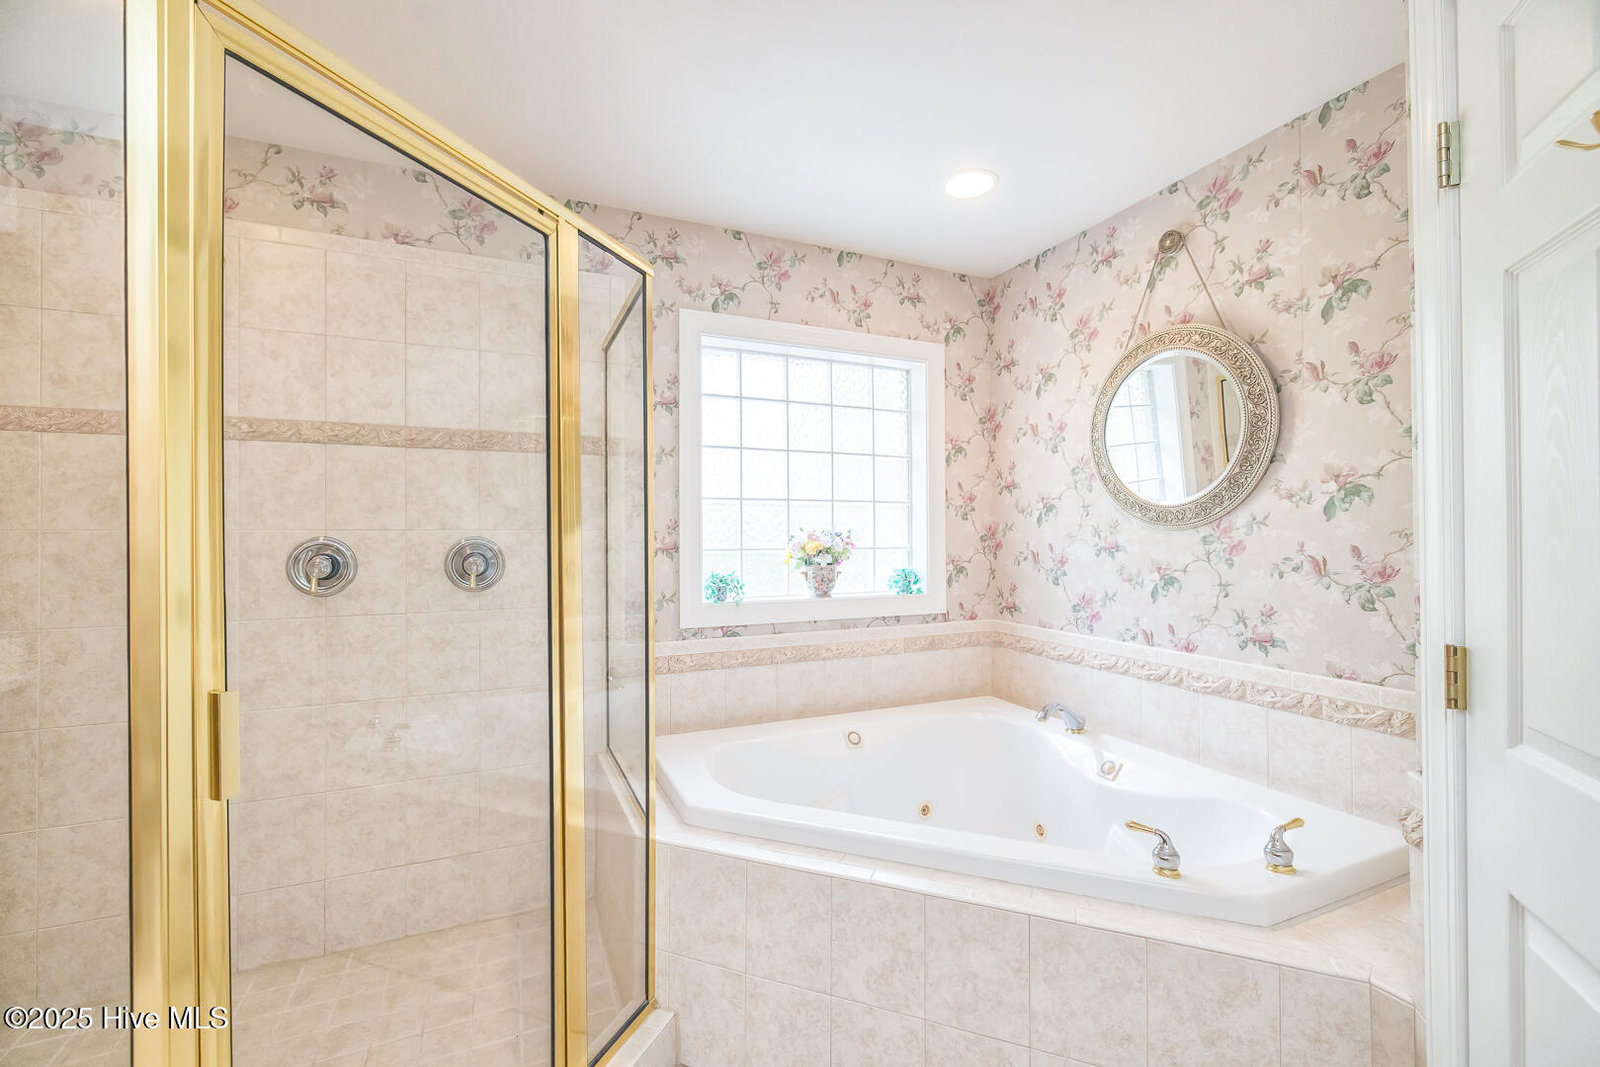
Presenting for your purchase, an immaculate, move in ready and hard to find 4 bedroom, 3 bathroom, 2 car garage brick patio home located in the beautiful Fairfield Park community. Some of the highlights of the home include an open floor plan with approximately 2,602 square feet of living space and located on a quiet cul-de-sac lot. Additional features of the home include an enclosed sunroom porch with lots of windows, hardwood floors throughout, high ceilings, walk in shower in master bath, walk in closet in master bedroom, lighted trey ceiling in master bedroom, ceiling fans throughout, palladium window in front guest bedroom, gas log fireplace, dining area with lighted trey ceiling, walk in pantry, kitchen island, storage underneath bar, laundry room with cabinet storage, covered entryway with ceramic tile, gutter leaf filters, 3M energy film on windows, and much, much more. FROG features a full bedroom or home office with full bathroom and extra storage area. Upgrades to the property include new shingles in 2018, new dishwasher in 2025, new dryer in 2025, new sinks and chair height toilets in both downstairs bathrooms in 2025, all new patio pavers, new carpet in guest bedrooms in 2025, and new HVAC in 2017. Garage features rinsing sink, side utility door, storage, and irrigation system control. Washer, dryer, window treatments, and refrigerator convey with the property. Fairfield Park features lots of sidewalks plus a community pool and clubhouse as well as pickleball court. The community is conveniently located near the Pointe at Barclay shopping center featuring restaurants and movie theater as well as the growing medical center district. Area beaches and downtown Wilmington are just a short drive away.
Additional Information
- Amenities
- Clubhouse, Community Pool, Maintenance Common Areas, Maintenance Grounds, Management, Master Insure, Pickleball, Sidewalks, Street Lights, Tennis Court(s)
- Interior Features
- Master Downstairs, Walk-In Closet(s), Vaulted/Cathedral Ceilings, Tray Ceiling(s), High Ceilings, Entrance Foyer, Solid Surface Counter, Kitchen Island, Ceiling Fans, Pantry, Walk-In Shower, Drapes/Blinds, Gas Logs, Walk-In Closet(s)
- Exterior Features
- Irrigation System, Cluster Mailboxes
- HOA Fee
- $2,532
- Zoning
- MX
- Flooring
- Carpet, Tile, Wood
- Appliances
- Electric Oven, Electric Cooktop, Built-In Microwave, Washer, Refrigerator, Dryer, Disposal, Dishwasher
- Heating
- Electric, Heat Pump
- Air Conditioning
- Central Air
- Stories
- 2
- Levels
- One and One Half
- Roof
- Architectural
- Foundation
- Crawl Space
- Parking Features
- Attached, Garage Door Opener, Paved
- Garage Spaces
- 2
- School District
- New Hanover
- Elementary School
- Pine Valley
- Middle School
- Williston
- High School
- Ashley
Listing courtesy of Listing Agent: Jerry O Bailey () from Listing Office: Masonboro Realty, Inc..
Selling Office: Coldwell Banker Sea Coast Advantage.
Copyright 2026 NCRMLS. All rights reserved. North Carolina Regional Multiple Listing Service, (NCRMLS), provides content displayed here (“provided content”) on an “as is” basis and makes no representations or warranties regarding the provided content, including, but not limited to those of non-infringement, timeliness, accuracy, or completeness. Individuals and companies using information presented are responsible for verification and validation of information they utilize and present to their customers and clients. NCRMLS will not be liable for any damage or loss resulting from use of the provided content or the products available through Portals, IDX, VOW, and/or Syndication. Recipients of this information shall not resell, redistribute, reproduce, modify, or otherwise copy any portion thereof without the expressed written consent of NCRMLS.