1801 Chestnut St, Wilmington, NC 28405
- $880,000
- 3
- BD
- 3
- BA
- 2,994
- SqFt





- Sold Price
- $880,000
- List Price
- $899,999
- Status
- CLOSED
- Days on Market
- 102
- Closing Date
- Jun 08, 2026
- MLS#
- 100550834
- Subtype
- Residential
- Style
- Historic Antique, Historic Antique
- Year Built
- 1903
- Bedrooms
- 3
- Bathrooms
- 3
- Full Baths
- 2
- Half Baths
- 1
- Living Area
- 2,994
- Lot Size
- 10,890
- Acres
- 0.25
- Subdivision
- Carolina Heights
- Neighborhood
- Carolina Heights
Property Description
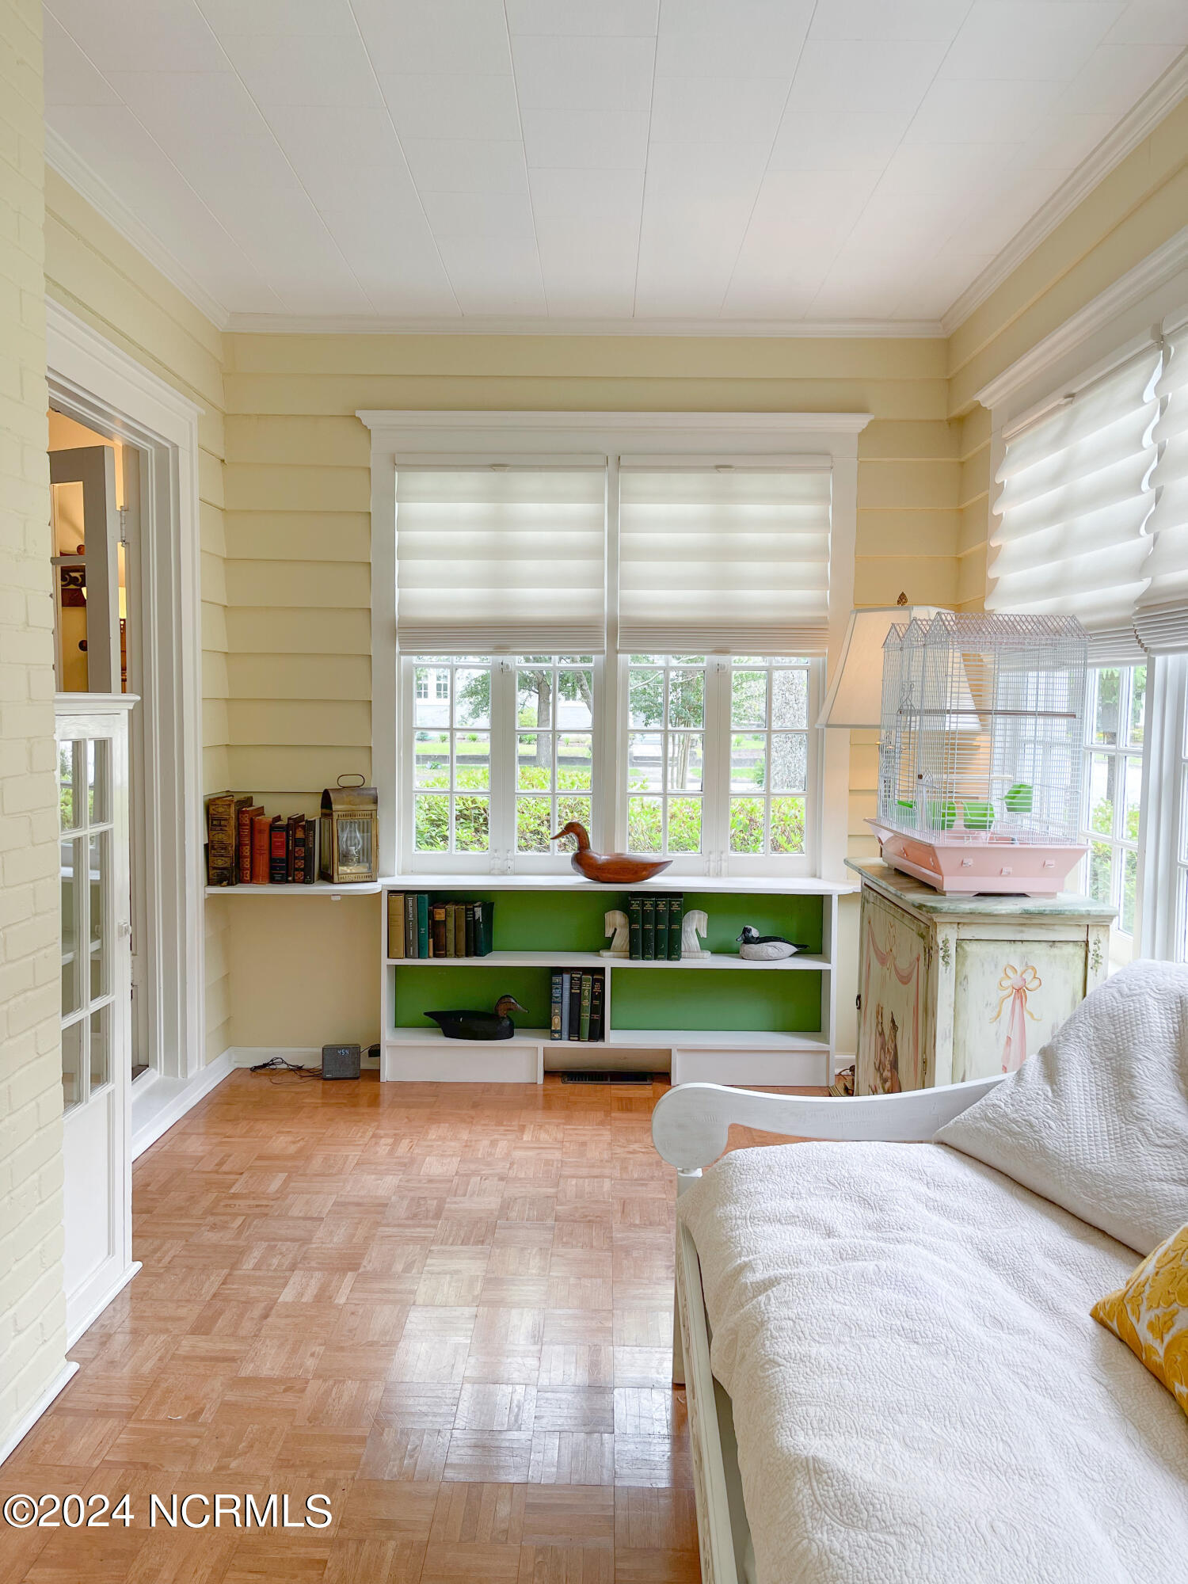
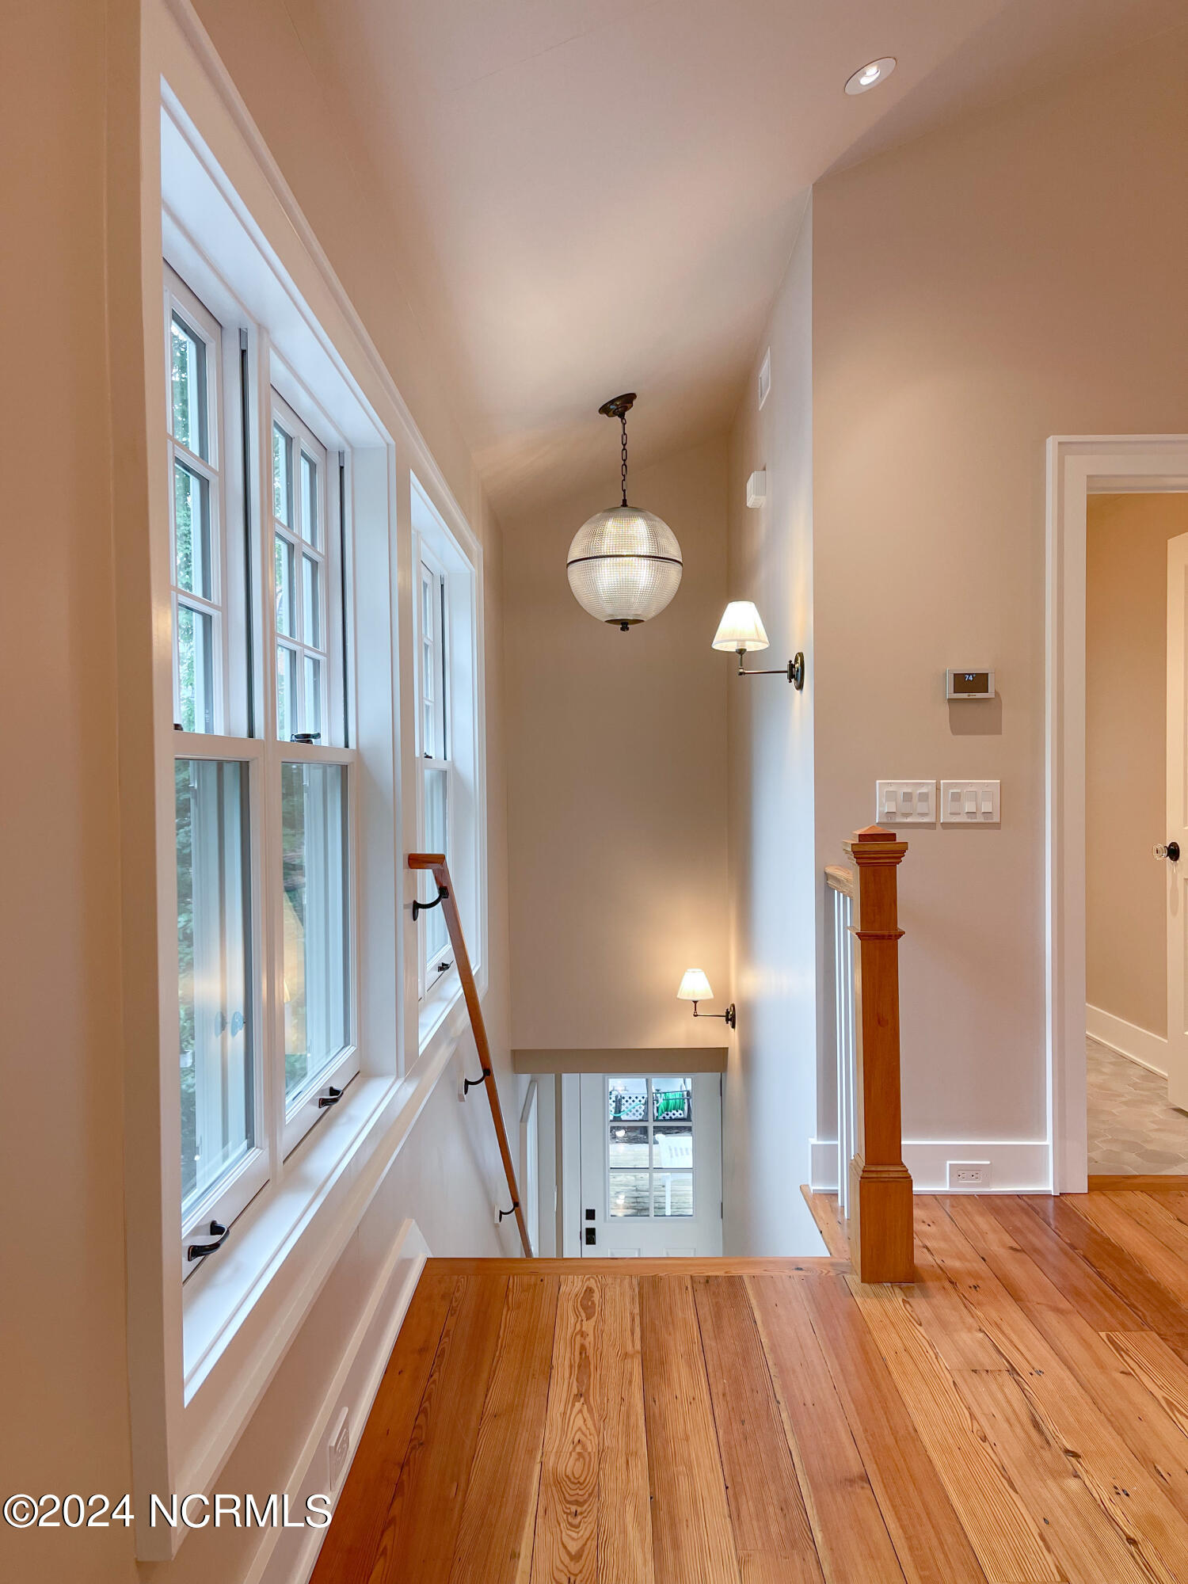
Located in the heart of Carolina Heights, this corner-lot property offers historic charm paired with rare income potential. The main residence features 3 bedrooms and 2.5 bathrooms, complemented by a 720 sqft one-bedroom, GORGEOUS, garage apartment built by Tongue & Groove. Certainly, ideal for rental income, property caretaker quarters, guests, a private office, and the list goes on! Major improvements include a NEW ROOF (12/2025), RO water in kitchen, newer HVAC systems, 2 working gas fire places in primary, natural gas firepit outside, car charging station, gas stove in garage, new screened(copper screen) in porch, and updated fixtures. The approximately ¼-acre corner lot features mature landscaping, established trees, and a second fenced area off the garage apartment, enhancing privacy, potential, and functionality. Centrally located near downtown Wilmington, Wrightsville Beach, parks and trails, medical centers, schools, shopping, and dining, this is a standout opportunity combining location, flexibility, and recent capital improvements. ~A unique opportunity combining flexibility, location, and recent capital upgrades~
Additional Information
- Amenities
- Sidewalks
- Interior Features
- High Ceilings, Bookcases, Kitchen Island, Second Kitchen, Ceiling Fans, Pantry, Basement, Drapes/Blinds, Eat-In Kitchen, Gas Logs, Wood Stove
- Property Description
- Historic Antique, Historic Antique
- Zoning
- R-7
- Flooring
- Wood, Tile
- Appliances
- Vented Exhaust Fan, Gas Oven, Gas Cooktop, Gas Oven, Other, Washer, Refrigerator, Humidifier, Dryer, Disposal, Dishwasher, Gas Range, Sump Pump, Water Purifier Owned
- Heating
- Fireplace, Electric, Heat Pump, Natural Gas, Wood Stove
- Air Conditioning
- Central Air
- Levels
- Two
- Roof
- Architectural
- Foundation
- Brick/Mortar
- Parking Features
- Workshop in Garage, Electric Vehicle Charging Station(s), On Street, Detached, Gravel, Garage Door Opener, Lighted, Off Street, On Site, Garage
- Garage Spaces
- 2
- School District
- New Hanover
- Elementary School
- Snipes
- Middle School
- Williston
- High School
- New Hanover
- View
- Other
Listing courtesy of Listing Agent: Jane H Fleury () from Listing Office: Ivester Jackson Christie's.
Selling Office: RE/MAX Essential.
Copyright 2026 NCRMLS. All rights reserved. North Carolina Regional Multiple Listing Service, (NCRMLS), provides content displayed here (“provided content”) on an “as is” basis and makes no representations or warranties regarding the provided content, including, but not limited to those of non-infringement, timeliness, accuracy, or completeness. Individuals and companies using information presented are responsible for verification and validation of information they utilize and present to their customers and clients. NCRMLS will not be liable for any damage or loss resulting from use of the provided content or the products available through Portals, IDX, VOW, and/or Syndication. Recipients of this information shall not resell, redistribute, reproduce, modify, or otherwise copy any portion thereof without the expressed written consent of NCRMLS.