813 Silvercrest Dr., Myrtle Beach, SC 29579
- $335,000
- 4
- BD
- 3
- BA
- 1,752
- SqFt




- Sold Price
- $335,000
- List Price
- $339,000
- Status
- CLOSED
- Days on Market
- 50
- Closing Date
- Nov 20, 2025
- MLS#
- 2523918
- Subtype
- Residential
- Style
- Traditional
- Construction Status
- Resale
- Year Built
- 2002
- Bedrooms
- 4
- Bathrooms
- 3
- Full Baths
- 2
- Living Area
- 1,752
- Lot Size
- 6,534
- Acres
- 0.15
- Subdivision
- Carolina Forest - Avalon
- Neighborhood
- Carolina Forest - Avalon
- MLS Area Major
- 10b Myrtle Beach Area--Carolina Forest
Property Description
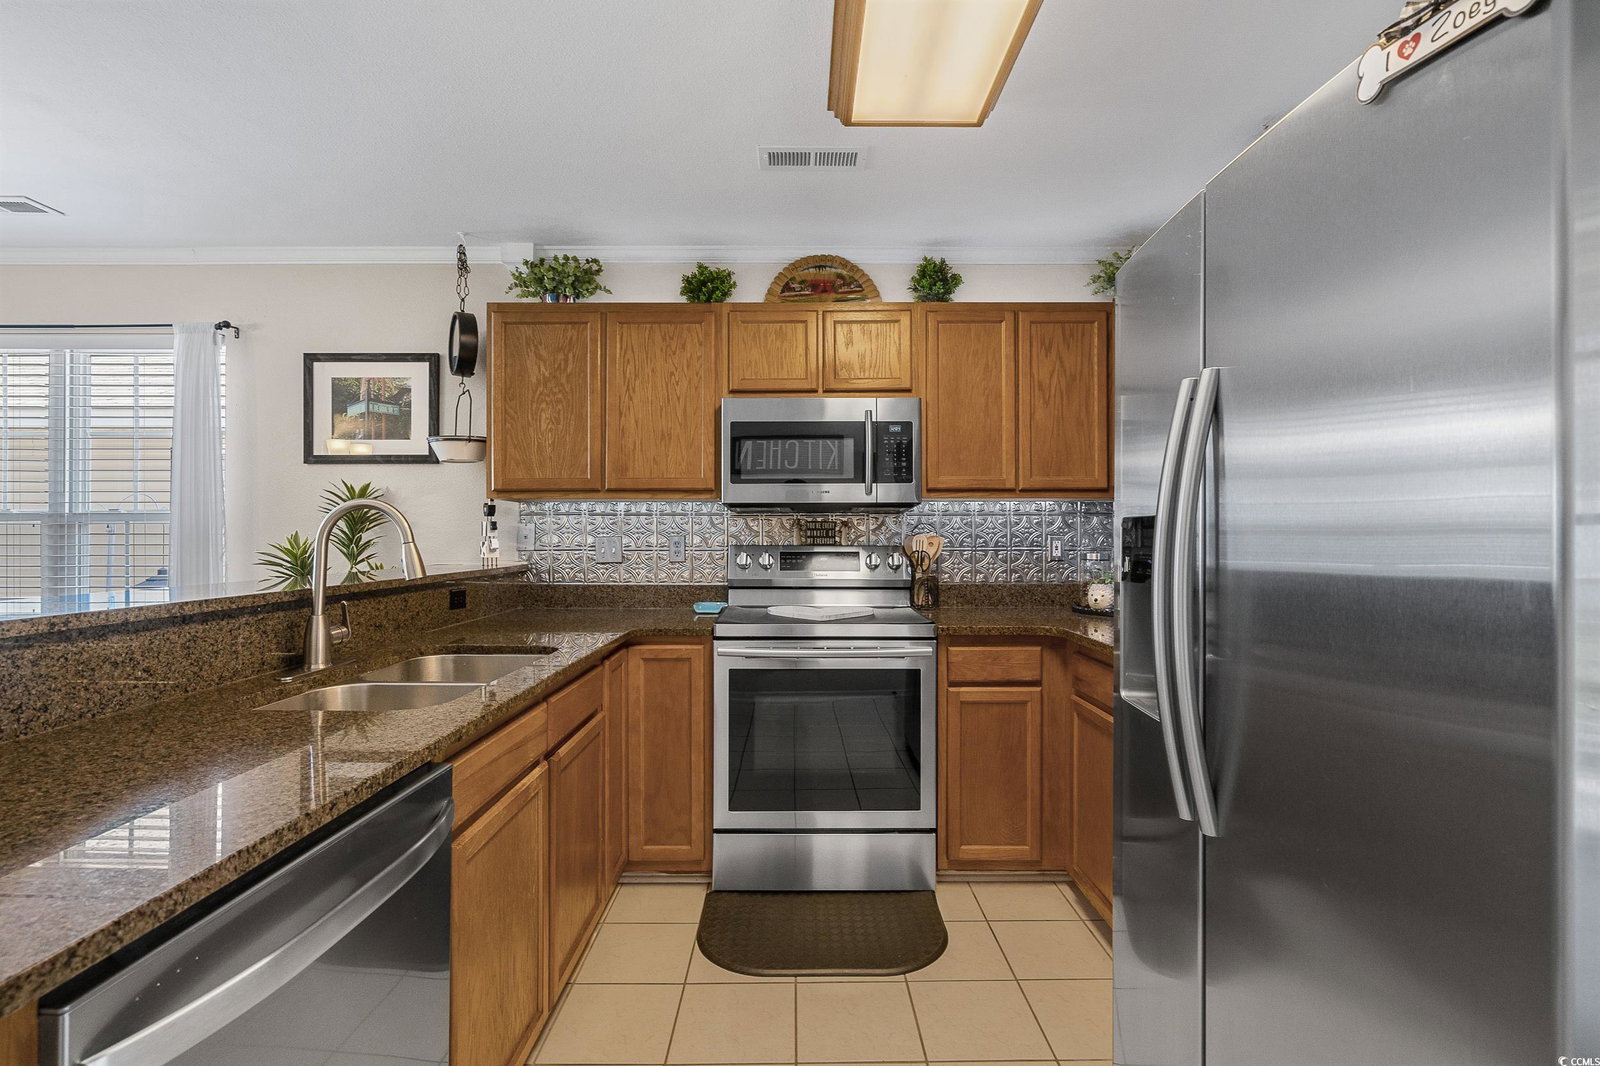
Say "Hello" to this beautifully appointed home among the tree lined streets of Avalon that is just waiting on its new family. Ahhhh, Avalon, in Carolina Forest, the neighborhood where you are greeted by the beautiful waterfall entry, southern charm that flows down the main road, hugged by the picturesque live oaks that say, "welcome home". This newly updated home is MOVE IN READY. It features an open floor plan, 4 bedrooms, 2.5 bathrooms, first floor primary bedroom with ensuite. As you enter into this recently renovated home, you’ll feel the comfort and quality of the upgrades and pride of ownership throughout; from the crown molding that adorns every room, luxury vinyl plank flooring, granite countertops, new appliances, new hot water tank and a brand-new roof. There is a partially converted one car garage, great for home office or easily converted back to a full garage. With a reasonable offer, the sellers are willing to remove the conversion prior to closing. This home boasts open concept entertaining kitchen, granite countertops with breakfast bar counter, hosts all new stainless steel appliances, including an electric range, dishwasher, microwave and refrigerator, a stylish backsplash, new double basin sink and a pantry closet. Also located downstairs is a half bathroom. The grand back yard of the home features a large screened in 40’ x 25’ patio room with an extended patio, a full 144 sq ft of beautifully tiled entertainment area . An entertainers dream of a bug free day or evening while enjoying watching the large screen flat television and sipping on a cool beverage or that morning cup of coffee. The back yard is completely fenced in with a white vinyl privacy fence, creating your own private retreat. The spacious backyard comes with a storage shed and plenty of room for gardening. The well-manicured lawn and garden beds come with irrigation to help those summer flowers bloom. On the upper level of the home you will find three beautifully designed bedrooms, all with large closets and ceiling fans. The upstairs landing includes a linen closet and Jack & Jill style bathroom with single sink, large vanity, and a tub/shower combo. The Avalon community in Carolina Forest has some of the lowest HOA dues with great amenities. Enjoy all of what Avalon community has to offer including a large pool, playground, BBQ Gazebo, basketball court, soccer and baseball fields for a low fee HOA! Avalon is in the center of Carolina Forest and offers easy access to shopping, dining, schools, grocery stores and more with just a 15-minute drive to the beach! Schedule your tour today! Buyers Home Warranty being offered at closing! See you soon!
Additional Information
- Amenities
- Owner Allowed Golf Cart, Owner Allowed Motorcycle, Pet Restrictions, Tenant Allowed Golf Cart, Tenant Allowed Motorcycle
- Interior Features
- Split Bedrooms, Breakfast Bar, Bedroom on Main Level, Stainless Steel Appliances, Solid Surface Counters
- Exterior Features
- Fence, Sprinkler/Irrigation, Patio, Storage
- HOA Freqency
- Monthly
- Property Description
- Traditional
- Zoning
- RES
- Appliances
- Dishwasher, Disposal, Microwave, Range, Refrigerator
- Heating
- Central, Electric
- Air Conditioning
- Central Air
- Levels
- Two
- Foundation
- Slab
- Parking
- Attached, Garage, One Space, Garage Door Opener
- Garage Spaces
- 1
- Elementary School
- Carolina Forest Elementary School
- Middle School
- Ten Oaks Middle
- High School
- Carolina Forest High School
Listing courtesy of Listing Agent: Jillian Tomkovich () from Listing Office: INNOVATE Real Estate.
Selling Office: RE/MAX Southern Shores.
Provided courtesy of The Coastal Carolinas Association of REALTORS®. Information Deemed Reliable but Not Guaranteed. Copyright 2026 of the Coastal Carolinas Association of REALTORS® MLS. All rights reserved. Information is provided exclusively for consumers’ personal, non-commercial use, that it may not be used for any purpose other than to identify prospective properties consumers may be interested in purchasing.
Contact: