3250 Kellerton Pl, Wilmington, NC 28409
- $548,000
- 4
- BD
- 3
- BA
- 3,187
- SqFt






- Sold Price
- $548,000
- List Price
- $549,999
- Status
- CLOSED
- Days on Market
- 64
- Closing Date
- Jun 15, 2026
- MLS#
- 100560294
- Subtype
- Residential
- Year Built
- 2015
- Bedrooms
- 4
- Bathrooms
- 3
- Full Baths
- 3
- Living Area
- 3,187
- Lot Size
- 6,055
- Acres
- 0.14
- Subdivision
- The Creek at Willowick
- Neighborhood
- The Creek at Willowick
Property Description
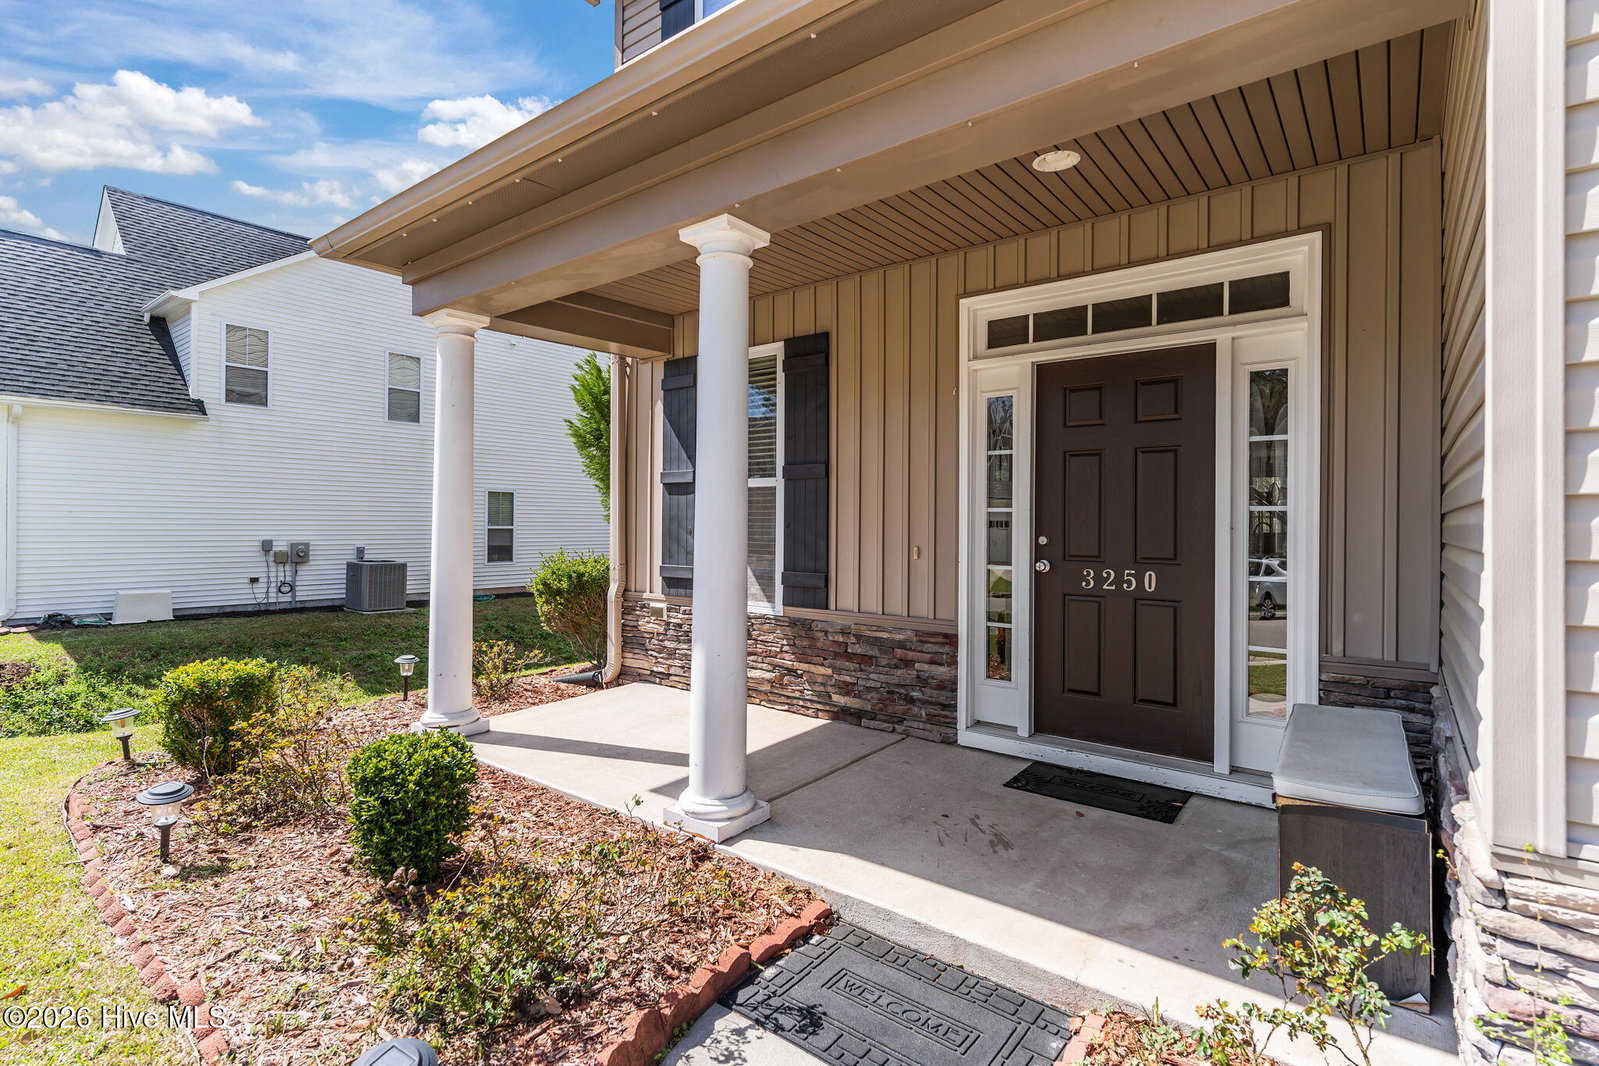
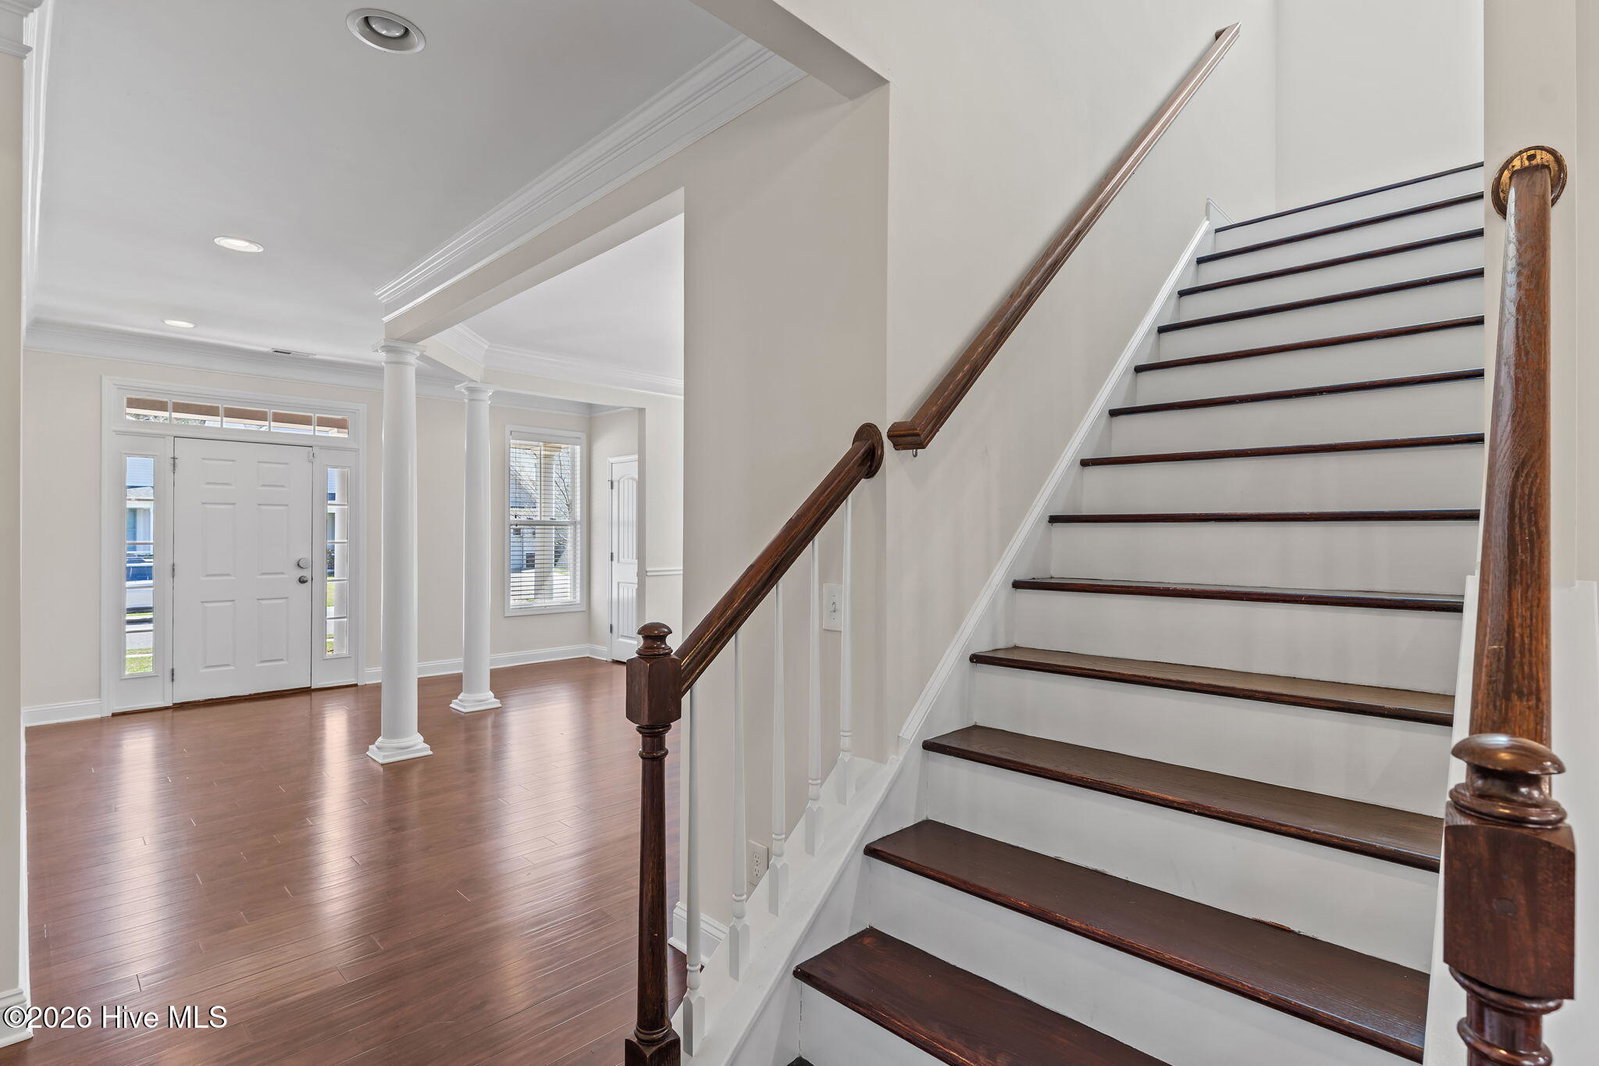
Tucked away in the desirable Creeks at Willowick community, this spacious 4-bedroom, 3-bath home offers a flexible floor plan and a peaceful setting backing to a natural wooded area for added privacy. Thoughtfully designed for both everyday living and entertaining, the main level features an open kitchen with a center island that flows into the bright breakfast area and large living room with a cozy fireplace. A first-floor guest bedroom and full bath provide the perfect space for visitors, a home office, or multigenerational living. Upstairs, the generous primary suite includes a spa-like bath with dual vanities, a soaking tub, separate shower, and impressive walk-in closets. Two additional bedrooms, a full bath, laundry room, and a versatile loft area offer plenty of space for work, play, or relaxation. Located just minutes from shopping, dining, and the coast, this home also enjoys direct access to the nearby Masonboro Loop Trail, perfect for biking, running, or evening walks beneath the shade of mature neighborhood trees and sidewalks. If you've been searching for a home that offers space, privacy, and access to Wilmington's coastal lifestyle, this one is ready to welcome you.
Additional Information
- Amenities
- Maintenance Common Areas
- Interior Features
- High Ceilings, Solid Surface Counter, Kitchen Island
- HOA Fee
- $316
- Zoning
- R-15
- Flooring
- Carpet, Laminate, Vinyl
- Appliances
- Gas Oven, Built-In Microwave, Dryer, Disposal, Dishwasher, Gas Range
- Heating
- Heat Pump, Electric
- Air Conditioning
- Heat Pump
- Levels
- Two
- Roof
- Architectural
- Foundation
- Slab
- Parking Features
- Paved, Off Street
- Garage Spaces
- 2
- School District
- New Hanover
- Elementary School
- Masonboro Elementary
- Middle School
- Myrtle Grove
- High School
- Hoggard
- View
- Other
Listing courtesy of Listing Agent: Noel M Rao () from Listing Office: Blue Heron Real Estate.
Selling Office: Grow Local Realty LLC.
Copyright 2026 NCRMLS. All rights reserved. North Carolina Regional Multiple Listing Service, (NCRMLS), provides content displayed here (“provided content”) on an “as is” basis and makes no representations or warranties regarding the provided content, including, but not limited to those of non-infringement, timeliness, accuracy, or completeness. Individuals and companies using information presented are responsible for verification and validation of information they utilize and present to their customers and clients. NCRMLS will not be liable for any damage or loss resulting from use of the provided content or the products available through Portals, IDX, VOW, and/or Syndication. Recipients of this information shall not resell, redistribute, reproduce, modify, or otherwise copy any portion thereof without the expressed written consent of NCRMLS.