194 Cypress Creek Dr., Murrells Inlet, SC 29576
- $755,000
- 4
- BD
- 4
- BA
- 3,447
- SqFt




- Sold Price
- $755,000
- List Price
- $769,000
- Status
- CLOSED
- Days on Market
- 38
- Closing Date
- Apr 16, 2026
- MLS#
- 2606108
- Subtype
- Residential
- Style
- Traditional
- Construction Status
- Resale
- Year Built
- 2008
- Bedrooms
- 4
- Bathrooms
- 4
- Full Baths
- 3
- Living Area
- 3,447
- Lot Size
- 16,988
- Acres
- 0.39
- Subdivision
- Prince Creek - Linksbrook
- Neighborhood
- Prince Creek - Linksbrook
- MLS Area Major
- 40a Murrells Inlet - Georgetown County
Property Description
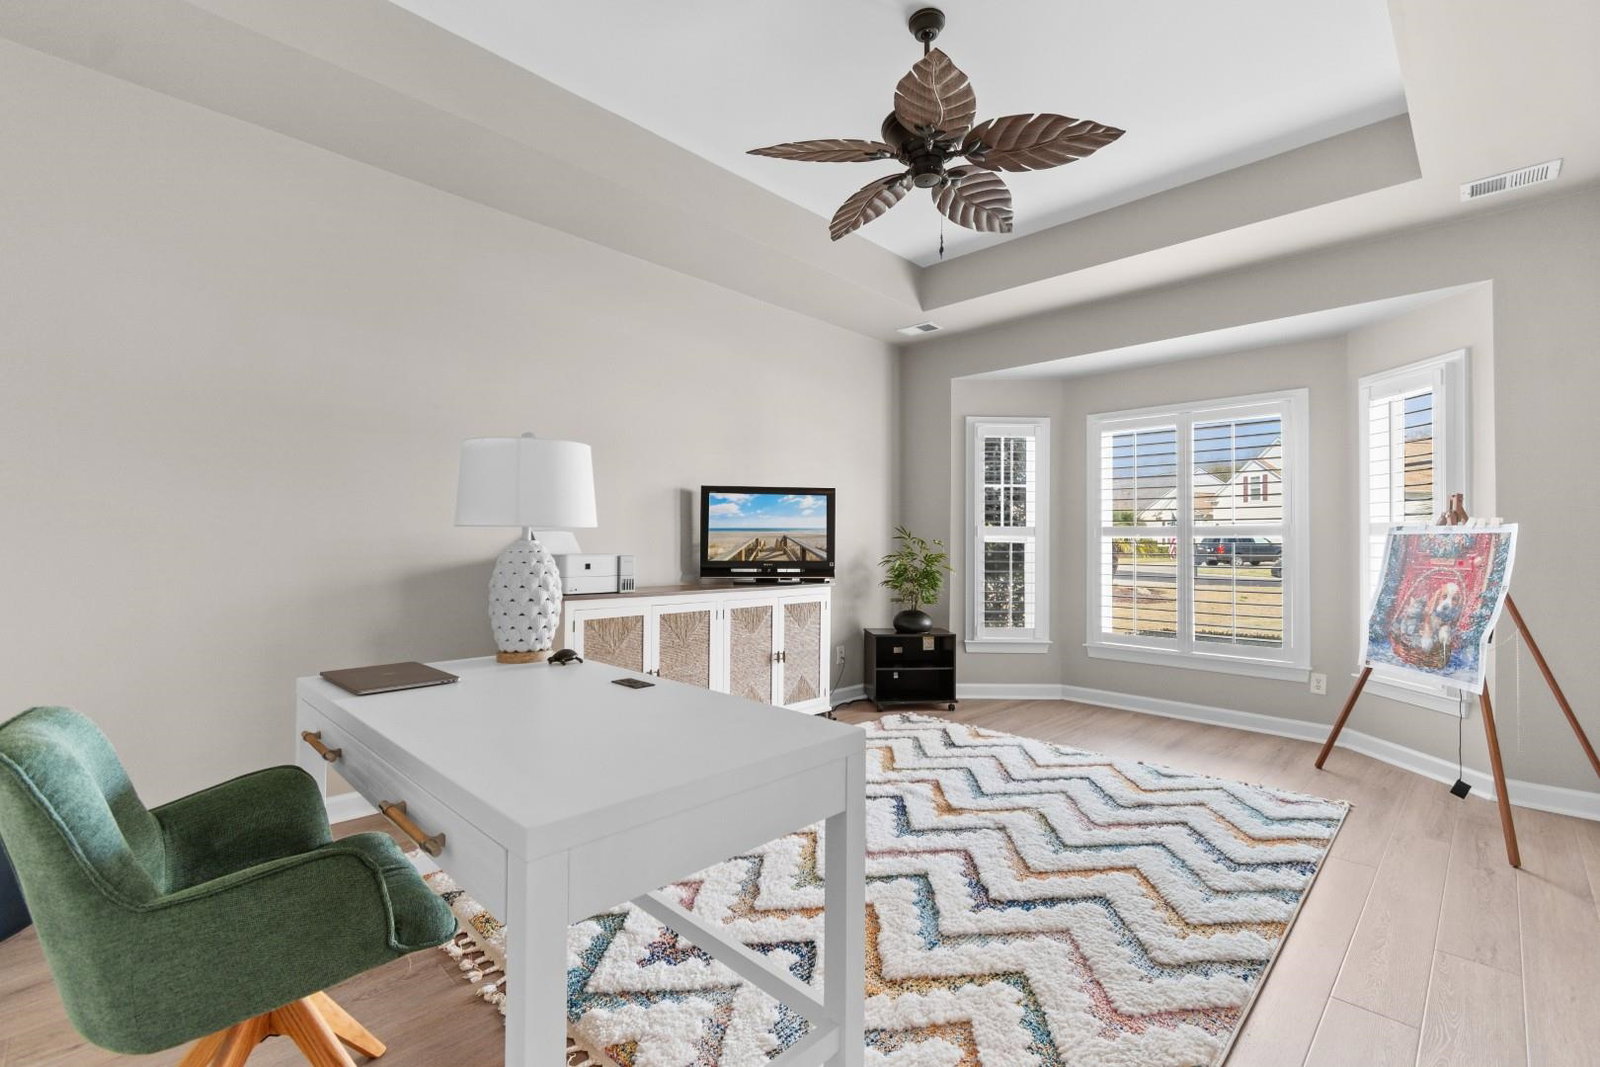
Introducing the highly sought-after Nantucket floor plan a beautifully maintained 4 bedroom, 3.5 bath home offering the rare convenience of two primary suites on the first floor. Lovingly cared for by its original owners, this home is truly move in ready and designed for both comfort and entertaining. The gourmet kitchen is a standout feature, complete with double oven, quartz countertops, and ample space for gathering. The open-concept layout flows seamlessly into the living area, where you'll find a cozy fireplace, custom built in shelving, plantation shutters, and opening up to your large 3 seasons room. A built-in surround sound system enhances the home's modern appeal. The garage is equally impressive, featuring a privacy screen, additional space for tools and shelving, and a convenient utility sink. Step outside to your own private oasis. A stunning 32x42 lanai surrounds the heated in-ground pool, accented by beautiful coastal stone flooring. The backyard is thoughtfully landscaped for privacy and relaxation, and modern smart features allow you to control the pool system and garage door directly from your phone. This meticulously maintained home offers the perfect blend of luxury, functionality, and outdoor living a rare opportunity you won't want to miss.
Additional Information
- Amenities
- Clubhouse, Owner Allowed Golf Cart, Owner Allowed Motorcycle, Pet Restrictions, Tennis Court(s)
- Interior Features
- Tray Ceiling(s), Ceiling Fan(s), Dual Sinks, Fireplace, Garden Tub/Roman Tub, Linen Closet, Main Level Primary, Sitting Area in Primary, Split Bedrooms, Separate Shower, Vanity, Vaulted Ceiling(s), Walk-In Closet(s), Window Treatments, Breakfast Bar, Bedroom on Main Level, Breakfast Area, Entrance Foyer, Kitchen Island, Stainless Steel Appliances, Solid Surface Counters
- Exterior Features
- Fence, Sprinkler/Irrigation, Pool, Patio
- HOA Freqency
- Monthly
- Property Description
- Traditional
- Zoning
- RES
- Appliances
- Double Oven, Dishwasher, Disposal, Microwave, Range, Refrigerator, Range Hood, Dryer, Washer
- Heating
- Central, Electric
- Air Conditioning
- Central Air
- Levels
- One and One Half
- Foundation
- Slab
- Pool
- Yes
- Parking
- Attached, Garage, Two Car Garage, Garage Door Opener
- Garage Spaces
- 2
- Elementary School
- Waccamaw Elementary School
- Middle School
- Waccamaw Middle School
- High School
- Waccamaw High School
Listing courtesy of Listing Agent: The Mills Group Team () from Listing Office: Century 21 Barefoot Realty.
Selling Office: EXP Realty LLC.
Provided courtesy of The Coastal Carolinas Association of REALTORS®. Information Deemed Reliable but Not Guaranteed. Copyright 2026 of the Coastal Carolinas Association of REALTORS® MLS. All rights reserved. Information is provided exclusively for consumers’ personal, non-commercial use, that it may not be used for any purpose other than to identify prospective properties consumers may be interested in purchasing.
Contact: