104 Indian Wells Ct. Unit 104, Murrells Inlet, SC 29576
- $157,500
- 2
- BD
- 2
- BA
- 1,094
- SqFt





- Sold Price
- $157,500
- List Price
- $159,900
- Status
- CLOSED
- Days on Market
- 65
- Closing Date
- Aug 28, 2026
- MLS#
- 2615965
- Subtype
- Residential
- Style
- Low Rise
- Construction Status
- Resale
- Year Built
- 1986
- Bedrooms
- 2
- Bathrooms
- 2
- Full Baths
- 2
- Living Area
- 1,094
- Subdivision
- Indian Wells Golf Villas
- Neighborhood
- Indian Wells Golf Villas
- MLS Area Major
- 28b Surfside Area-Glensbay To Gc Connector
Property Description
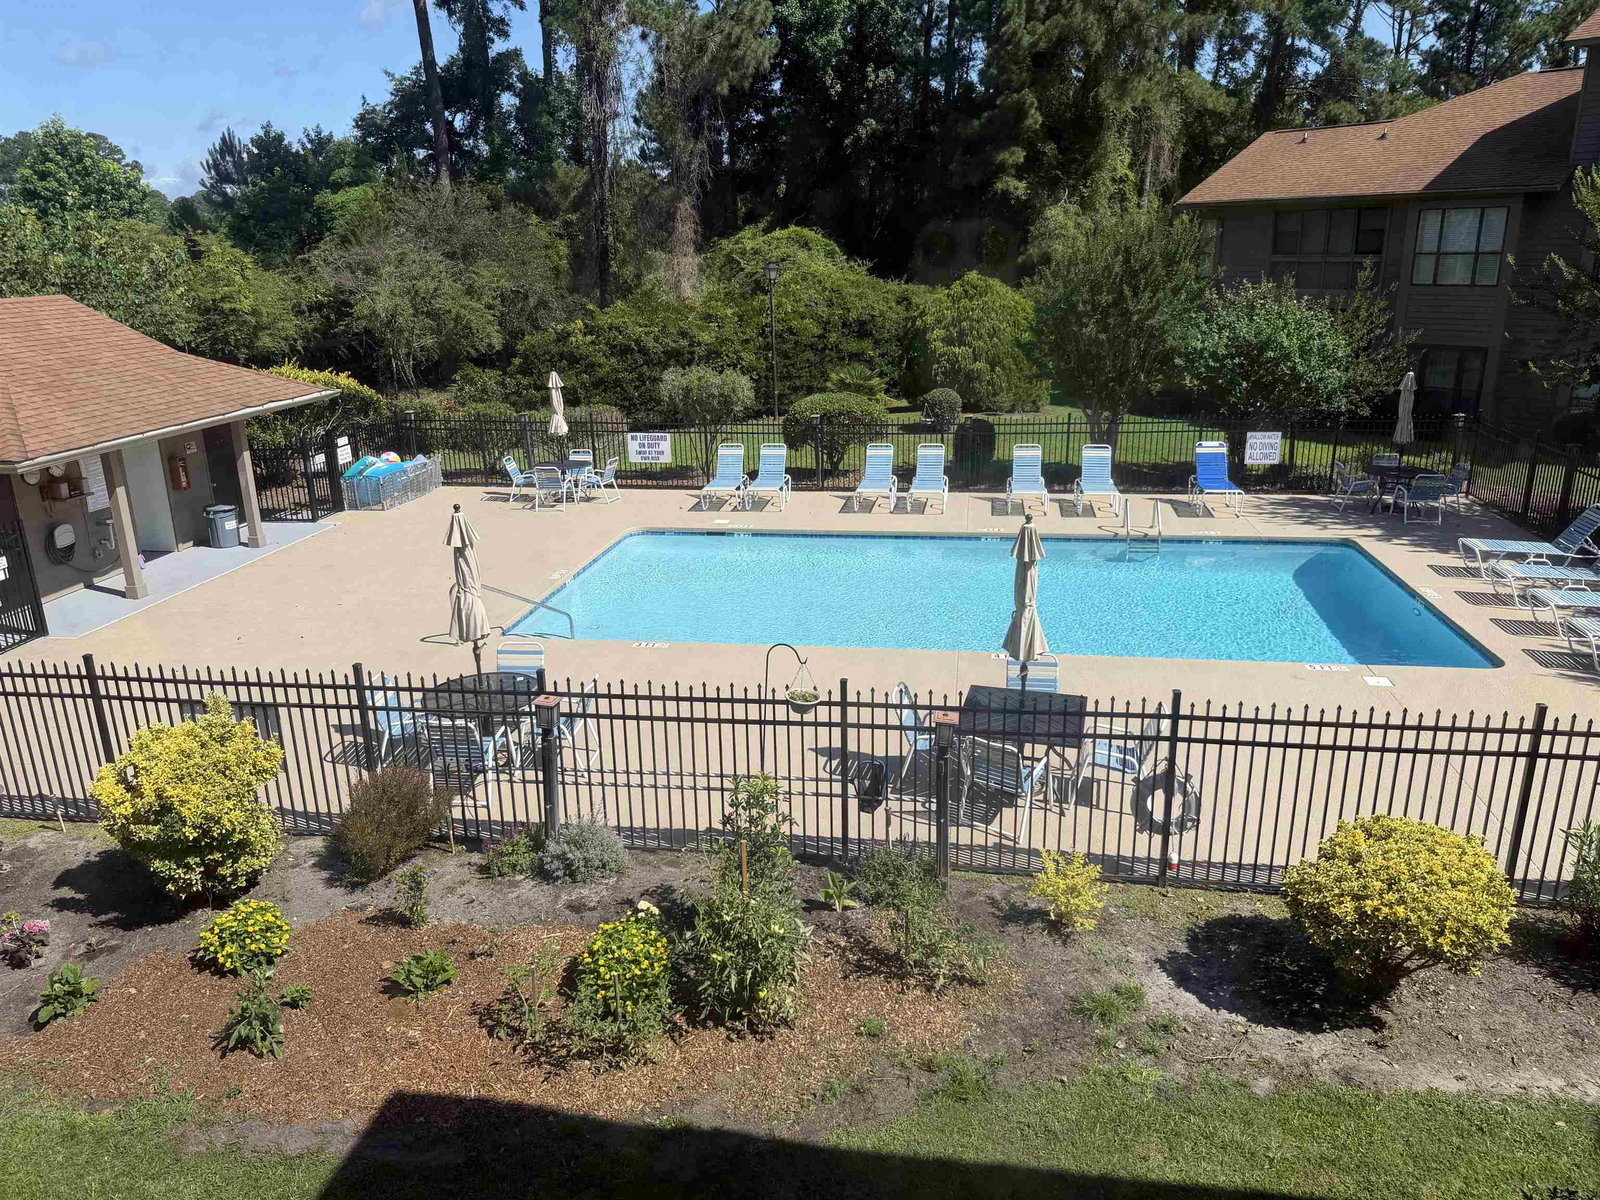
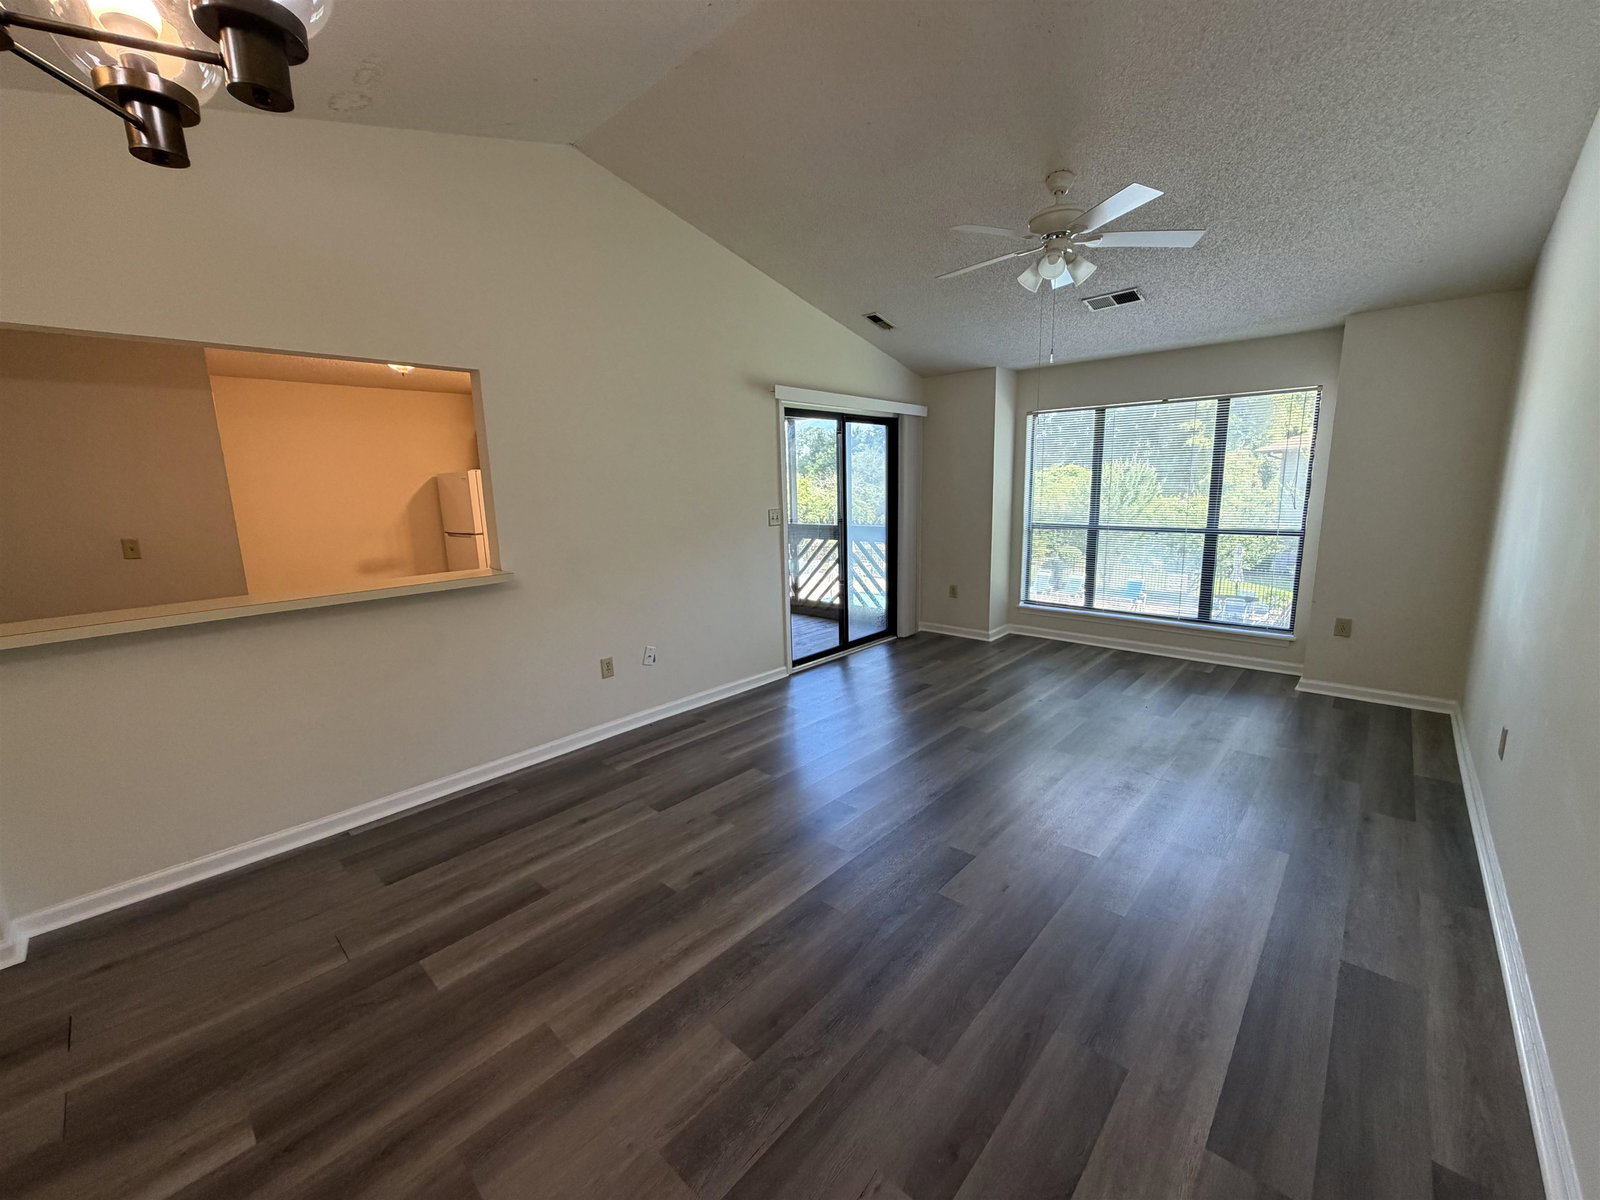
Top-Floor Oasis Overlooking the Pool in Indian Wells Golf Villas Discover your perfect coastal retreat in this immaculate 2-bedroom, 2-bathroom top-floor condo. Boasting a coveted elevated position, this unit offers added privacy and a peaceful, bird’s-eye view over the sparkling community pool. Inside, the home feels bright and airy thanks to the impressive vaulted ceilings in the living area, creating an inviting space perfect for unwinding after a day on the course or at the beach. The thoughtful split-bedroom floor plan ensures maximum privacy for you and your guests, with each bedroom offering a quiet sanctuary. Enjoy the convenience of maintenance-free living in a community designed for relaxation. Step outside to find your own dedicated parking space, and take full advantage of the resident-exclusive cookout area and charming gazebo—the ideal spot for weekend grilling or an evening glass of wine with neighbors. Located in the heart of Murrells Inlet, you are just minutes away from world-class golf, the vibrant MarshWalk for dining and entertainment, and the pristine sands of Garden City Beach. Whether you are looking for a primary residence, a savvy investment, or a dream vacation getaway, this condo delivers the ultimate combination of comfort, style, and location. Don’t miss your chance to own this slice of paradise—schedule your private showing today!
Additional Information
- Amenities
- Pet Restrictions
- Interior Features
- Garden Tub/Roman Tub, Tub Shower, Walk-In Closet(s)
- Exterior Features
- Porch
- HOA Freqency
- Monthly
- Pets Allowed
- Yes
- Property Description
- Low Rise
- Zoning
- multi
- Appliances
- Dishwasher, Disposal, Range, Refrigerator
- Heating
- Central, Electric
- Air Conditioning
- Central Air
- Levels
- One
- Parking
- Assigned
- Elementary School
- Seaside Elementary School
- Middle School
- Saint James Middle School
- High School
- Saint James High School
Listing courtesy of Listing Agent: Doug Hyatt () from Listing Office: Realty ONE Group Dockside.
Selling Office: REMAX Results.
Provided courtesy of The Coastal Carolinas Association of REALTORS®. Information Deemed Reliable but Not Guaranteed. Copyright 2026 of the Coastal Carolinas Association of REALTORS® MLS. All rights reserved. Information is provided exclusively for consumers’ personal, non-commercial use, that it may not be used for any purpose other than to identify prospective properties consumers may be interested in purchasing.
Contact: