160 Dugger Ln, Wilmington, NC 28412
- $720,000
- 3
- BD
- 4
- BA
- 2,092
- SqFt




- Sold Price
- $720,000
- List Price
- $749,900
- Status
- CLOSED
- Days on Market
- 68
- Closing Date
- May 06, 2026
- MLS#
- 100543997
- Subtype
- Residential
- Year Built
- 2020
- Bedrooms
- 3
- Bathrooms
- 4
- Full Baths
- 3
- Half Baths
- 1
- Living Area
- 2,092
- Lot Size
- 1,742
- Acres
- 0.04
- Subdivision
- Riverlights Marina Village
- Neighborhood
- Riverlights Marina Village
Property Description
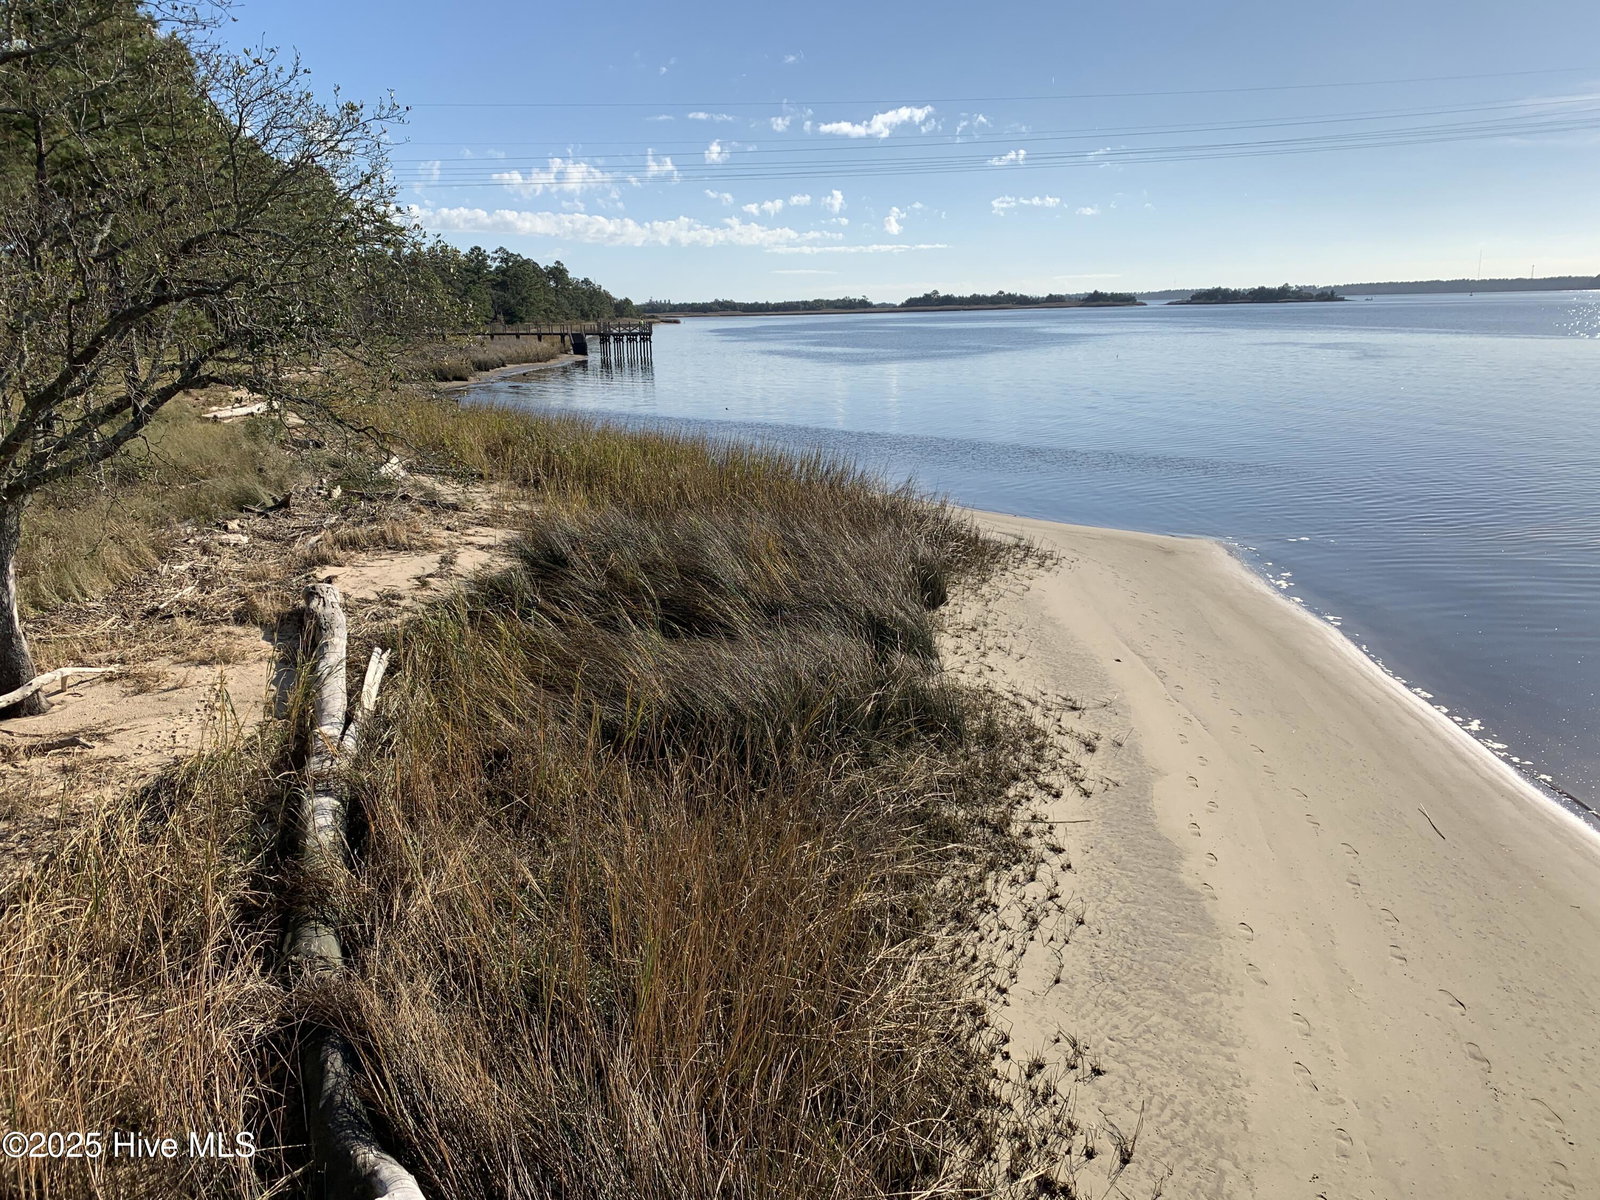
Discover the charm of riverfront living in this stunning townhome located in the highly sought-after Riverlights Marina Village. Enjoy unparalleled walkability to the scenic Cape Fear River, local coffee shops, restaurants, bars, boutiques, and the vibrant community events hosted throughout the Riverlights neighborhood. Nestled within the welcoming and close-knit enclave of Riverview Townes, residents here enjoy a true sense of community, frequently gathering for holiday celebrations, birthday parties, and spontaneous social events - making it not just a home, but a lifestyle. This meticulously maintained home offers three spacious bedrooms, each with its own private en-suite bathroom, plus a convenient half bath on the main floor Thoughtful upgrades by the seller include a residential elevator for added convenience and a garage mini-split HVAC system to ensure year-round comfort while working on projects. 160 Dugger Lane was proudly recognized in the 2021 Parade of Homes, showcasing exceptional craftsmanship and premium upgrades. Enjoy a charming peek-a-boo view of the natural marsh along the river, adding a touch of tranquility to your everyday life. Don't miss your chance to own the lowest-priced townhome currently available in Riverview Townes - a rare opportunity to join one of Wilmington's most desirable communities. Schedule your private showing today - you're sure to fall in love with this exceptional home and community!
Additional Information
- Amenities
- Waterfront Community, Boat Dock, Clubhouse, Community Pool, Fitness Center, Maintenance Grounds, Maintenance Roads, Maintenance Structure, Marina, Master Insure, Pest Control, Picnic Area, Playground, Restaurant, Sidewalks, Street Lights, Termite Bond
- Interior Features
- Walk-In Closet(s), High Ceilings, Entrance Foyer, Kitchen Island, Elevator, Ceiling Fans, Pantry, Walk-In Shower, Drapes/Blinds, Walk-In Closet(s)
- Exterior Features
- Insulated Doors
- HOA Fee
- $7,284
- Zoning
- MX
- Flooring
- Tile, Wood
- Appliances
- Vented Exhaust Fan, Gas Oven, Gas Cooktop, Washer, Refrigerator, Dryer, Disposal, Dishwasher
- Heating
- Forced Air, Natural Gas, Zoned
- Air Conditioning
- Central Air, Zoned
- Stories
- 3
- Levels
- Three Or More
- Roof
- Architectural
- Foundation
- Slab
- Parking Features
- On Site, Paved
- Garage Spaces
- 2
- School District
- New Hanover
- Elementary School
- Williams
- Middle School
- Myrtle Grove
- High School
- New Hanover
- View
- Other
Listing courtesy of Listing Agent: Team KBT Realty () from Listing Office: Keller Williams Innovate-KBT.
Selling Office: Nest Realty.
Copyright 2026 NCRMLS. All rights reserved. North Carolina Regional Multiple Listing Service, (NCRMLS), provides content displayed here (“provided content”) on an “as is” basis and makes no representations or warranties regarding the provided content, including, but not limited to those of non-infringement, timeliness, accuracy, or completeness. Individuals and companies using information presented are responsible for verification and validation of information they utilize and present to their customers and clients. NCRMLS will not be liable for any damage or loss resulting from use of the provided content or the products available through Portals, IDX, VOW, and/or Syndication. Recipients of this information shall not resell, redistribute, reproduce, modify, or otherwise copy any portion thereof without the expressed written consent of NCRMLS.