1014 Florence St Nw Unit 1240, Calabash, NC 28467
- $390,405
- 4
- BD
- 3
- BA
- 2,425
- SqFt



- Sold Price
- $390,405
- List Price
- $395,405
- Status
- CLOSED
- Days on Market
- 38
- Closing Date
- Jul 28, 2026
- MLS#
- 100577266
- Subtype
- Residential
- New Construction
- Yes
- Year Built
- 2026
- Bedrooms
- 4
- Bathrooms
- 3
- Full Baths
- 3
- Living Area
- 2,425
- Lot Size
- 7,405
- Acres
- 0.17
- Subdivision
- Brunswick Plantation
- Neighborhood
- Brunswick Plantation
Property Description
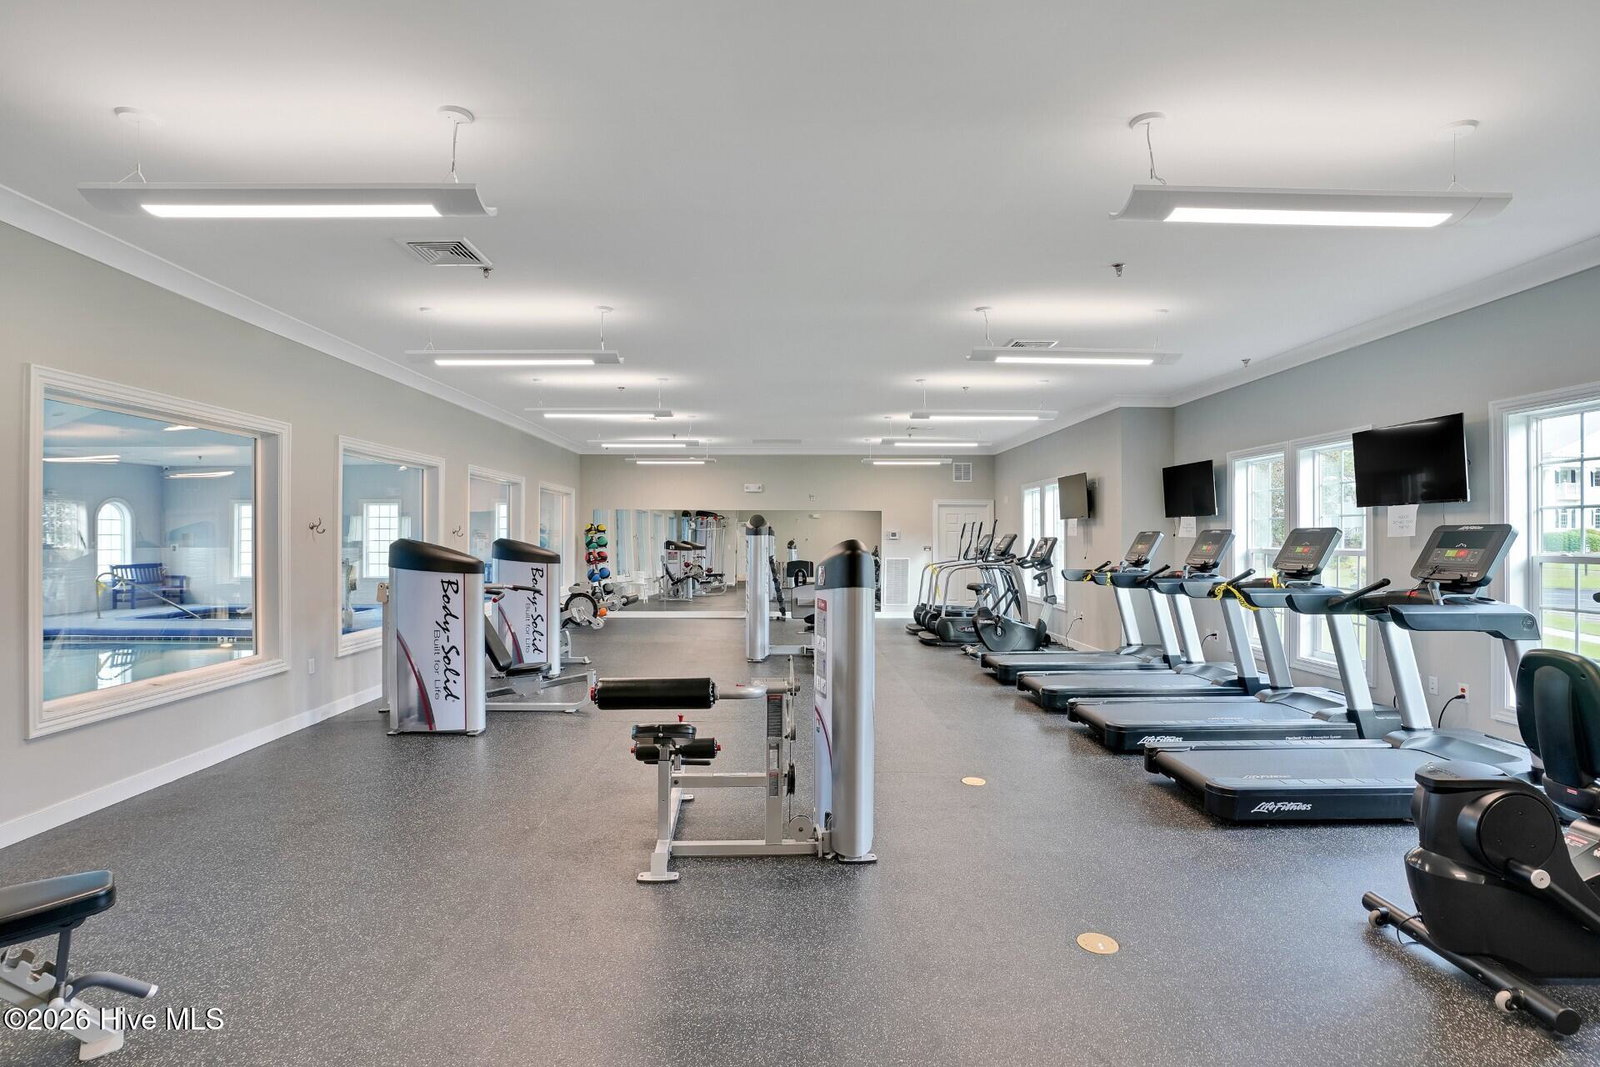
July Completion! The Litchfield with a bonus room! This home features a formal dining room/flex room and an open-concept family room, kitchen and breakfast room with access to the patio for outdoor entertaining. There is a total of three bedrooms, including the owner's suite and the study with French doors on the first floor. The second floor adds a fourth bedroom, full bathroom, and bonus room. Not to mention other convenient features such as; tankless hot water heater, gas range, irrigation, and a gas fire place! This home is located in the Hampton's Section of Brunswick Plantation and have access to a first class amenity areas w/ pools, workout room, meeting area, kitchen and pickleball/tennis courts. Images shown are artist's rendering and may contain options that are not standard on all models or not included in the purchase price. Prices, dimensions and features may vary and are subject to change. Photos are for illustrative purposes only. Buyer to confirm lot dimensions.
Additional Information
- Amenities
- Clubhouse, Community Pool, Fitness Center, Gated, Golf Course, Maintenance Common Areas, Management, Meeting Room, Pickleball, Restaurant, Sidewalks, Spa/Hot Tub, Tennis Court(s), Private Golf Carts Allowed
- Interior Features
- Master Downstairs, Walk-In Closet(s), Tray Ceiling(s), High Ceilings, Solid Surface Counter, Kitchen Island, Pantry, Gas Logs, Walk-In Closet(s)
- Exterior Features
- Irrigation System
- HOA Fee
- $1,200
- Zoning
- r60
- Flooring
- Vinyl
- Appliances
- Gas Oven, Gas Cooktop, Built-In Microwave, Disposal, Dishwasher, Water Heater
- Heating
- Electric, Heat Pump
- Air Conditioning
- Central Air
- Levels
- Two
- Roof
- Architectural
- Foundation
- Slab
- Parking Features
- Attached, Paved, Garage
- Garage Spaces
- 2
- School District
- Brunswick County Schools
- Elementary School
- Jessie Mae Monroe Elementary
- Middle School
- Shallotte Middle
- High School
- West Brunswick
- View
- Other
Listing courtesy of Listing Agent: Ethan M Martin () from Listing Office: Lennar Sales Corp..
Selling Office: Coldwell Banker Sea Coast Advantage-Leland.
Copyright 2026 NCRMLS. All rights reserved. North Carolina Regional Multiple Listing Service, (NCRMLS), provides content displayed here (“provided content”) on an “as is” basis and makes no representations or warranties regarding the provided content, including, but not limited to those of non-infringement, timeliness, accuracy, or completeness. Individuals and companies using information presented are responsible for verification and validation of information they utilize and present to their customers and clients. NCRMLS will not be liable for any damage or loss resulting from use of the provided content or the products available through Portals, IDX, VOW, and/or Syndication. Recipients of this information shall not resell, redistribute, reproduce, modify, or otherwise copy any portion thereof without the expressed written consent of NCRMLS.