8861 Nottoway Ave Nw, Calabash, NC 28467
- $531,500
- 3
- BD
- 3
- BA
- 2,424
- SqFt




- Sold Price
- $531,500
- List Price
- $536,000
- Status
- CLOSED
- Days on Market
- 44
- Closing Date
- Dec 16, 2025
- MLS#
- 100533188
- Subtype
- Residential
- Year Built
- 2022
- Bedrooms
- 3
- Bathrooms
- 3
- Full Baths
- 2
- Half Baths
- 1
- Living Area
- 2,424
- Lot Size
- 8,189
- Acres
- 0.19
- Subdivision
- Brunswick Plantation
- Neighborhood
- Brunswick Plantation
Property Description
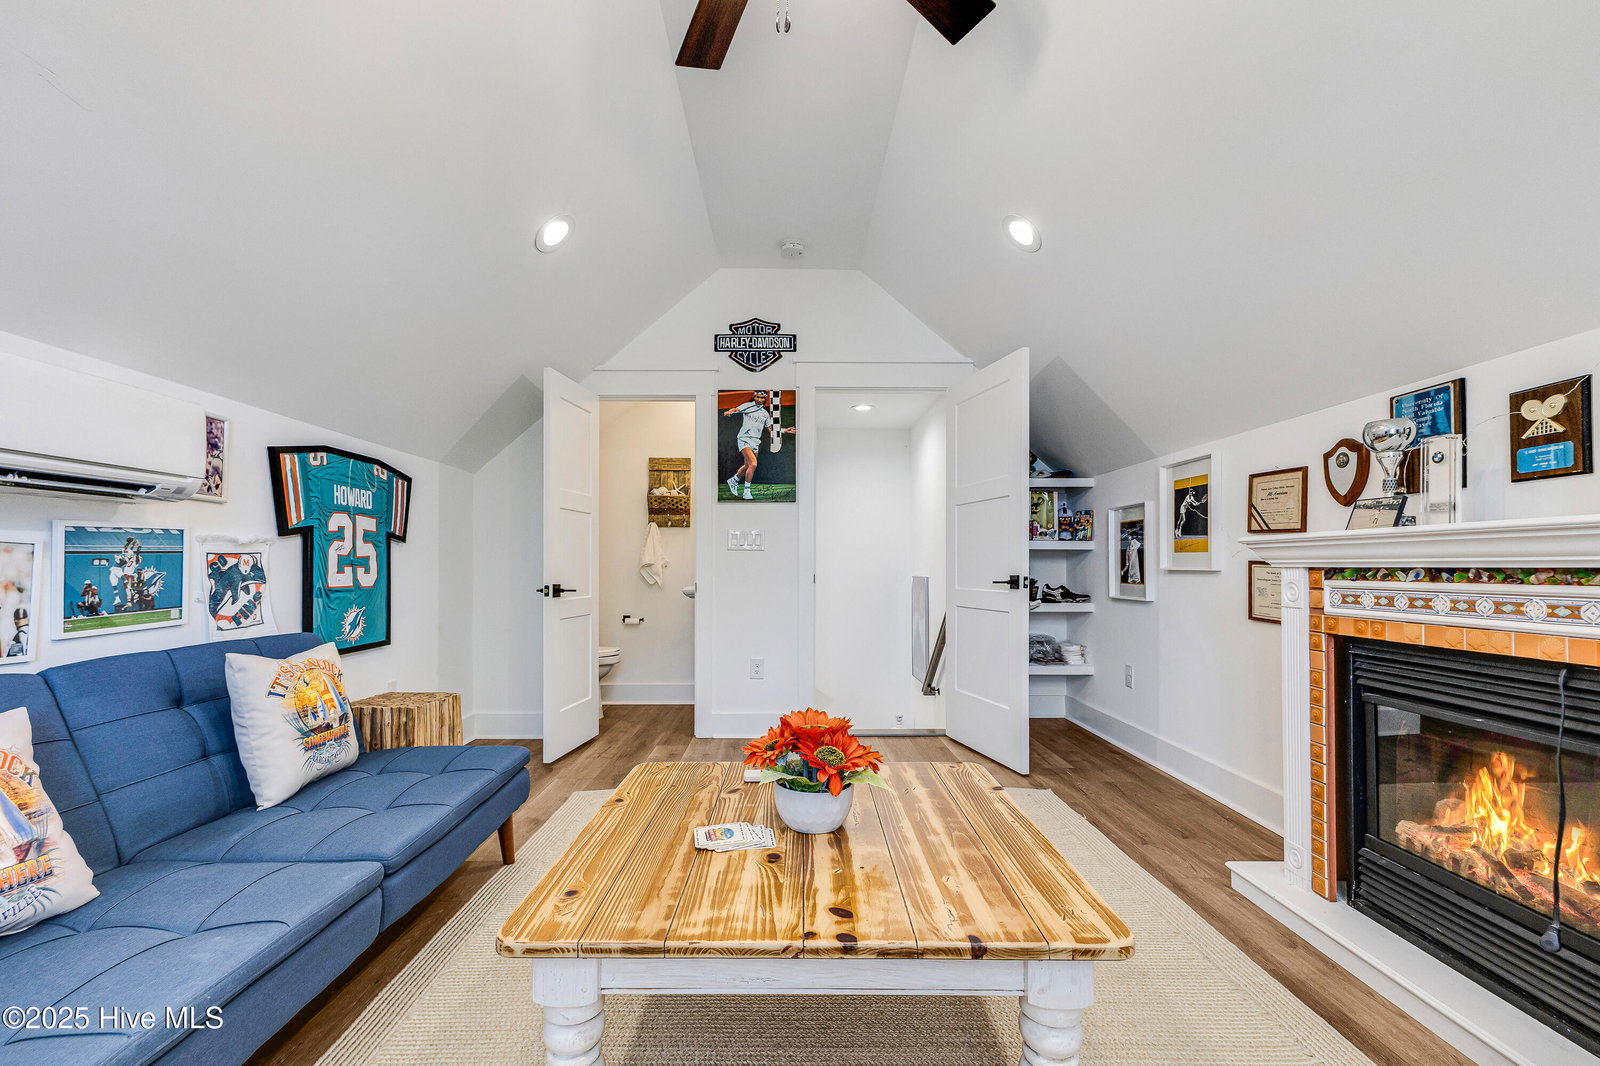
Welcome to 8861 Nottoway Drive in Calabash—a beautiful custom built home located in a prestigious gated community with 24/7 manned security. The curb appeal is highlighted by the stacked stone exterior and interior fireplace. The 8' front door sets the tone for the spacious & inviting entry foyer. Crown molding, wainscoting, large scale trim & bullnose drywall corners throughout the home. This thoughtfully designed residence offers 3 bedrooms, each with custom shelving and 3 bathrooms. A spacious open-concept living and kitchen area highlighted by a soaring beamed cathedral ceiling. Quartz counters in the kitchen, a veggie sink and walk-in pantry with custom shelving, reverse osmosis & whole house water filtration system; and gas tankless water heater. 8' stacking sliding glass doors open to the screen porch w/bamboo shades that opens to a charming pergola-covered patio w/solar cafe lights & gas hook-up for grilling, perfect for relaxing and entertaining. The owner's suite features double trey ceiling a luxurious bath with slate tiled walk-in shower w/rain shower head & wall shower head, water closet as well as a double bowl elevated vanity. A custom built barn door to mud room with built-in drop zone. Separate laundry with custom cabinets, granite counters. Washer & dryer convey with the sale. 3 bedrooms each w/custom built closet organizers and LED lighting. Multi-purpose/flex room over the garage has a half bath for convenience. This active lifestyle community is packed with amenities, including a 27-hole golf course with optional memberships, POA includes indoor and outdoor swimming pools, tennis courts, pickleball, and inviting owners clubhouse. You'll also enjoy the convenience of a restaurant and bar within the community. Ideally located near Sunset Beach Island and just minutes from the South Carolina state line, this home provides easy access to Cherry Grove Beach, Little River, and the shopping, dining, and entertainment of North Myrtle Beach.
Additional Information
- Amenities
- Clubhouse, Community Pool, Fitness Center, Gated, Golf Course, Indoor Pool, Maintenance Roads, Management, Master Insure, Meeting Room, Party Room, Pickleball, Picnic Area, Security, Street Lights, Tennis Court(s), See Remarks
- Interior Features
- Master Downstairs, Vaulted/Cathedral Ceilings, Tray Ceiling(s), Bookcases, Kitchen Island, Ceiling Fans, Pantry, Walk-In Shower, Drapes/Blinds, Gas Logs
- Exterior Features
- Irrigation System
- HOA Fee
- $1,176
- Zoning
- Co-Sbr-6000
- Flooring
- Tile, Wood
- Appliances
- Built-In Microwave, Washer, Refrigerator, Range, Dryer, Disposal, Dishwasher, ENERGY STAR Qualified Appliances, Water Heater
- Heating
- Heat Pump, Fireplace, Electric, Forced Air, Zoned
- Air Conditioning
- Central Air, Heat Pump
- Stories
- 2
- Levels
- One and One Half
- Roof
- Architectural
- Foundation
- Slab
- Parking Features
- Garage Faces Side, Attached, Covered, Paved, Garage Door Opener, Other, Off Street
- Garage Spaces
- 2
- School District
- Brunswick County Schools
- Elementary School
- Jessie Mae Monroe Elementary
- Middle School
- Shallotte Middle
- High School
- West Brunswick
Listing courtesy of Listing Agent: Teresa A Boyd () from Listing Office: Coldwell Banker Sloane Realty OIB.
Selling Office: A Non Member.
Copyright 2026 NCRMLS. All rights reserved. North Carolina Regional Multiple Listing Service, (NCRMLS), provides content displayed here (“provided content”) on an “as is” basis and makes no representations or warranties regarding the provided content, including, but not limited to those of non-infringement, timeliness, accuracy, or completeness. Individuals and companies using information presented are responsible for verification and validation of information they utilize and present to their customers and clients. NCRMLS will not be liable for any damage or loss resulting from use of the provided content or the products available through Portals, IDX, VOW, and/or Syndication. Recipients of this information shall not resell, redistribute, reproduce, modify, or otherwise copy any portion thereof without the expressed written consent of NCRMLS.