564 Fairburn Ct Nw, Calabash, NC 28467
- $780,000
- 4
- BD
- 4
- BA
- 3,186
- SqFt






- Sold Price
- $780,000
- List Price
- $779,999
- Status
- CLOSED
- Days on Market
- 78
- Closing Date
- Jun 08, 2026
- MLS#
- 100541548
- Subtype
- Residential
- New Construction
- Yes
- Year Built
- 2025
- Bedrooms
- 4
- Bathrooms
- 4
- Full Baths
- 3
- Half Baths
- 1
- Living Area
- 3,186
- Lot Size
- 13,939
- Acres
- 0.32
- Subdivision
- Brunswick Plantation
- Neighborhood
- Brunswick Plantation
Property Description
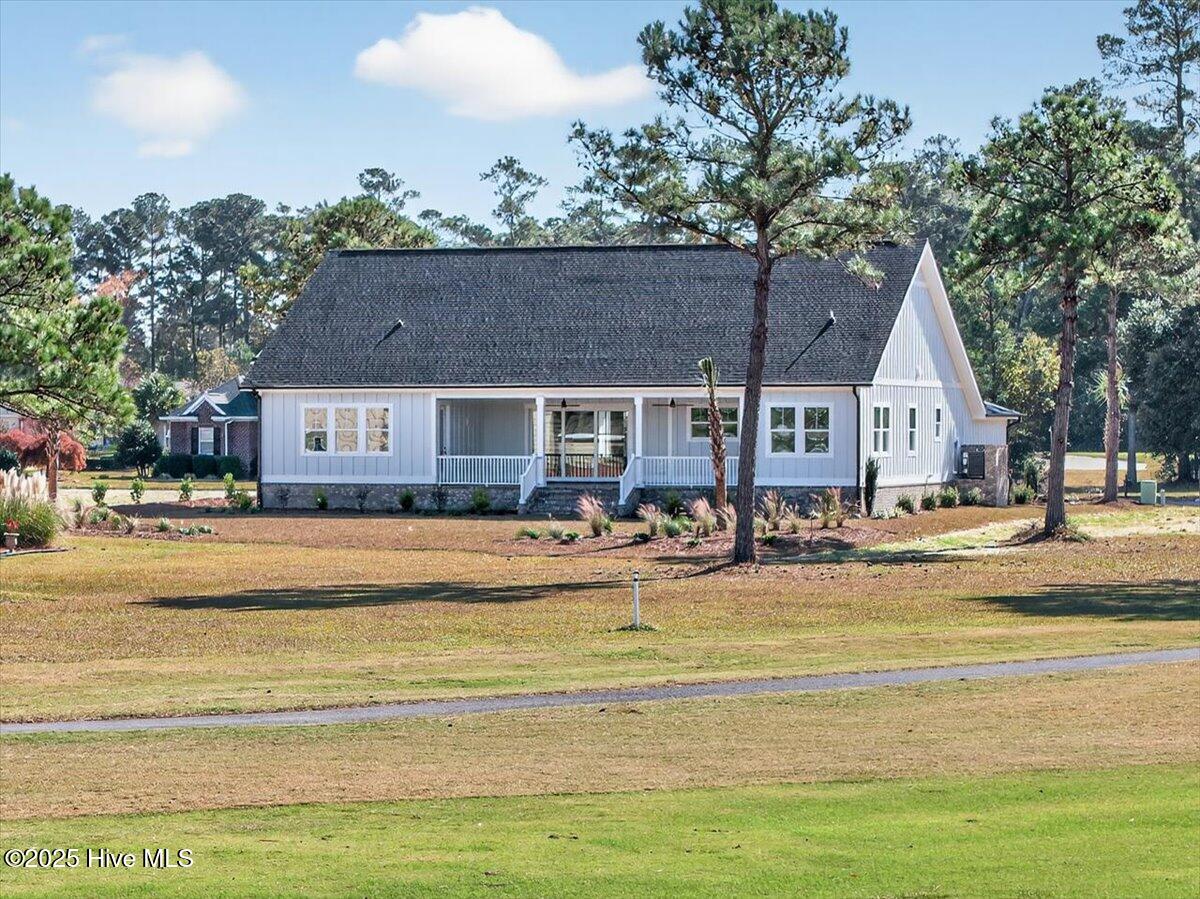
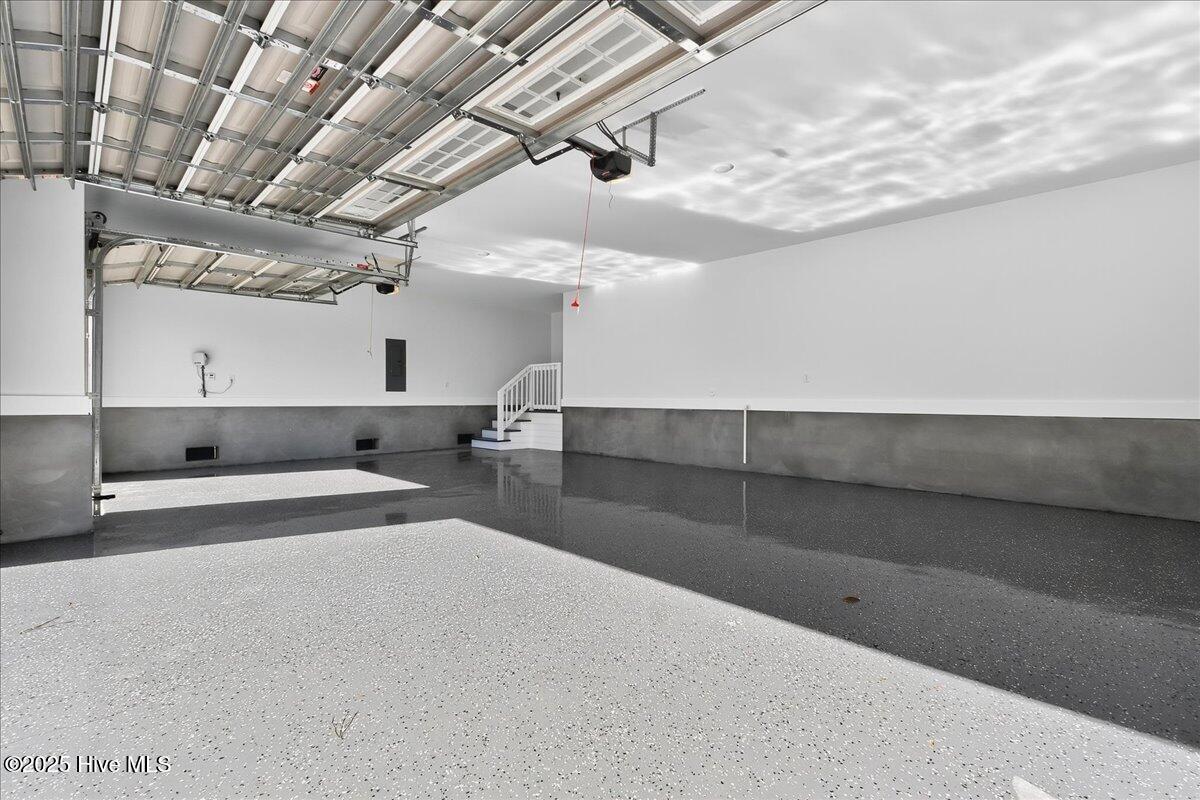
VERY MOTIVATED SELLER! Another exquisitely crafted, custom new construction home by Blue Turtle Holdings! This beautifully landscaped, elegantly appointed, open-concept 4 bed/3.5 bath home rings all the bells! 10' ceilings on the main floor. Dining room with trey ceiling and wainscoting. Chef's kitchen boasts high-end THOR appliances, as well as a butler's pantry with a frosted glass door, a HiSense wine fridge and microwave, as well as a prep sink, and a second THOR refrigerator. Quartz countertops throughout. The living room has shiplap accents and hand-crafted built-ins, and a beautiful fireplace. The master suite is spacious with a trey ceiling and shiplap insert, spa like bathroom, and custom crafted WIC. The oversized 3-car garage has painted walls and epoxied floor, with trex stairs and trim leading into the house. The custom details continue throughout the home: designer lighting, high-end LVP and custom tile throughout, custom closets and built-ins. Too many upgrades to mention here -- MUST SEE! Prestigious and gated Brunswick Plantation has 24 hour security, three championship 9-hole golf courses, an amenities rich members' house, golf resort with restaurant (separate golf membership available), pickleball courts, and so much more. The community is conveniently located to pristine local beaches, dining, entertainment, and shopping. Myrtle Beach is approximately 30-40 minutes to the south, and Wilmington is 45-60 minutes to the north. THIS IS A MUST SEE TO TRULY APPRECIATE!
Additional Information
- Amenities
- Clubhouse, Community Pool, Fitness Center, Gated, Golf Course, Indoor Pool, Maintenance Common Areas, Maintenance Grounds, Maintenance Roads, Meeting Room, Party Room, Pickleball, Restaurant, Spa/Hot Tub, Tennis Court(s), Private Golf Carts Allowed
- Interior Features
- Walk-In Closet(s), Tray Ceiling(s), High Ceilings, Entrance Foyer, Kitchen Island, Ceiling Fans, Pantry, Walk-In Shower, Walk-In Closet(s)
- HOA Fee
- $1,176
- Zoning
- Residential
- Flooring
- Vinyl, Tile
- Appliances
- Electric Oven, Refrigerator, Ice Maker, Disposal, Dishwasher, Convection Oven
- Heating
- Fireplace, Electric, Heat Pump, Zoned
- Air Conditioning
- Central Air, Zoned
- Stories
- 1
- Levels
- One and One Half
- Roof
- Architectural
- Foundation
- Block
- Parking Features
- Garage Faces Front
- Garage Spaces
- 3
- School District
- Brunswick County Schools
- Elementary School
- Jessie Mae Monroe Elementary
- Middle School
- Shallotte Middle
- High School
- West Brunswick
- View
- Golf Course
Listing courtesy of Listing Agent: Amy E King () from Listing Office: Berkshire Hathaway HomeServices Carolina Premier Properties.
Selling Office: NextHome Cape Fear.
Copyright 2026 NCRMLS. All rights reserved. North Carolina Regional Multiple Listing Service, (NCRMLS), provides content displayed here (“provided content”) on an “as is” basis and makes no representations or warranties regarding the provided content, including, but not limited to those of non-infringement, timeliness, accuracy, or completeness. Individuals and companies using information presented are responsible for verification and validation of information they utilize and present to their customers and clients. NCRMLS will not be liable for any damage or loss resulting from use of the provided content or the products available through Portals, IDX, VOW, and/or Syndication. Recipients of this information shall not resell, redistribute, reproduce, modify, or otherwise copy any portion thereof without the expressed written consent of NCRMLS.