1628 Waterway Cove Dr Sw, Ocean Isle Beach, NC 28469
- $475,000
- 3
- BD
- 3
- BA
- 1,987
- SqFt








- Sold Price
- $475,000
- List Price
- $475,000
- Status
- CLOSED
- Days on Market
- 26
- Closing Date
- Jul 29, 2026
- MLS#
- 100579403
- Subtype
- Residential
- Year Built
- 2010
- Bedrooms
- 3
- Bathrooms
- 3
- Full Baths
- 2
- Half Baths
- 1
- Living Area
- 1,987
- Lot Size
- 3,920
- Acres
- 0.09
- Subdivision
- Waterway Cove
- Neighborhood
- Waterway Cove
Property Description
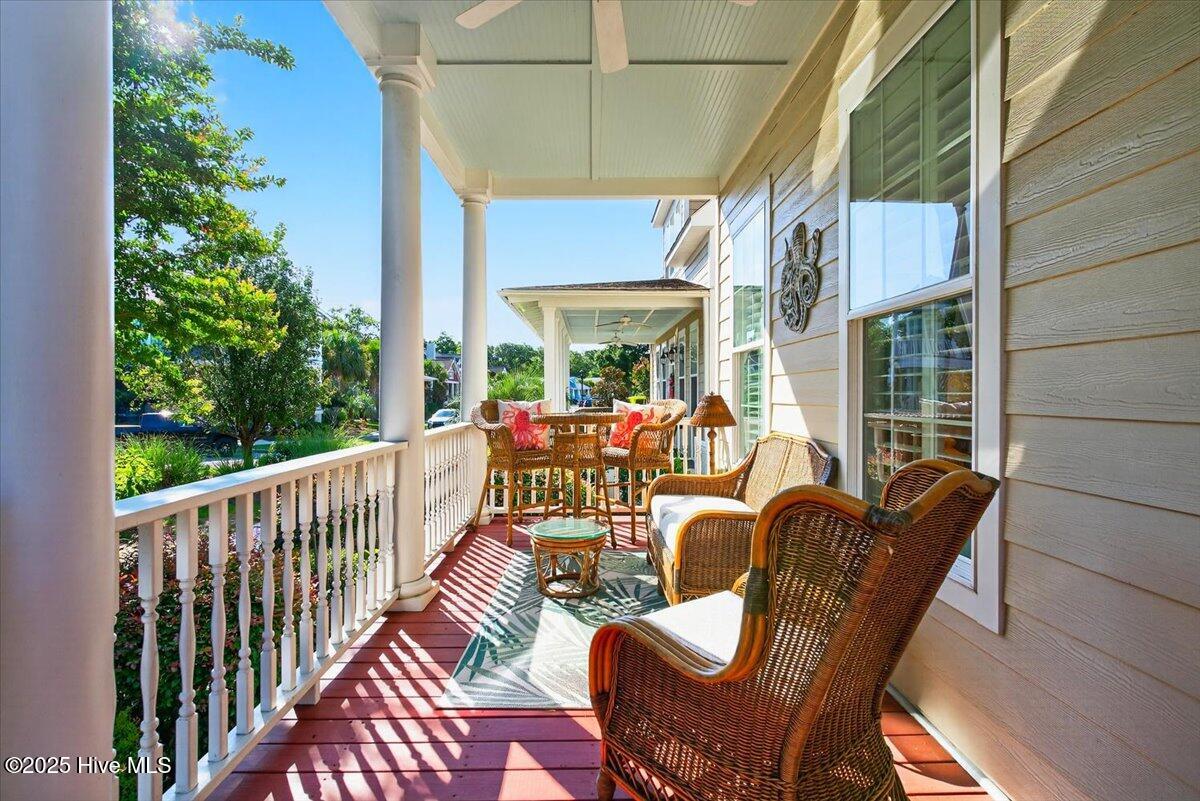
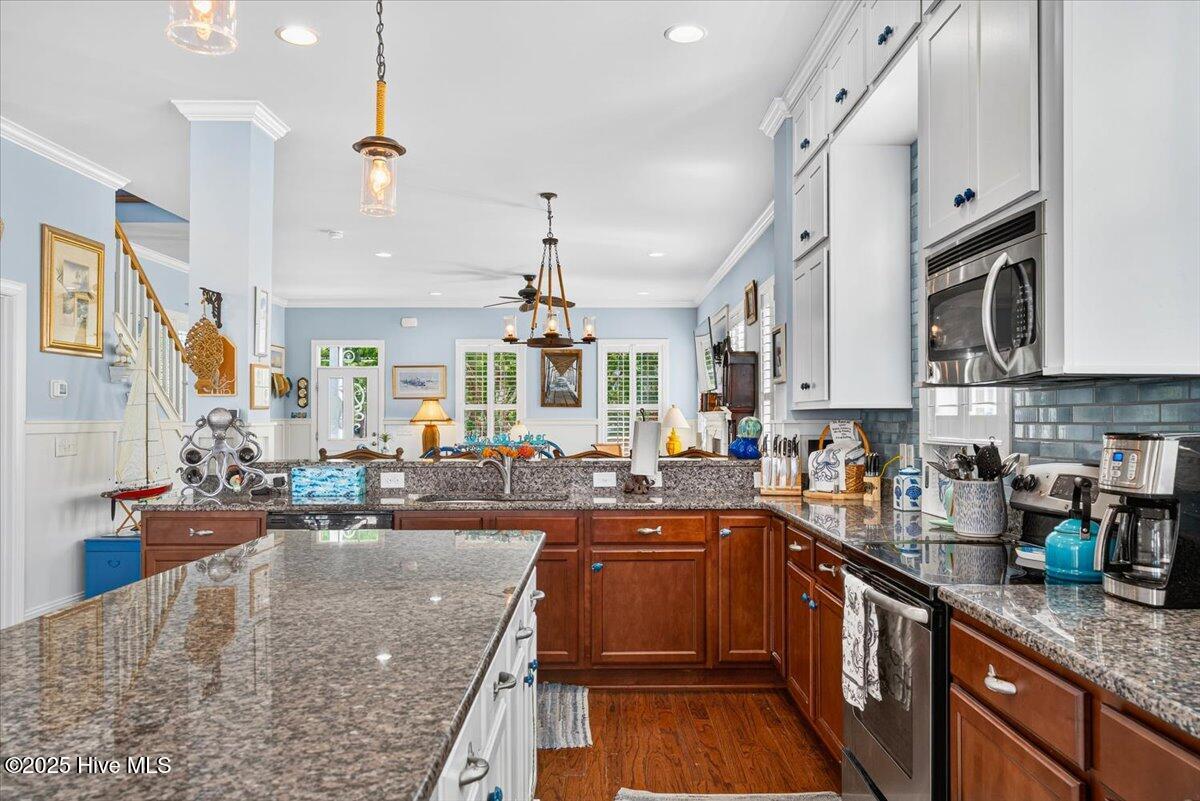
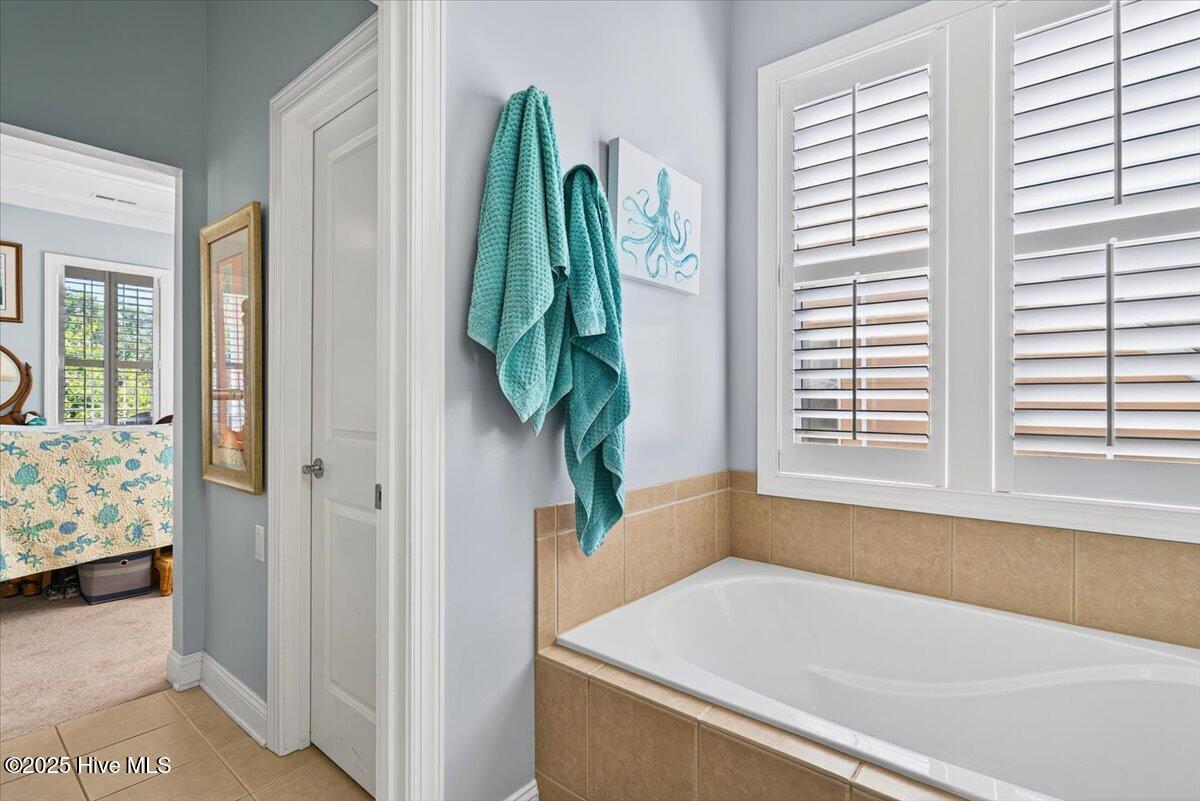
Just reduced! Sellers are motivated. You will Fall in love with this beautifully crafted Charleston-style Craftsman with soaring 10 foot ceilings, plantation shutters and wainscoting Throughout! This well-appointed 3-bedroom, 2.5-bath home is ideally located just steps from the community pool and only minutes from the sandy shore of Ocean Isle Beach. Thoughtfully designed for both comfortable everyday living and effortless entertaining, the open-concept floor plan flows with ease. The kitchen is a standout feature, offering generous seating with a large center island and a peninsula that connects seamlessly to the dining area. The spacious primary suite provides a peaceful retreat, complete with a large soaking tub, separate shower, and a private porch--the perfect spot to enjoy morning coffee or unwind with an evening cocktail. Outdoor living is equally inviting, with three spacious porches that offer plenty of room to relax, unwind, and take in the coastal breeze. Waterway Cove enhances the lifestyle with an impressive array of amenities, including a pool, clubhouse, fitness room, walking trails, and scenic ponds with frequent sitings of egrets, Herons and other coastal wildlife. Blending timeless architectural character with relaxed coastal elegance, this inviting home is an exceptional opportunity for a primary residence, vacation retreat, or second home.
Additional Information
- Amenities
- Barbecue, Clubhouse, Community Pool, Fitness Center, Maintenance Common Areas, Maintenance Grounds, Maintenance Roads, Meeting Room, Park, Party Room, Sidewalks, Trail(s)
- Interior Features
- Walk-In Closet(s), High Ceilings, Kitchen Island, Ceiling Fans, Pantry, Drapes/Blinds, Walk-In Closet(s)
- Exterior Features
- Irrigation System, Cluster Mailboxes
- HOA Fee
- $3,024
- Zoning
- Oi-R-2M
- Flooring
- Laminate, Wood
- Appliances
- Built-In Microwave, Refrigerator, Range, Dishwasher
- Heating
- Heat Pump, Electric, Zoned
- Air Conditioning
- Central Air, Zoned, Ceiling Fan(s), Heat Pump
- Levels
- Two
- Roof
- Architectural
- Foundation
- Block, Raised, Crawl Space
- Parking Features
- Garage Faces Rear
- Garage Spaces
- 1
- School District
- Brunswick County Schools
- Elementary School
- Union
- Middle School
- Shallotte Middle
- High School
- West Brunswick
- View
- Other
Listing courtesy of Listing Agent: Donna M Phelan () from Listing Office: Keller Williams Innovate-OIB Mainland.
Selling Office: Sanford Realty, LLC.
Copyright 2026 NCRMLS. All rights reserved. North Carolina Regional Multiple Listing Service, (NCRMLS), provides content displayed here (“provided content”) on an “as is” basis and makes no representations or warranties regarding the provided content, including, but not limited to those of non-infringement, timeliness, accuracy, or completeness. Individuals and companies using information presented are responsible for verification and validation of information they utilize and present to their customers and clients. NCRMLS will not be liable for any damage or loss resulting from use of the provided content or the products available through Portals, IDX, VOW, and/or Syndication. Recipients of this information shall not resell, redistribute, reproduce, modify, or otherwise copy any portion thereof without the expressed written consent of NCRMLS.