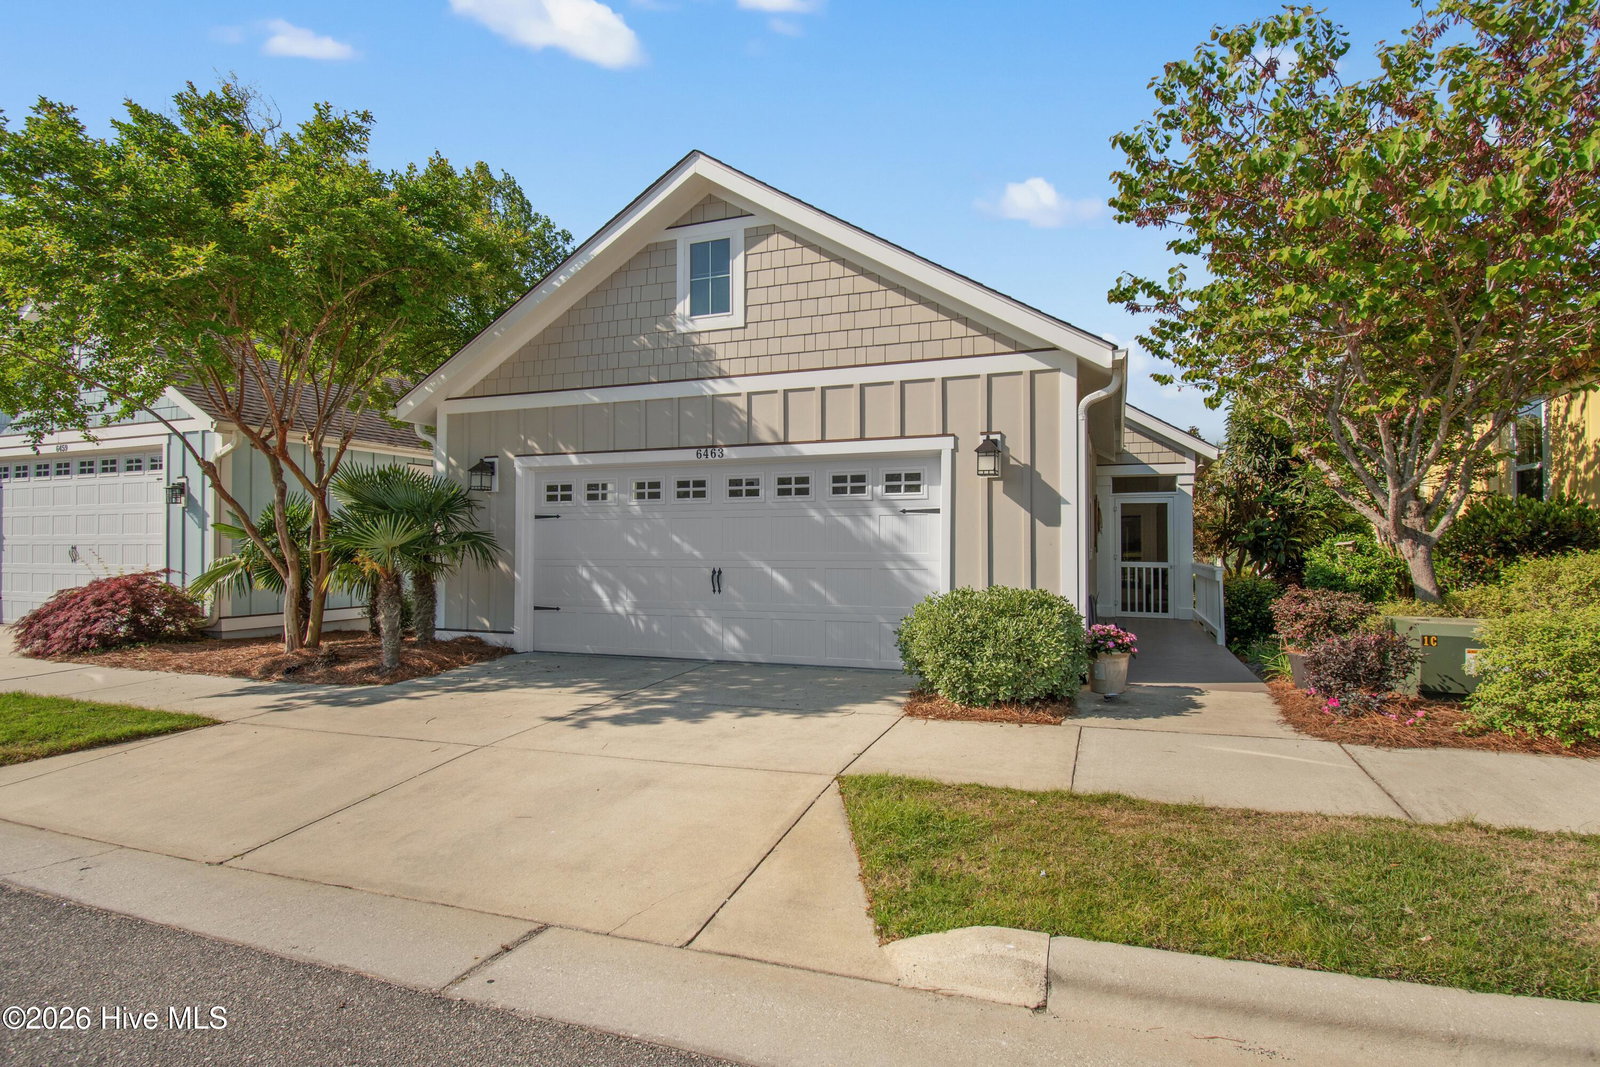
6463 Timber Hitch Dr Sw, Ocean Isle Beach, NC 28469
- $562,000
- 3
- BD
- 2
- BA
- 1,595
- SqFt




- Sold Price
- $562,000
- List Price
- $579,000
- Status
- CLOSED
- Days on Market
- 27
- Closing Date
- Jun 25, 2026
- MLS#
- 100567092
- Subtype
- Residential
- Year Built
- 2015
- Bedrooms
- 3
- Bathrooms
- 2
- Full Baths
- 2
- Living Area
- 1,595
- Lot Size
- 4,530
- Acres
- 0.10
- Subdivision
- Waterway Cove
- Neighborhood
- Waterway Cove
Property Description
Your Coastal Paradise awaits you! 6463 Timber Hitch Dr in the charming coastal community of Waterway Cove is a beautifully maintained home offering the perfect blend of Southern charm, thoughtful design, and relaxed coastal living. Imagine porch sitting with glorious views from sunrise and sunset over a scenic pond, afternoons enjoying gentle coastal breezes or a dip in the pool with close proximity to the community pool and center, and evenings surrounded by the sounds of coastal NC nature. This inviting one-level, front-to-back split floor plan home is designed for effortless living and easy no-steps access throughout. Featuring 3 bedrooms and 2 bathrooms, the layout offers both privacy and functionality. The spacious primary suite is a peaceful retreat with a large walk-in closet, en-suite bath including a lovely, tiled shower and dual vanity. Two guest bedrooms offer flexibility and plenty of storage; one complete with a built-in Murphy bed. At the heart of the home, the kitchen is both stylish and practical, equipped with a gas stove, granite countertops, deep drawers, abundant cabinetry, and a functional island ideal for gathering. A dedicated dining area flows seamlessly into the large living room, where a cozy gas fireplace creates the perfect ambiance for relaxing or entertaining. From the living space, step onto the front porch to take in tranquil pond views--perfect for sunrise coffee or shaded afternoon lounging. Enjoy the screened breezeway porch connecting the kitchen to the garage, offering a serene spot to unwind while enjoying fresh coastal air. This home shines with quality upgrades and meticulous care, including a whole-house generator, Rinnai tankless water heater, hardwood floors, gas fireplace and stove, and all window treatments included. Every detail has been thoughtfully considered, blending timeless features with exceptional craftsmanship. A one-year home warranty is also included for the new owner upon a successful closing. Waterway Cove offers a special lifestyle with covered porches, scenic ponds, and tree-lined walking trails. Ideally located just minutes from Ocean Isle Beach, other nearby beaches, golf, shopping, and dining, this home truly offers the best of coastal living. With attention to detail, quality construction, and a setting that feels like a retreat--this is where your best life begins. Plan your tour now!
Additional Information
- Amenities
- Barbecue, Clubhouse, Community Pool, Fitness Center, Jogging Path, Maintenance Common Areas, Maintenance Roads, Management, Sidewalks, Street Lights
- Interior Features
- Walk-In Closet(s), Tray Ceiling(s), Kitchen Island, Ceiling Fans, Pantry, Walk-In Shower, Drapes/Blinds, Walk-In Closet(s)
- HOA Fee
- $3,144
- Zoning
- Oi-R-2M
- Flooring
- Hardwood
- Appliances
- Water Heater
- Heating
- Electric, Heat Pump
- Air Conditioning
- Central Air
- Levels
- One
- Roof
- Architectural
- Foundation
- Crawl Space
- Parking Features
- Paved, Off Street
- Garage Spaces
- 2
- School District
- Brunswick County Schools
- Elementary School
- Union
- Middle School
- Shallotte Middle
- High School
- West Brunswick
- View
- Pond
Listing courtesy of Listing Agent: Kathleen Sherman () from Listing Office: Keller Williams Innovate-OIB Mainland.
Selling Office: Coldwell Banker Sea Coast Advantage.
Copyright 2026 NCRMLS. All rights reserved. North Carolina Regional Multiple Listing Service, (NCRMLS), provides content displayed here (“provided content”) on an “as is” basis and makes no representations or warranties regarding the provided content, including, but not limited to those of non-infringement, timeliness, accuracy, or completeness. Individuals and companies using information presented are responsible for verification and validation of information they utilize and present to their customers and clients. NCRMLS will not be liable for any damage or loss resulting from use of the provided content or the products available through Portals, IDX, VOW, and/or Syndication. Recipients of this information shall not resell, redistribute, reproduce, modify, or otherwise copy any portion thereof without the expressed written consent of NCRMLS.