4071 Bayhill St., Myrtle Beach, SC 29579
- $475,000
- 5
- BD
- 3
- BA
- 2,950
- SqFt





- Sold Price
- $475,000
- List Price
- $479,000
- Status
- CLOSED
- Days on Market
- 81
- Closing Date
- Apr 08, 2026
- MLS#
- 2601530
- Subtype
- Residential
- Style
- Traditional
- Construction Status
- Resale
- Year Built
- 2024
- Bedrooms
- 5
- Bathrooms
- 3
- Full Baths
- 3
- Living Area
- 2,950
- Lot Size
- 7,405
- Acres
- 0.17
- Subdivision
- Clear Pond at Myrtle Beach National
- Neighborhood
- Clear Pond at Myrtle Beach National
- MLS Area Major
- 10b Myrtle Beach Area--Carolina Forest
Property Description
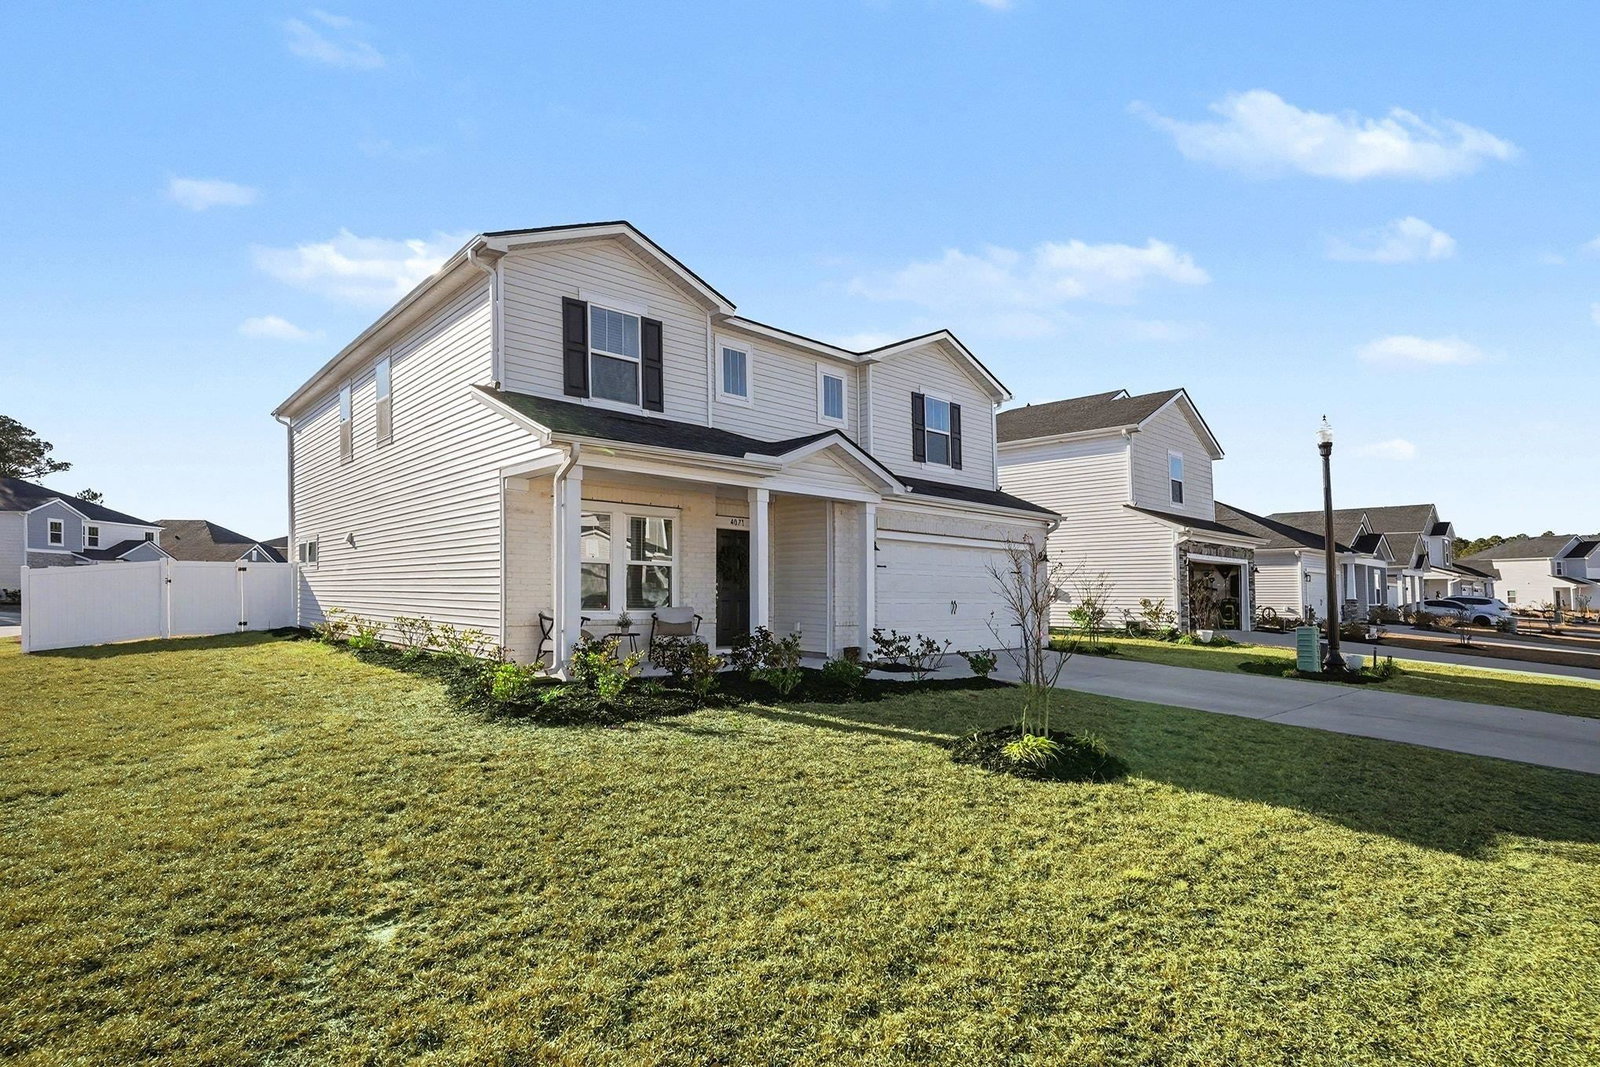
4071 Bayhill Street • Myrtle Beach, SC 29579 Welcome to this beautifully designed and thoughtfully upgraded home in the sought-after Clear Pond community of Myrtle Beach — where comfort meets convenience just minutes from beaches, shopping, dining, and top-rated schools. This inviting residence offers a well-planned layout perfect for everyday living and entertaining alike. Natural light fills the open-concept living spaces, creating a warm and welcoming atmosphere throughout. The home boasts numerous upgrades that elevate both style and functionality: Key Features & Upgrades: Ceiling fans installed throughout the home for enhanced comfort and energy efficiency Spacious fenced-in backyard, ideal for outdoor living, play, pets, and privacy Custom cabinetry in the laundry room providing valuable storage and organizational space Electrical outlet in the garage ready for convenient EV charging — perfect for modern living Open living areas that flow seamlessly for entertaining and daily life Located in a vibrant community with resort-style amenities including swimming pools, fitness center, walking trails, and more Whether you’re hosting friends, spending time with family, or simply enjoying quiet evenings at home, this property blends thoughtful upgrades with everyday comfort. Don’t miss your chance to own a standout home in one of Myrtle Beach’s desirable neighborhoods!
Additional Information
- Amenities
- Clubhouse
- Interior Features
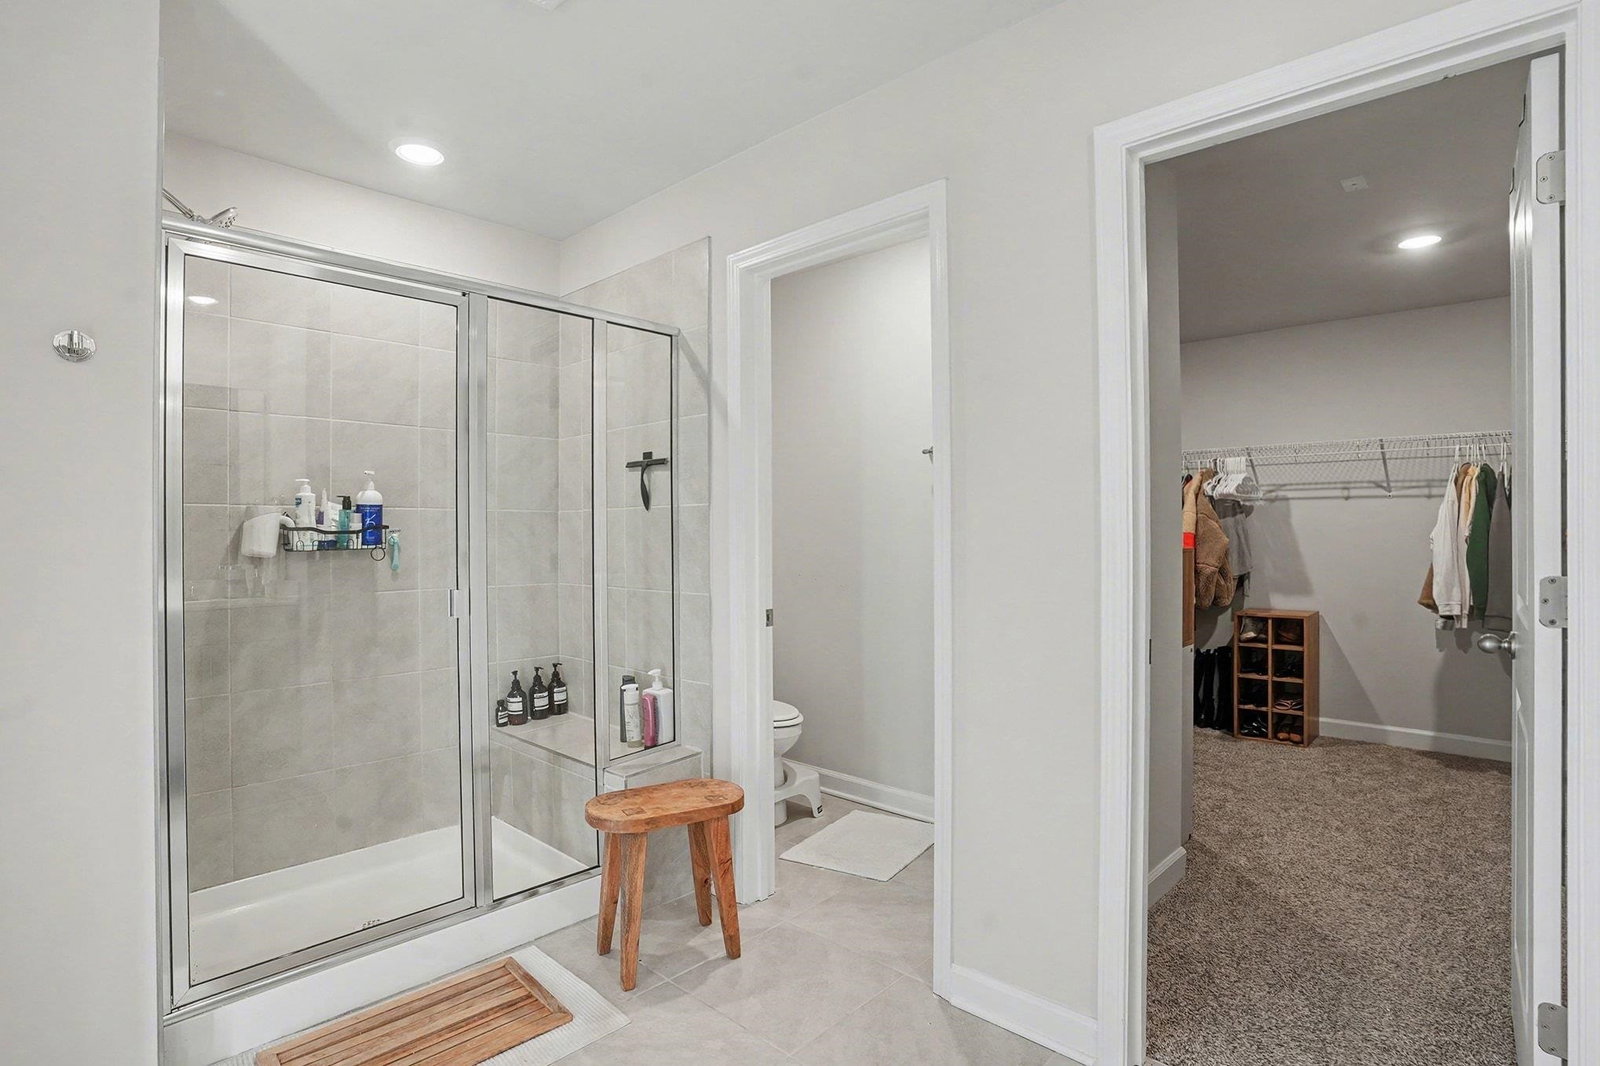
- Attic, Ceiling Fan(s), Dual Sinks, Linen Closet, Pull Down Attic Stairs, Permanent Attic Stairs, Separate Shower, Walk-In Closet(s), Entrance Foyer, Loft, Stainless Steel Appliances, Solid Surface Counters
- Exterior Features
- Fence, Patio
- HOA Freqency
- Monthly
- Property Description
- Traditional
- Zoning
- RES
- Appliances
- Dishwasher, Disposal, Microwave, Refrigerator, Range Hood
- Air Conditioning
- Central Air
- Levels
- Two
- Foundation
- Slab
- Parking
- Attached, Garage, Two Car Garage, Garage Door Opener
- Garage Spaces
- 2
- Elementary School
- River Oaks Elementary
- Middle School
- Ten Oaks Middle
- High School
- Carolina Forest High School
Listing courtesy of Listing Agent: Candace Mutter () from Listing Office: Realty ONE Group Dockside.
Selling Office: RE/MAX Southern Shores.
Provided courtesy of The Coastal Carolinas Association of REALTORS®. Information Deemed Reliable but Not Guaranteed. Copyright 2026 of the Coastal Carolinas Association of REALTORS® MLS. All rights reserved. Information is provided exclusively for consumers’ personal, non-commercial use, that it may not be used for any purpose other than to identify prospective properties consumers may be interested in purchasing.
Contact: