3805 Charleston Ct, Greenville, NC 27834
- $839,000
- 5
- BA
- 4,245
- SqFt











- Sold Price
- $839,000
- List Price
- $845,000
- Status
- CLOSED
- Days on Market
- 15
- Closing Date
- Jul 28, 2026
- MLS#
- 100579445
- Subtype
- Residential
- Year Built
- 1993
- Bathrooms
- 5
- Full Baths
- 4
- Half Baths
- 1
- Living Area
- 4,245
- Lot Size
- 28,314
- Acres
- 0.65
- Subdivision
- South Hall
- Neighborhood
- South Hall
Property Description
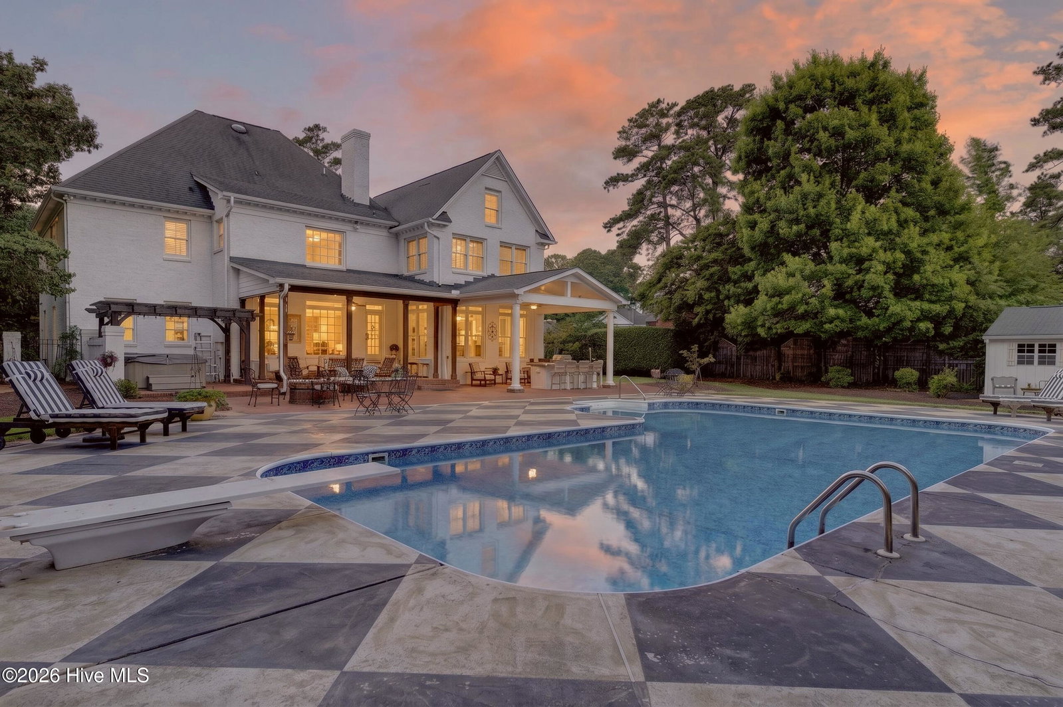
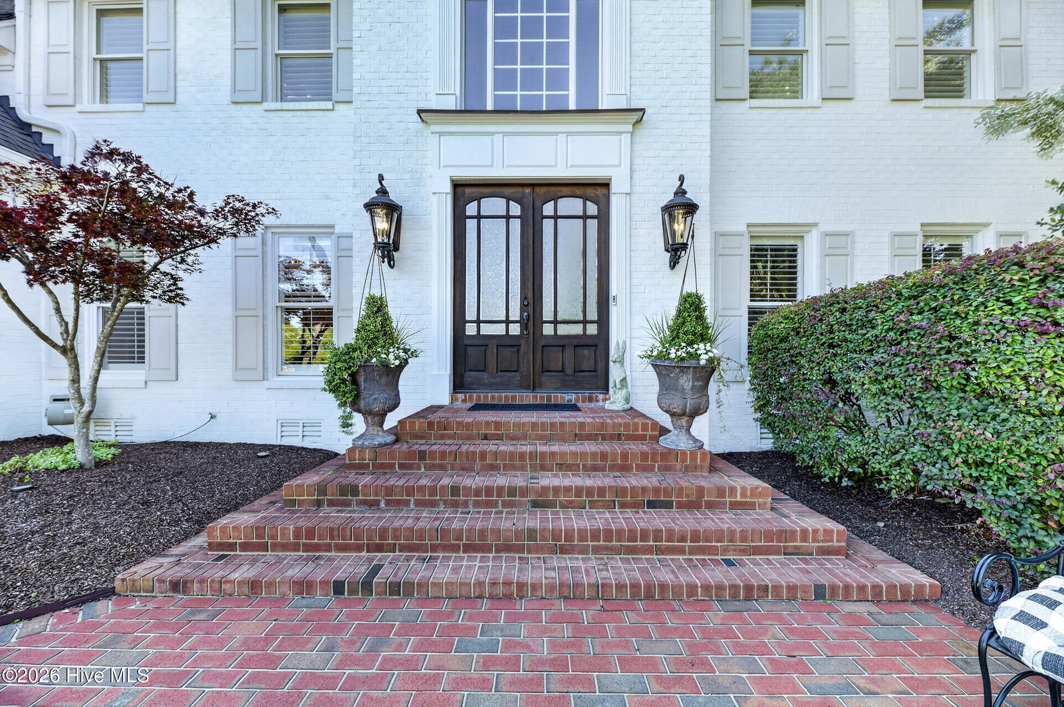
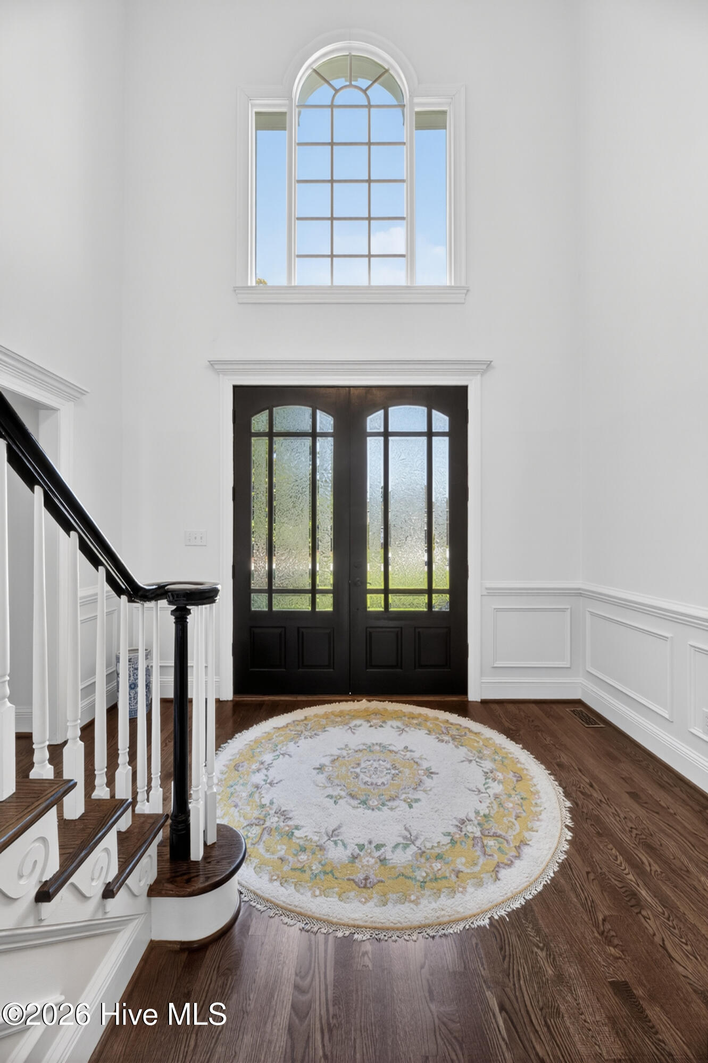
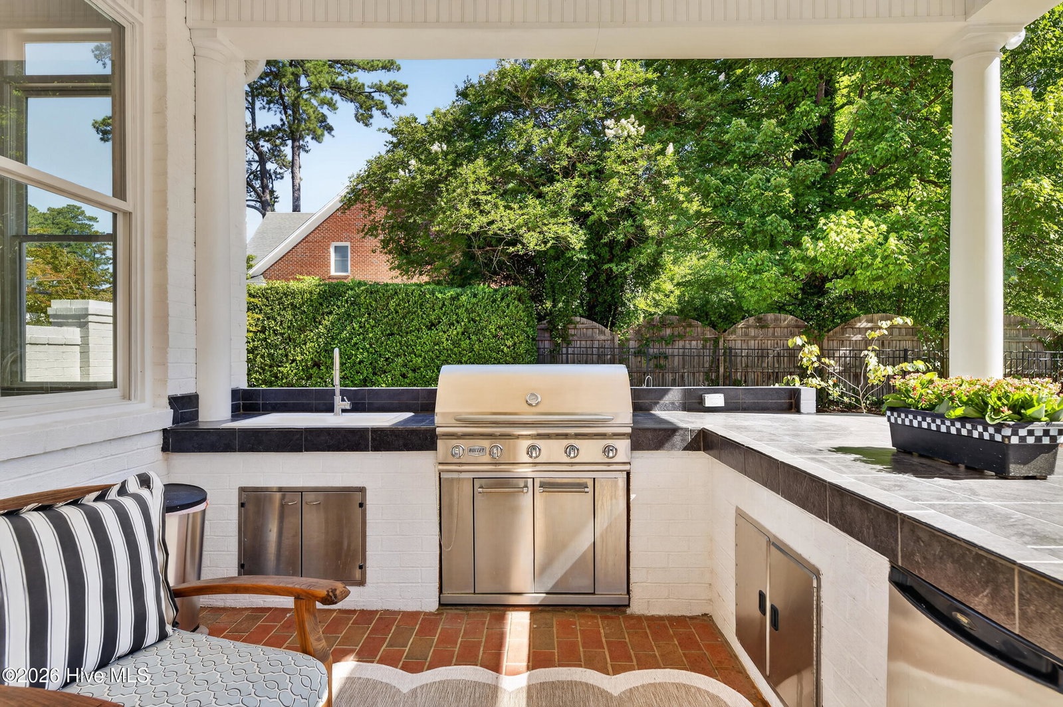
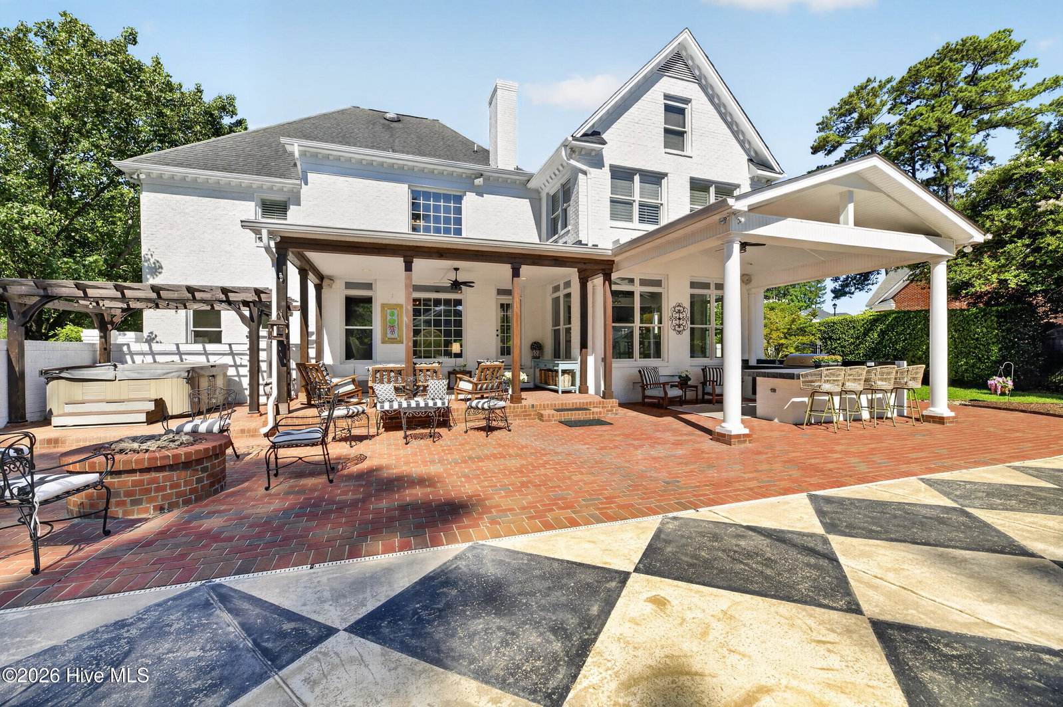
Welcome to this exceptional South Hall residence, offering 5 bedrooms with a potential 6th bedroom, 4.5 bathrooms, and an impressive array of indoor and outdoor living spaces, this beautifully updated home is designed for both everyday living and grand-scale entertaining. Step through the stately double front doors into a dramatic two-story foyer, flanked by a formal living room or office and an elegant dining room. Newly refinished true oak hardwood floors flow throughout the main level, complemented by fresh interior paint, updated fixtures, and thoughtful enhancements throughout the home. This home includes a chef-inspired kitchen, featuring freshly painted custom cabinetry, granite countertops, designer tile backsplash, premium stainless steel appliances, double wall ovens, a gas cooktop, mini beverage refrigerator, and double-drawer dishwasher. A large center island with a secondary prep sink provides the perfect workspace, while the sunny breakfast area overlooks the spectacular backyard retreat. Entertain with ease thanks to the beautifully redesigned butler's pantry, complete with custom cabinetry, quartz countertops, prep sink, and abundant storage. Dual staircases lead to the second level, where you'll find five spacious bedrooms and three full bathrooms. The luxurious owner's suite serves as a private sanctuary, offering ample room for multiple sitting areas and a spa-like bath featuring dual vanities, a walk-in tiled shower, jetted corner soaking tub, private water closet, and an oversized walk-in closet complete with a secondary washer and dryer hookup for ultimate convenience. The walk-up third-floor attic provides extensive floored storage space with endless possibilities. Outside, your private backyard oasis awaits. Relax by the sparkling in-ground pool surrounded by expansive brick and concrete patios with plenty of room for lounging and sunbathing. Entertain guests beneath the covered outdoor kitchen and covered patio, gather around the gas fire pit on cool evenings, and enjoy the beautifully landscaped grounds accented by mature trees and plantings. Additional features include a storage building and an oversized two-car garage. Located in the highly desirable and well-established South Hall neighborhood, this remarkable property offers the perfect combination of luxury, functionality, and outdoor living. Homes of this caliber rarely become available--don't miss the opportunity to make this South Hall showplace your next home.
Additional Information
- Amenities
- Maintenance Common Areas
- Interior Features
- Speakers, Walk-In Closet(s), Vaulted/Cathedral Ceilings, High Ceilings, Entrance Foyer, Solid Surface Counter, Bookcases, Kitchen Island, Ceiling Fans, Pantry, Walk-In Shower, Drapes/Blinds, Eat-In Kitchen, Gas Logs, Walk-In Closet(s)
- Exterior Features
- Irrigation System, Gas Grill, Outdoor Kitchen, Outdoor Grill, Insulated Doors
- HOA Fee
- $327
- Zoning
- RA20
- Flooring
- Carpet, Tile, Hardwood
- Appliances
- Mini Fridge, Gas Cooktop, Double Oven, Disposal, Dishwasher
- Heating
- Natural Gas, Forced Air, Natural Gas
- Air Conditioning
- Central Air
- Levels
- Two
- Roof
- Architectural
- Foundation
- Crawl Space
- Parking Features
- Garage Faces Side, Paved, Garage Door Opener, Garage
- Garage Spaces
- 2
- School District
- Pitt County Schools
- Elementary School
- South Greenville
- Middle School
- E.B. Aycock Middle School
- High School
- J.H. Rose High School
- View
- Other
Listing courtesy of Listing Agent: Robertson - O'Sullivan Team () from Listing Office: Aldridge & Southerland.
Selling Office: Rob Hall Realty.
Copyright 2026 NCRMLS. All rights reserved. North Carolina Regional Multiple Listing Service, (NCRMLS), provides content displayed here (“provided content”) on an “as is” basis and makes no representations or warranties regarding the provided content, including, but not limited to those of non-infringement, timeliness, accuracy, or completeness. Individuals and companies using information presented are responsible for verification and validation of information they utilize and present to their customers and clients. NCRMLS will not be liable for any damage or loss resulting from use of the provided content or the products available through Portals, IDX, VOW, and/or Syndication. Recipients of this information shall not resell, redistribute, reproduce, modify, or otherwise copy any portion thereof without the expressed written consent of NCRMLS.