818 Watson Ave Sw, Calabash, NC 28467
- $255,000
- 3
- BD
- 2
- BA
- 2,352
- SqFt




- Sold Price
- $255,000
- List Price
- $249,900
- Status
- CLOSED
- Days on Market
- 177
- Closing Date
- Apr 02, 2026
- MLS#
- 100527656
- Subtype
- Residential
- Year Built
- 1999
- Bedrooms
- 3
- Bathrooms
- 2
- Full Baths
- 2
- Living Area
- 2,352
- Lot Size
- 9,801
- Acres
- 0.23
- Subdivision
- Village At Calabash
- Neighborhood
- Village At Calabash
Property Description
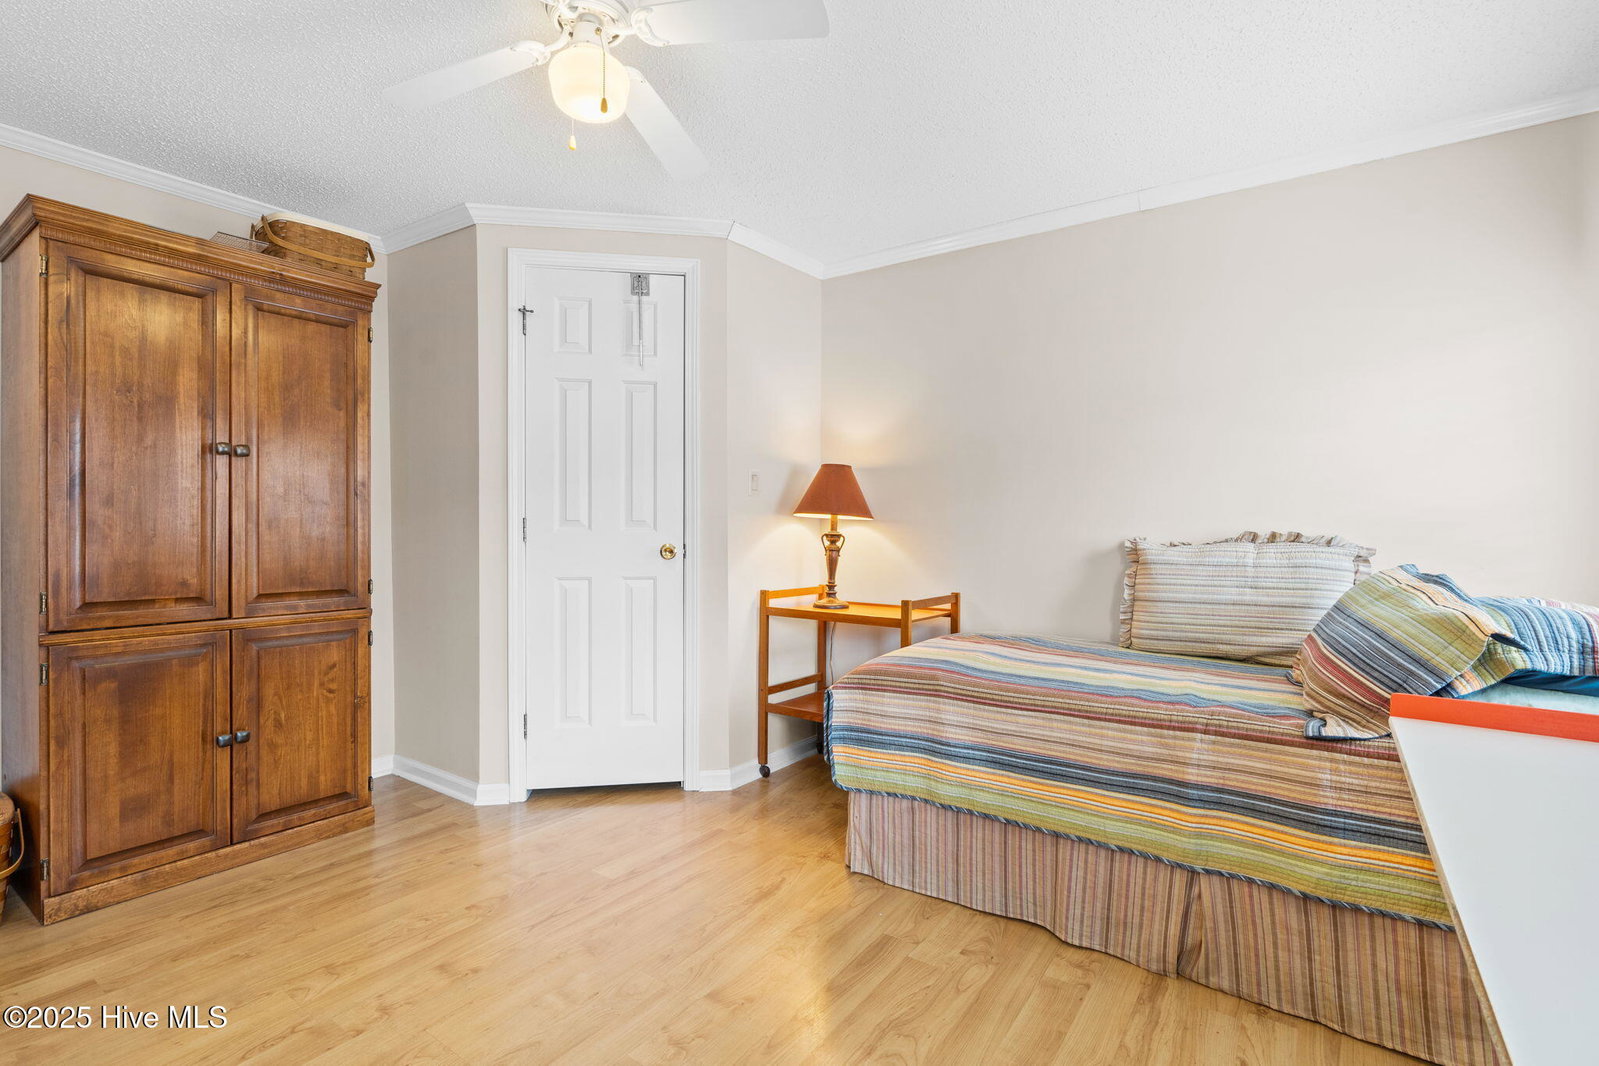
Welcome to this beautifully maintained single-story home offering comfort, space, and functionality in every corner. This charming residence resides in the much sought-after Village At Calabash and features 3 spacious bedrooms, including a generous primary suite complete with two master closets for ample storage. The large kitchen is perfect for cooking and entertaining, with plenty of room for meal prep and gatherings around its expansive island. Enjoy the natural light from the large Carolina room, ideal for relaxing year-round with its own AC/heating unit. With 2 full bathrooms, a dedicated laundry/mudroom, and thoughtful layout throughout, this home is both practical and inviting. Whether you're looking for a family-friendly layout or easy single-level living, this home checks all the boxes. New roof in 2019, remodeled master bath in 2019 and new HVAC in 2023.
Additional Information
- Amenities
- Clubhouse, Community Pool, Playground
- Interior Features
- Walk-In Closet(s), Kitchen Island, Ceiling Fans, Pantry, Drapes/Blinds, Walk-In Closet(s)
- HOA Fee
- $200
- Zoning
- Co-R-7500
- Flooring
- Carpet, Laminate
- Appliances
- Electric Cooktop, Built-In Microwave, Electric Oven, Washer, Refrigerator, Dryer, Dishwasher
- Heating
- Electric, Heat Pump
- Air Conditioning
- Central Air
- Stories
- 1
- Levels
- One
- Roof
- Shingle
- Foundation
- Crawl Space
- Parking Features
- Paved
- Garage Spaces
- 2
- School District
- Brunswick County Schools
- Elementary School
- Jessie Mae Monroe Elementary
- Middle School
- Shallotte Middle
- High School
- West Brunswick
- View
- Other
Listing courtesy of Listing Agent: Jessie A Mahoney () from Listing Office: Kinstle & Company LLC..
Selling Office: eXp Realty.
Copyright 2026 NCRMLS. All rights reserved. North Carolina Regional Multiple Listing Service, (NCRMLS), provides content displayed here (“provided content”) on an “as is” basis and makes no representations or warranties regarding the provided content, including, but not limited to those of non-infringement, timeliness, accuracy, or completeness. Individuals and companies using information presented are responsible for verification and validation of information they utilize and present to their customers and clients. NCRMLS will not be liable for any damage or loss resulting from use of the provided content or the products available through Portals, IDX, VOW, and/or Syndication. Recipients of this information shall not resell, redistribute, reproduce, modify, or otherwise copy any portion thereof without the expressed written consent of NCRMLS.