490 Harbour View Dr., Myrtle Beach, SC 29579
- $552,000
- 4
- BD
- 4
- BA
- 2,443
- SqFt




- Sold Price
- $552,000
- List Price
- $549,900
- Status
- CLOSED
- Days on Market
- 92
- Closing Date
- Sep 01, 2026
- MLS#
- 2614068
- Subtype
- Residential
- Style
- Traditional
- Construction Status
- Resale
- Year Built
- 2019
- Bedrooms
- 4
- Bathrooms
- 4
- Full Baths
- 3
- Living Area
- 2,443
- Lot Size
- 10,018
- Acres
- 0.23
- Subdivision
- Boardwalk on the Waterway
- Neighborhood
- Boardwalk on the Waterway
- MLS Area Major
- 24b Myrtle Beach Area-- South Of 501 Between Burcale & Waterway
Property Description
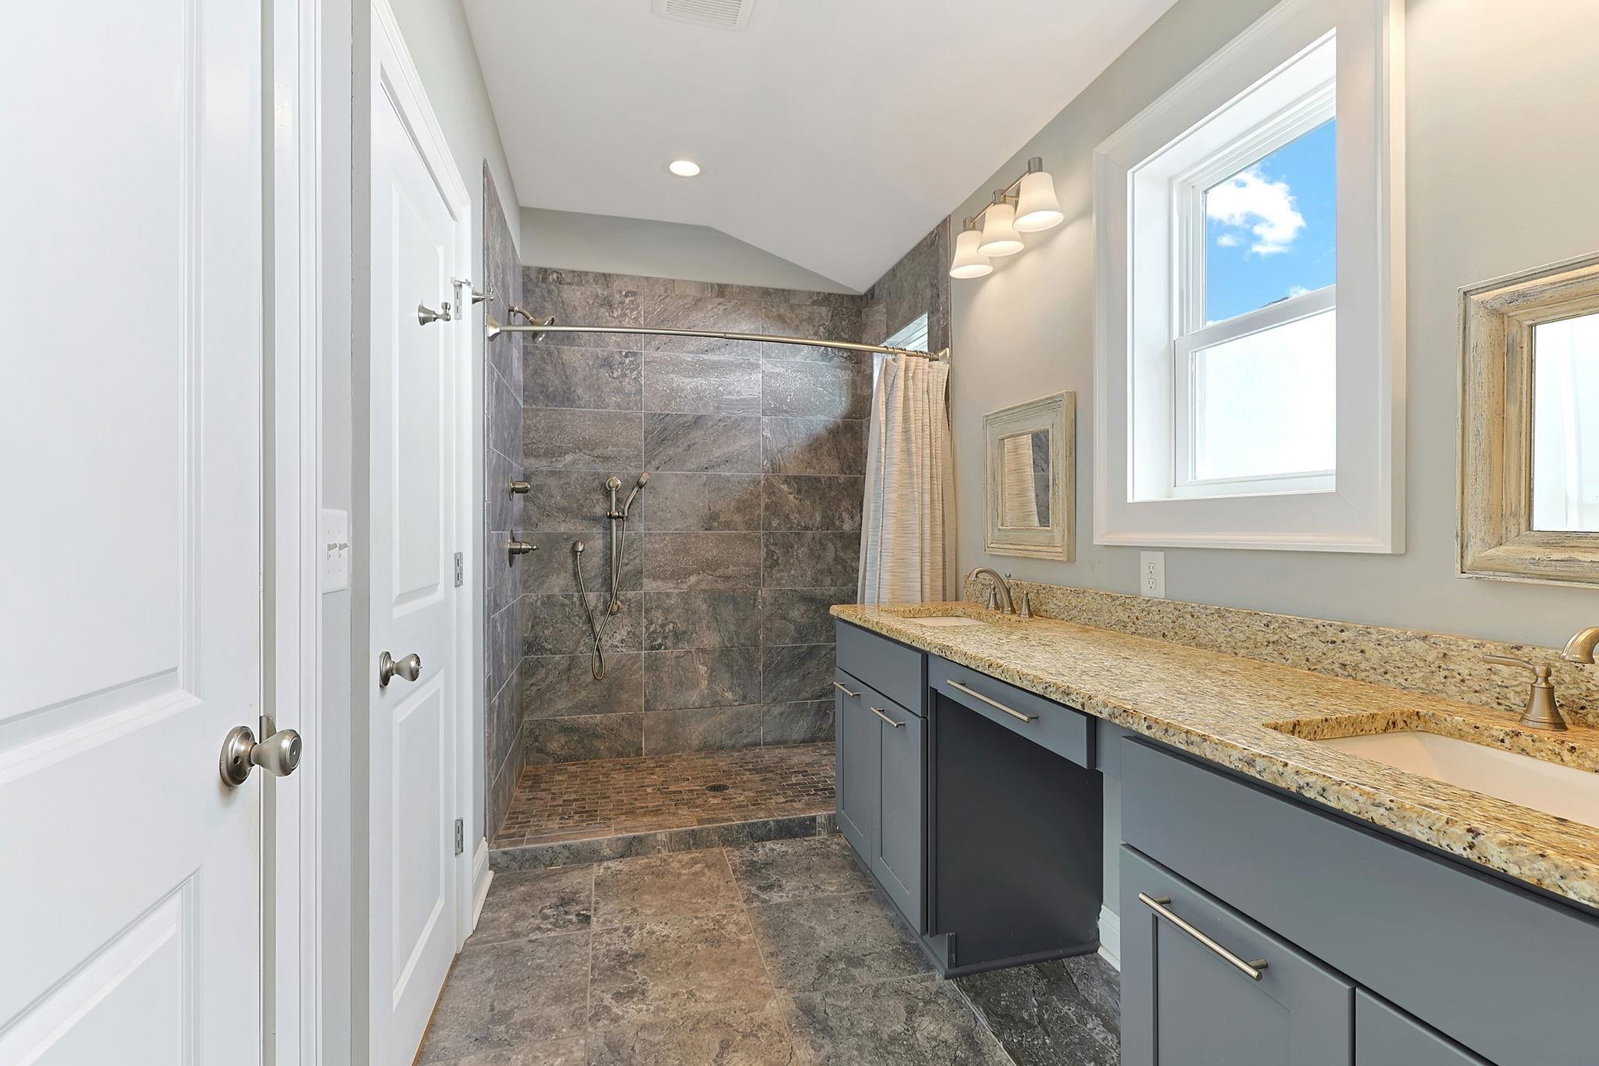
Take a look at this incredible 4 bedroom, 3.5 baths raised beach home located in the gated Boardwalk on the Waterway community. This home features hardwood, wood look LVP, & tile flooring, smooth flat ceilings, crown moulding, recessed lighting, a spacious living/dining room combo that showcases a sliding glass door that opens up to the captivating lania with tranquil lake views. The kitchen is equipped with a stainless steel appliance package, cabinets topped with crown moulding, granite counter tops, and a kitchen island with a delightful breakfast bar. The primary bedroom offers a ceiling fan, a sliding glass door that opens up to the relaxing balcony, private access to the primary bath hosting a dual sink vanity, a water closet, a deluxe step-in shower, and a large walk-in closet. The top floor is completed with extra closet spaces, and an additional bedroom with a full-suite bath. This piece of paradise includes two guest bedrooms serviced by a full guest bath, a practical laundry room, extra closet spaces, along with enclosed two car under house parking. The Boardwalk on the Waterway community includes a boardwalk running the full length of the community on the Intracoastal Waterway, gazebo, private boat ramp, day dock, and gated outdoor boat storage. This home affords you easy access to the beach and golfing along with all of the other activities and happenings in Myrtle Beach including fun eateries, award winning off-Broadway shows, public fishing piers, and intriguing shopping adventures along the Grand Strand. Conveniently located to your everyday needs, including grocery stores, banks, post offices, medical centers, doctors’ offices, and pharmacies. Check out our state of the art 3-D Virtual Tour. Some photos have been virtually staged.
Additional Information
- Amenities
- Gated
- Interior Features
- Ceiling Fan(s), Dual Sinks, Separate Shower, Vanity, Breakfast Bar, Stainless Steel Appliances, Solid Surface Counters
- Exterior Features
- Balcony
- HOA Freqency
- Monthly
- Property Description
- Traditional
- Zoning
- PDD
- Appliances
- Dishwasher, Microwave, Range, Refrigerator
- Heating
- Central
- Air Conditioning
- Central Air
- Levels
- Three Or More
- Foundation
- Raised
- Parking
- Attached, Garage, Two Car Garage
- Garage Spaces
- 2
- Elementary School
- Pine Island Elementary School
- Middle School
- Ten Oaks Middle
- High School
- Carolina Forest High School
Listing courtesy of Listing Agent: The Greg Sisson Team () from Listing Office: The Ocean Forest Company.
Selling Office: Keller Williams Innovate South.
Provided courtesy of The Coastal Carolinas Association of REALTORS®. Information Deemed Reliable but Not Guaranteed. Copyright 2026 of the Coastal Carolinas Association of REALTORS® MLS. All rights reserved. Information is provided exclusively for consumers’ personal, non-commercial use, that it may not be used for any purpose other than to identify prospective properties consumers may be interested in purchasing.
Contact: