505 S 5th Ave, Wilmington, NC 28401
- $630,000
- 4
- BD
- 3
- BA
- 1,824
- SqFt






- Sold Price
- $630,000
- List Price
- $624,499
- Status
- CLOSED
- Days on Market
- 9
- Closing Date
- Jul 21, 2026
- MLS#
- 100573538
- Subtype
- Residential
- Style
- Historic Antique
- Year Built
- 1903
- Bedrooms
- 4
- Bathrooms
- 3
- Full Baths
- 2
- Half Baths
- 1
- Living Area
- 1,824
- Lot Size
- 3,286
- Acres
- 0.08
- Subdivision
- Historic District
- Neighborhood
- Historic District
Property Description
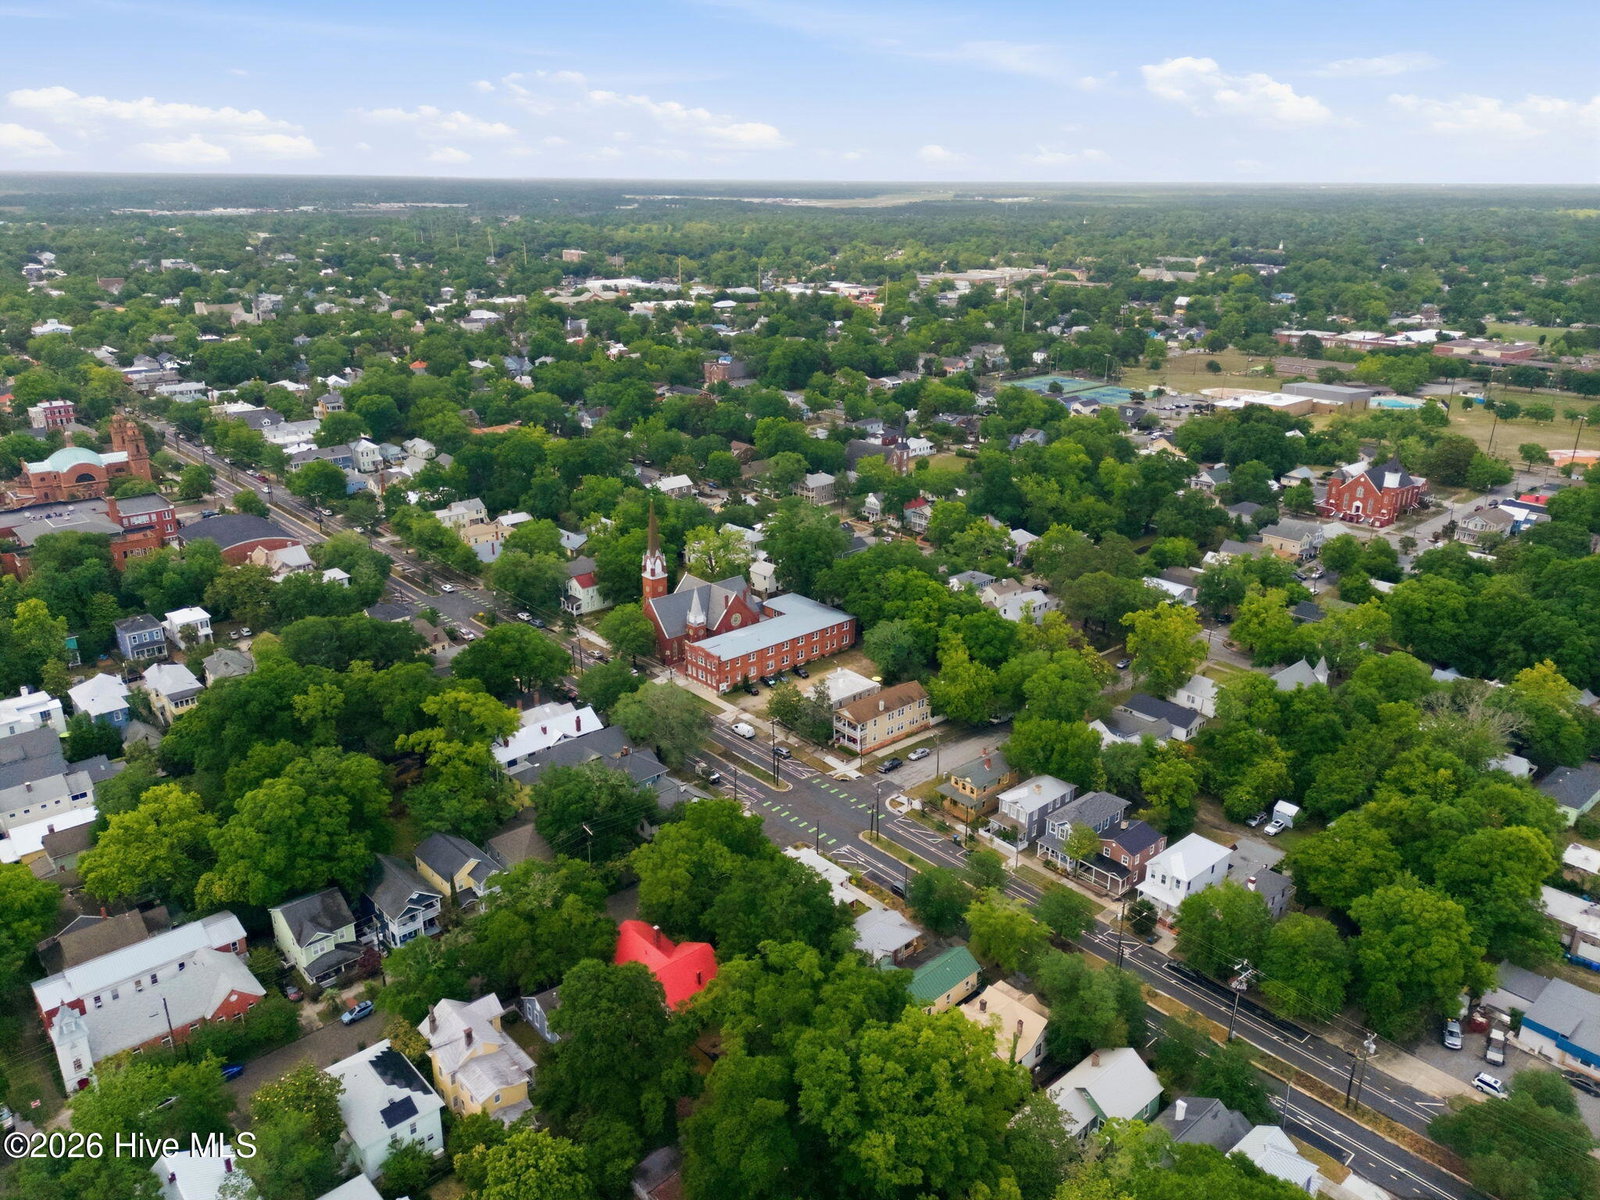
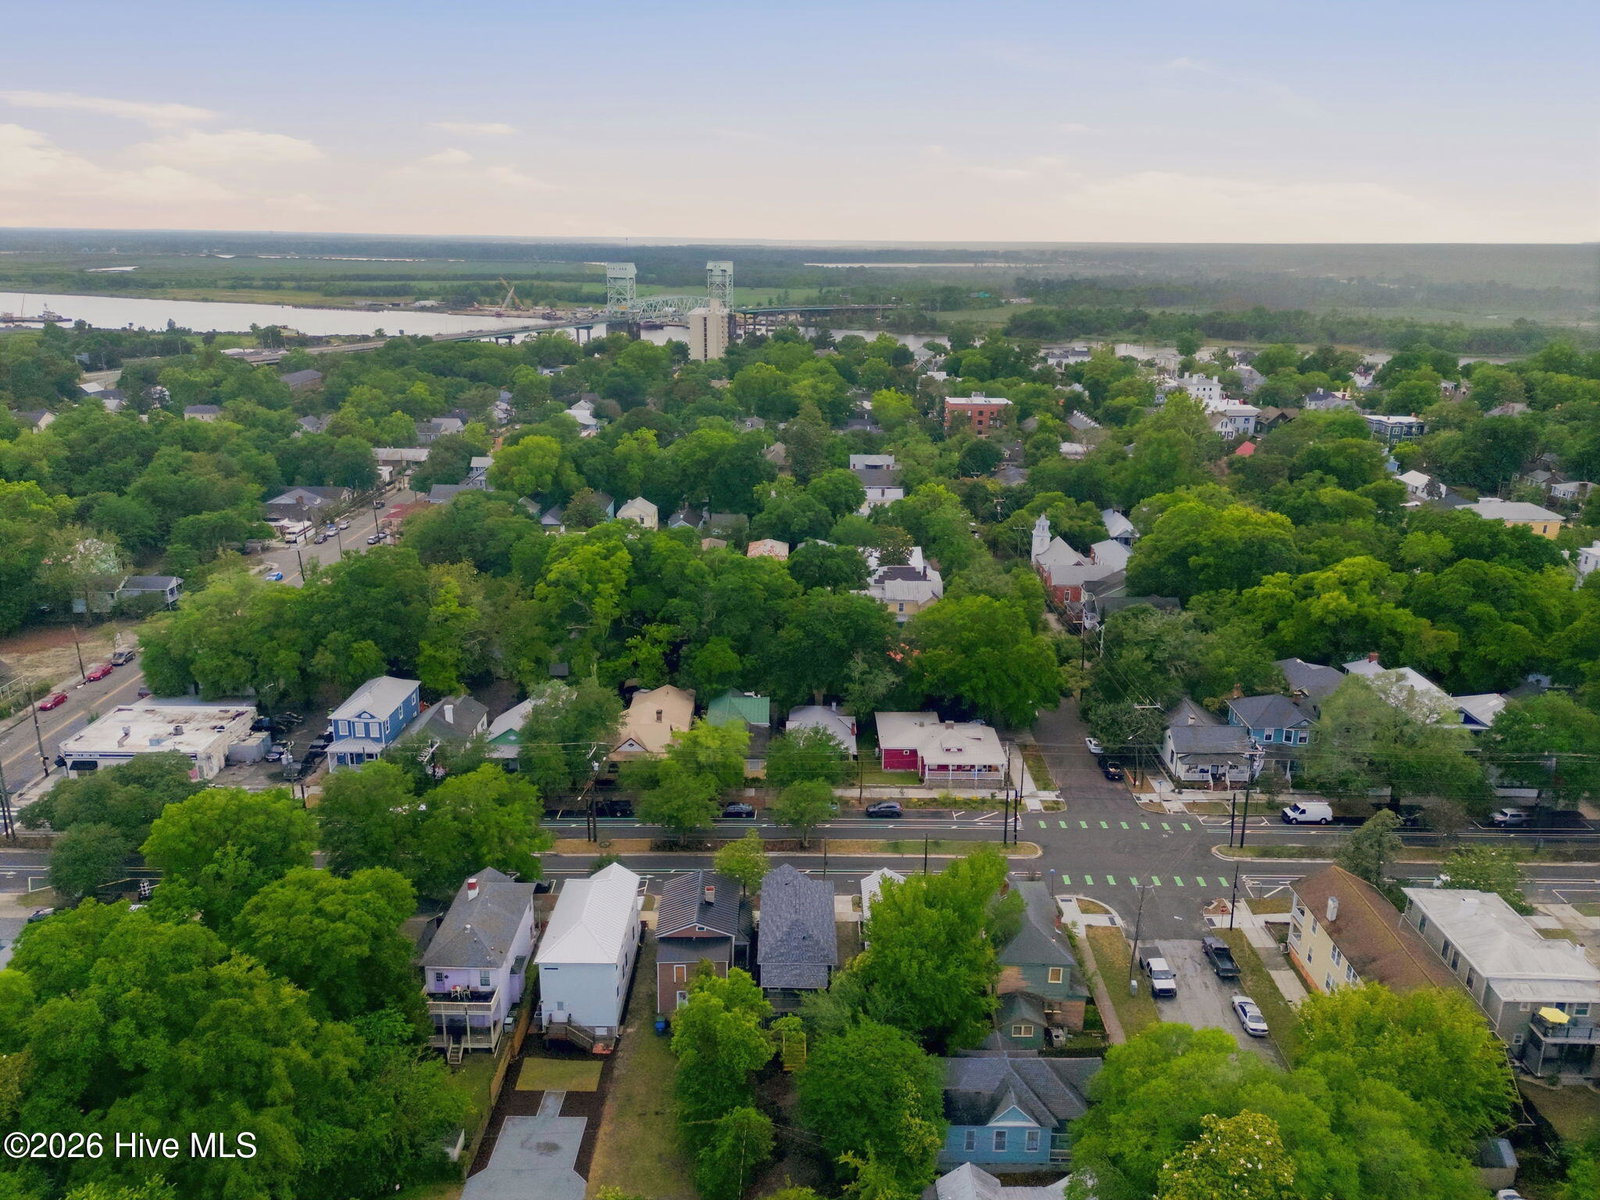
*Back on Market - Buyer Financing issue** This Beautiful Duplex in the Historical District has been renovated from Stem to Stern! All NEW: Historic Preservation-approved Windows & Siding, structural repair where needed, Exterior & Interior Paint, Complete Electrical rewire, plus additional Insulation. Newer Roof (2024) and One of the HVAC units (2024). The Red Oak Hardwoods have been brought back to their glory... Gorgeous Custom cabinetry and quartz countertops in the kitchens and baths for both Units. Other esthetic details include Designer tile, custom crown and trim work and glass door knobs. A 1/2 bath was added in the downstairs unit. You will find 2 bedrooms and 1.5 baths in the downstairs unit and 2 bedrooms + office and 1 bathroom in the upstairs unit. Utilities have been separated (2 meters for both water and electric) to help provide great income potential whether renting both units or living in one and renting out the other. There are spacious and private back decks on both levels and a large back yard for off street parking and outside enjoyment. A termite bond is in place for peace of mind. This charmer is only one block from the fabulous Castle Street District and a short stroll to the Cape Fear River. Come check out this gem!
Additional Information
- Interior Features
- Master Downstairs, High Ceilings, Solid Surface Counter, Kitchen Island, Ceiling Fans, Eat-In Kitchen
- Property Description
- Historic Antique
- Zoning
- HD-R
- Flooring
- Hardwood
- Appliances
- Vented Exhaust Fan, Refrigerator, Ice Maker, Dishwasher, Convection Oven
- Heating
- Electric, Heat Pump
- Air Conditioning
- Central Air, Ceiling Fan(s), Multi Units
- Levels
- Two
- Roof
- Architectural
- Foundation
- Crawl Space
- Parking Features
- Off Street
- School District
- New Hanover
- Elementary School
- Forest Hills
- Middle School
- Williston
- High School
- New Hanover
- View
- Other
Listing courtesy of Listing Agent: Louisa D Murray () from Listing Office: Wit Realty LLC.
Selling Office: Navigate Realty.
Copyright 2026 NCRMLS. All rights reserved. North Carolina Regional Multiple Listing Service, (NCRMLS), provides content displayed here (“provided content”) on an “as is” basis and makes no representations or warranties regarding the provided content, including, but not limited to those of non-infringement, timeliness, accuracy, or completeness. Individuals and companies using information presented are responsible for verification and validation of information they utilize and present to their customers and clients. NCRMLS will not be liable for any damage or loss resulting from use of the provided content or the products available through Portals, IDX, VOW, and/or Syndication. Recipients of this information shall not resell, redistribute, reproduce, modify, or otherwise copy any portion thereof without the expressed written consent of NCRMLS.