6375 Chadderton Circle, Myrtle Beach, SC 29579
- $465,000
- 4
- BD
- 4
- BA
- 2,782
- SqFt








- Sold Price
- $465,000
- List Price
- $465,000
- Status
- CLOSED
- Days on Market
- 116
- Closing Date
- Apr 22, 2026
- MLS#
- 2530033
- Subtype
- Residential
- Construction Status
- Resale
- Year Built
- 2023
- Bedrooms
- 4
- Bathrooms
- 4
- Full Baths
- 3
- Living Area
- 2,782
- Lot Size
- 6,098
- Acres
- 0.14
- Subdivision
- Clear Pond at Myrtle Beach National
- Neighborhood
- Clear Pond at Myrtle Beach National
- MLS Area Major
- 10b Myrtle Beach Area--Carolina Forest
Property Description
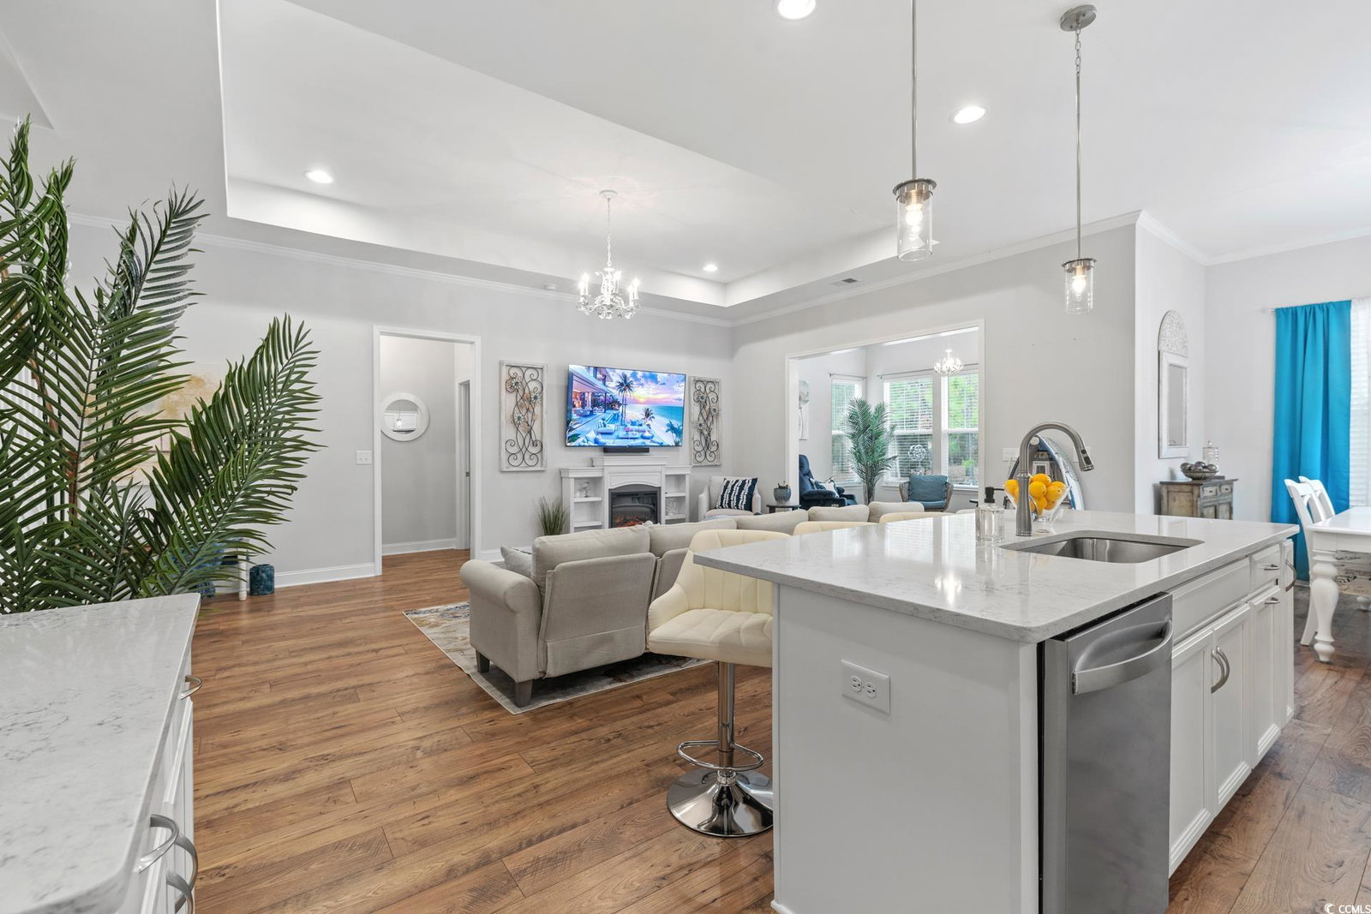
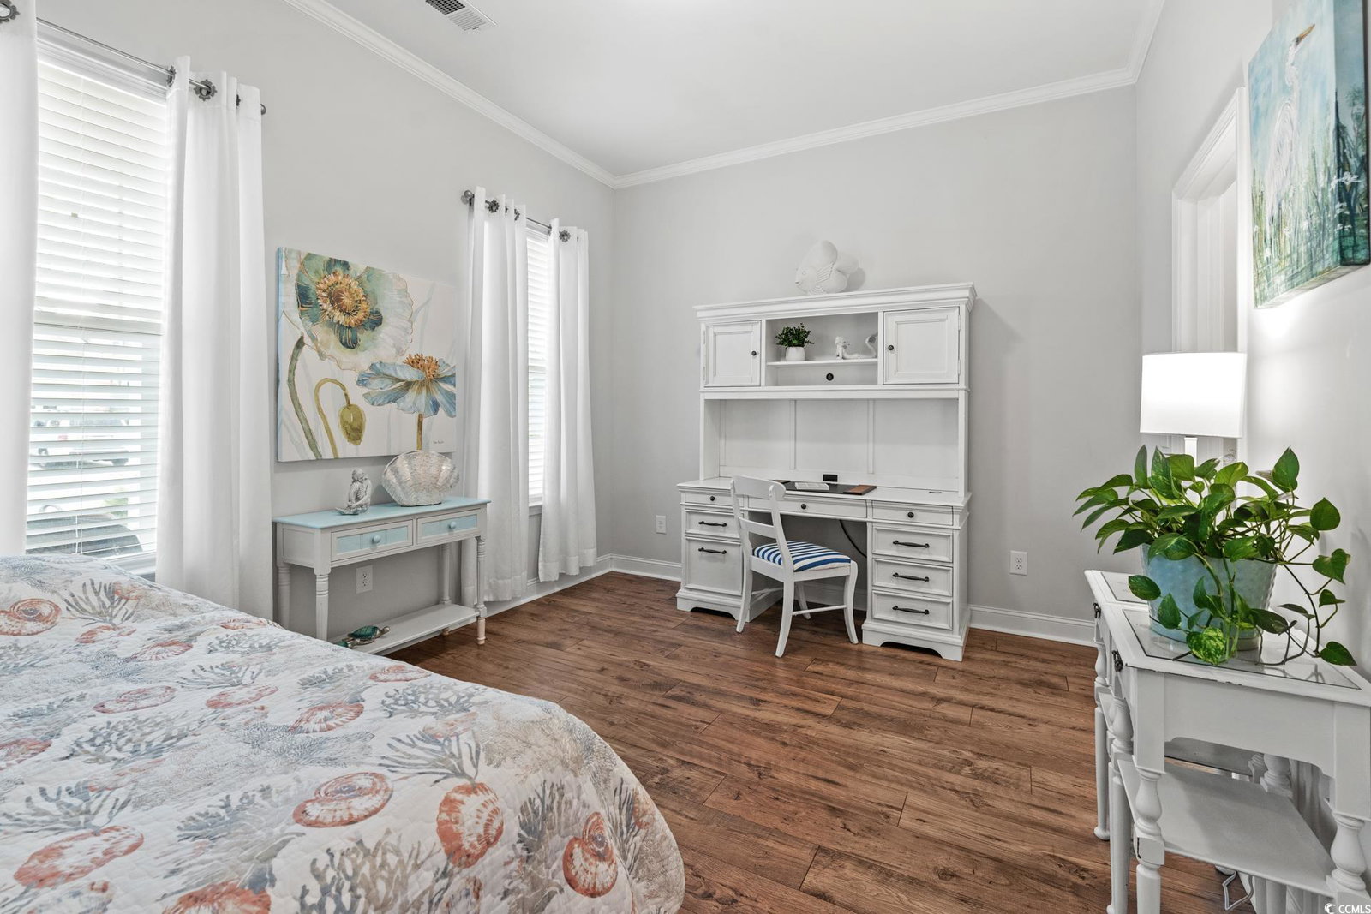
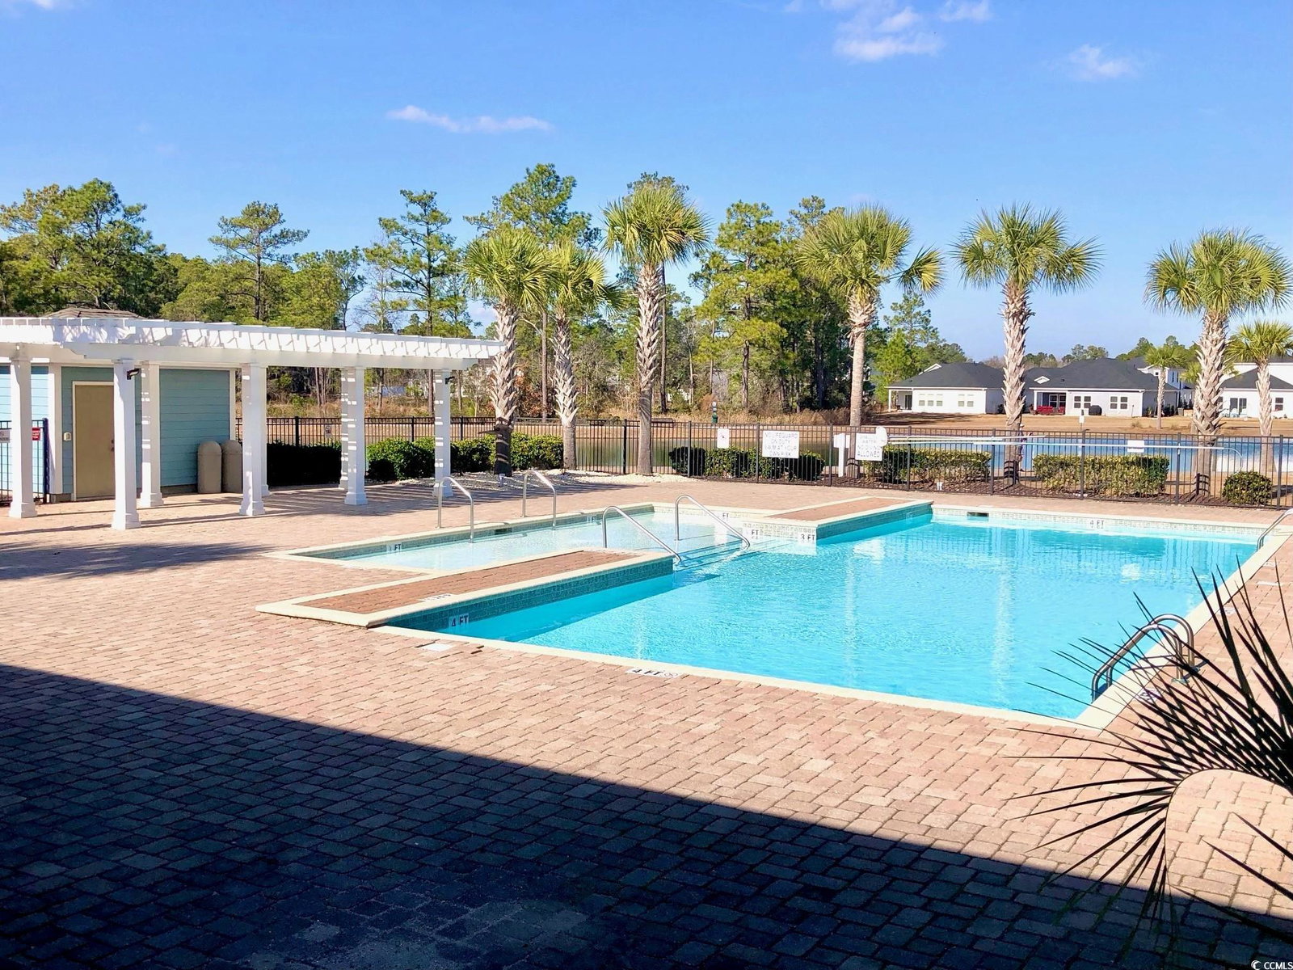
Welcome to your private paradise—where elegance, comfort, and convenience come together to create a truly exceptional lifestyle. This meticulously maintained, like-new home offers nearly 2,800 square feet of refined living space and showcases the superior craftsmanship you expect from luxury builder Toll Brothers. As one of only a small percentage of Toll Brothers homes in Clear Pond, the difference in construction quality and attention to detail is evident from the moment you step inside. Built in 2022 and used only as a second home, this pristine residence is exceptionally clean and truly feels brand new. The chef’s kitchen is designed to impress, featuring a walk-in pantry, expansive work island, stainless steel appliances with a statement range hood, natural gas cooking, and granite countertops. These upscale finishes flow seamlessly into the open-concept living and dining areas, creating an ideal space for both entertaining and everyday living. Light-filled and airy throughout, the home invites relaxation—especially in the peaceful sunroom overlooking serene woodland views in the backyard. The spacious primary suite is conveniently located on the main level and features a double tray ceiling and a luxurious ensuite bath with cultured marble finishes, dual vanities, a private water closet, glass step-in shower, and a thoughtfully designed walk-in closet. Two additional main-level bedrooms share a well-appointed Jack-and-Jill bath with double sinks, while the upper level offers a generous bonus room, a fourth bedroom, and a full bath—perfect for guests or extended living space. The oversized two-and-a-half-car garage provides ample room for storage, a workshop, or a golf cart and is enhanced by a mini-split heating and cooling system for year-round comfort. Outdoor living is equally inviting, with a charming front porch framed by landscaped flowerbeds, curbscape edging, and irrigation. The rear patio includes a convenient gas hookup for grilling—ideal for unwinding after a day at the golf course or the beach. Clear Pond at Myrtle Beach National is a highly sought-after community, prized for its prime location, desirable school district, and exceptional amenities, including two community pools, a fitness center, clubhouse, playgrounds, volleyball courts, scenic lakes, and walking trails. Just minutes from grocery stores, shopping outlets, churches, dining, championship golf, and, of course, the beach, this home offers the perfect blend of luxury and lifestyle. This is a rare opportunity—schedule your private showing today. Professional pictures will be uploaded soon!
Additional Information
- Amenities
- Clubhouse
- Interior Features
- Tray Ceiling(s), Dual Sinks, Fireplace, Linen Closet, Main Level Primary, Split Bedrooms, Separate Shower, Walk-In Closet(s), Breakfast Bar, Bedroom on Main Level, Breakfast Area, Entrance Foyer, Kitchen Island, Stainless Steel Appliances, Solid Surface Counters
- Exterior Features
- Sprinkler/Irrigation, Patio
- HOA Freqency
- Monthly
- Zoning
- Res
- Appliances
- Cooktop, Dishwasher, Disposal, Microwave, Refrigerator, Range Hood
- Heating
- Central, Gas
- Air Conditioning
- Central Air
- Levels
- One and One Half
- Foundation
- Slab
- Parking
- Attached, Garage, Two Car Garage, Garage Door Opener
- Garage Spaces
- 2
- Elementary School
- Carolina Forest Elementary School
- Middle School
- Ten Oaks Middle
- High School
- Carolina Forest High School
Listing courtesy of Listing Agent: Cindy Piotrowski () from Listing Office: Realty ONE Group Dockside.
Selling Office: RE/MAX Executive - Grande Dunes.
Provided courtesy of The Coastal Carolinas Association of REALTORS®. Information Deemed Reliable but Not Guaranteed. Copyright 2026 of the Coastal Carolinas Association of REALTORS® MLS. All rights reserved. Information is provided exclusively for consumers’ personal, non-commercial use, that it may not be used for any purpose other than to identify prospective properties consumers may be interested in purchasing.
Contact: