241 Jack Pl, Winterville, NC 28590
- $559,000
- 4
- BD
- 4
- BA
- 3,039
- SqFt






- List Price
- $559,000
- Status
- PENDING
- Days on Market
- 11
- MLS#
- 100589480
- Subtype
- Residential
- Year Built
- 2012
- Bedrooms
- 4
- Bathrooms
- 4
- Full Baths
- 3
- Half Baths
- 1
- Living Area
- 3,039
- Lot Size
- 16,988
- Acres
- 0.39
- Subdivision
- Paramore Farms
- Neighborhood
- Paramore Farms
Property Description
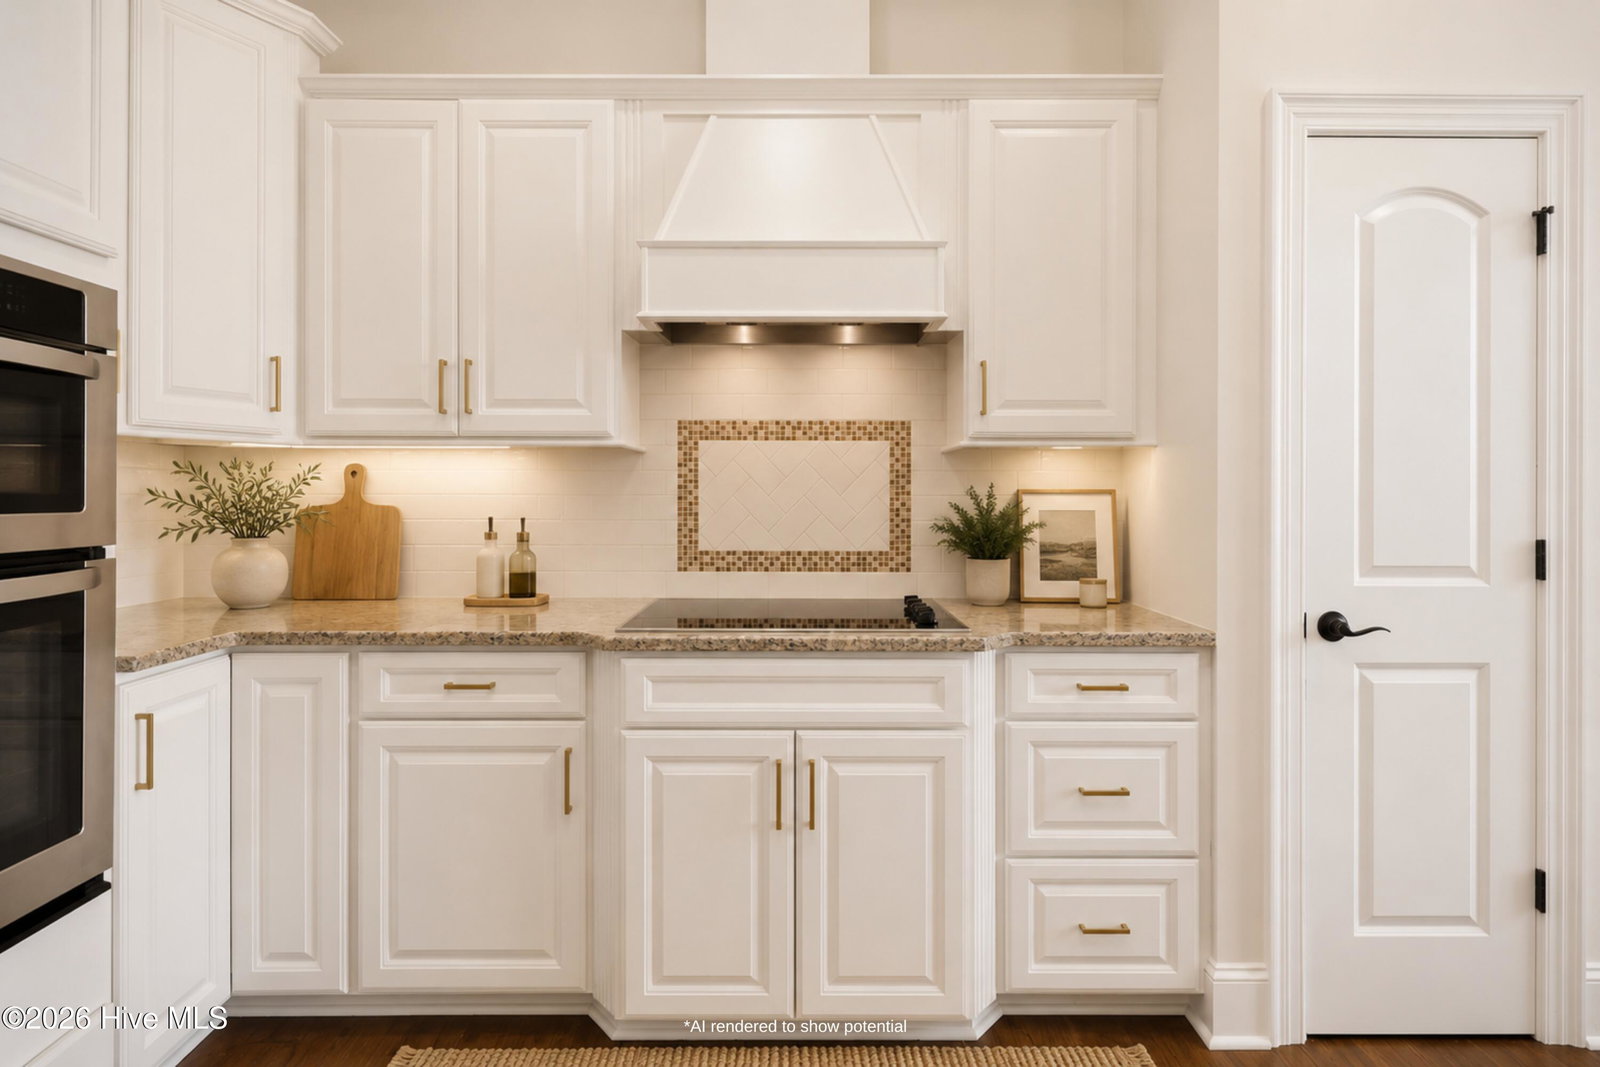
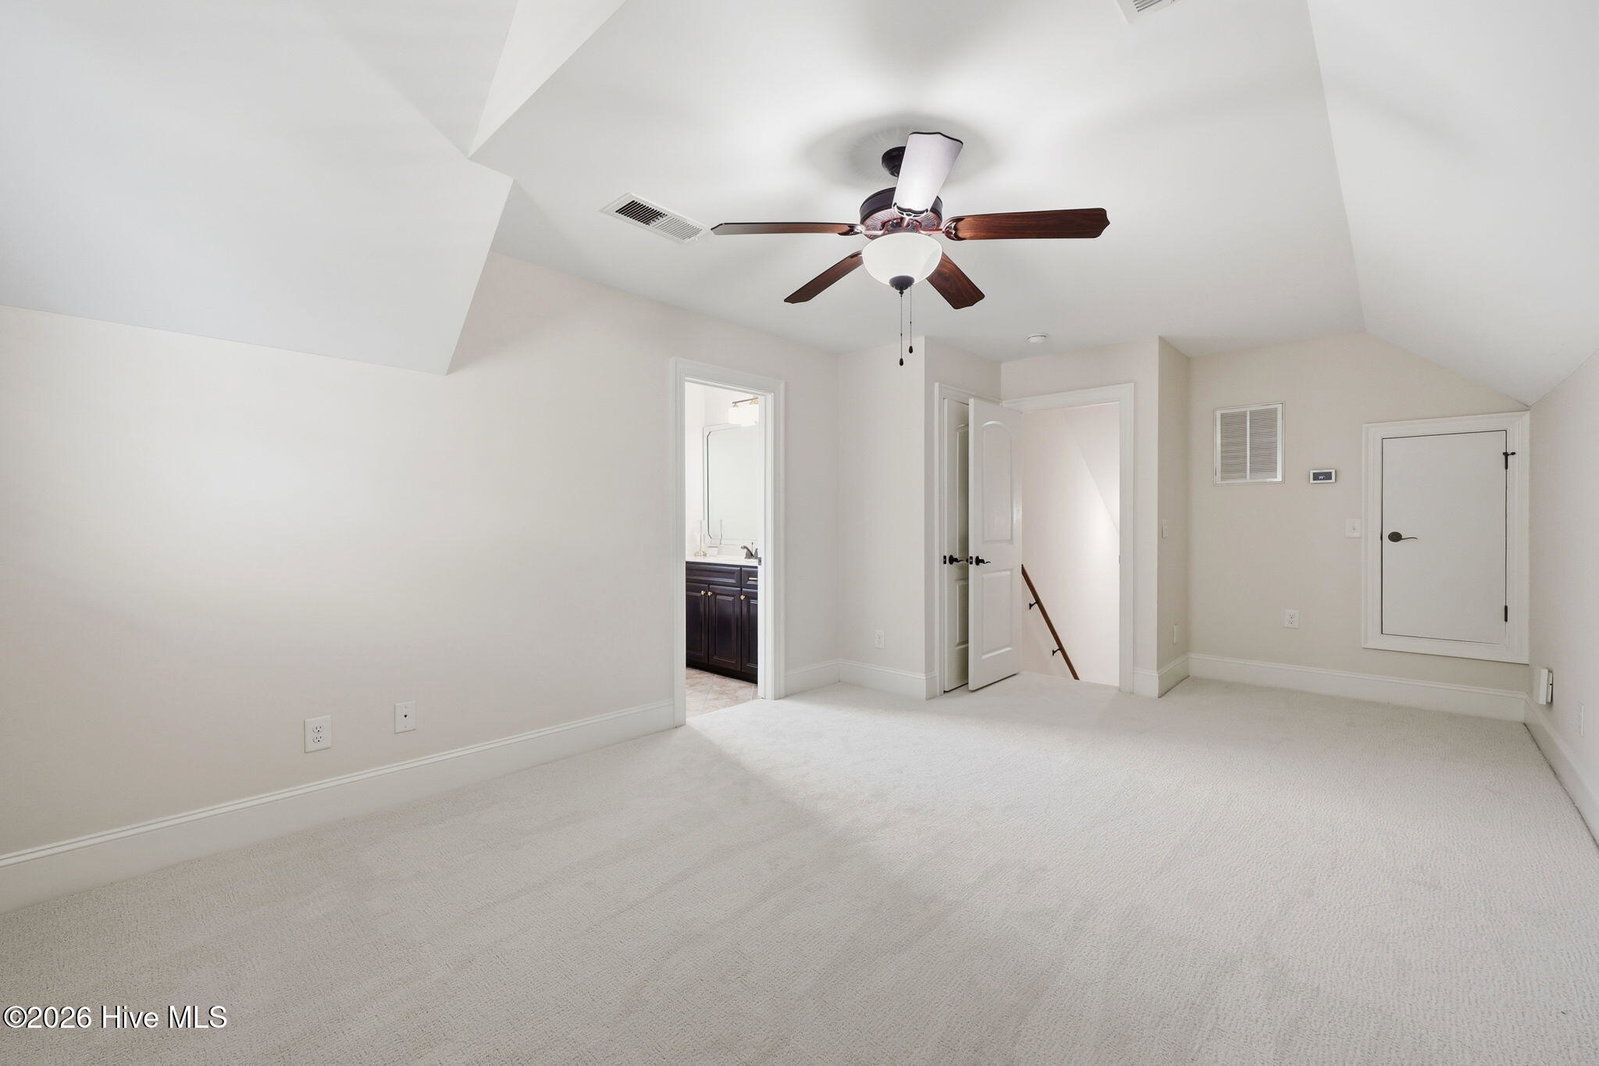
Welcome to this beautifully maintained 4-bedroom, 3.5-bath home in the desirable Paramore Farms community. Offering over 3,000 square feet, this bright and spacious home features an open floor plan with high ceilings, a formal dining room, and a spacious living room that looks into the kitchen with granite countertops, stainless steel appliances, new hardware, and freshly painted cabinets. The living room and sunroom are connected by a cozy, see-through fireplace, creating a warm and inviting space to relax or entertain. Throughout the home, you will find gorgeous wooden trim and moulding giving the space even more charm and character. A room in the front with French doors, fireplace, and built-ins is perfect for a home office, study, or flex space. Guest rooms have their own side of the home that host a hallway between them along with a full bath with dual sinks. The private first-floor primary suite offers a spa-like bath with dual vanities, a jetted tub, oversized tiled shower, and two walk-in closets. Upstairs, the large bonus room with a full bath provides the ideal guest suite, fourth bedroom, or media room. The upstairs built-in bench and shelving are convenient for additional storage & display. Fresh paint and brand-new carpet throughout make this home move-in ready. Outside, you can enjoy a spacious fenced backyard, patio, and one of the larger lots in the neighborhood. Paramore Farms offers exceptional amenities, including a community pool, clubhouse, and fitness center. Located in the heart of Winterville, you'll enjoy convenient access to shopping, dining, medical facilities, schools, and everyday amenities.
Additional Information
- Amenities
- Clubhouse, Community Pool, Fitness Center, Maintenance Common Areas, Maintenance Grounds, See Remarks, Other
- Interior Features
- Master Downstairs, Walk-In Closet(s), Vaulted/Cathedral Ceilings, Tray Ceiling(s), High Ceilings, Entrance Foyer, Solid Surface Counter, Whirlpool Tub, Bookcases, Ceiling Fans, Pantry, Walk-In Shower, Drapes/Blinds, Gas Logs, Walk-In Closet(s)
- Exterior Features
- Storm Doors, Insulated Doors
- HOA Fee
- $1,746
- Zoning
- R9S
- Appliances
- Electric Oven, Electric Cooktop, Built-In Microwave, Disposal, Dishwasher
- Heating
- Electric, Forced Air
- Air Conditioning
- Central Air
- Levels
- One and One Half
- Roof
- Shingle
- Foundation
- Slab
- Parking Features
- Attached, Paved, Paved
- Garage Spaces
- 2
- School District
- Pitt County Schools
- Elementary School
- South Greenville Elementary School
- Middle School
- E.B. Aycock Middle School
- High School
- J.H. Rose High School
Listing courtesy of Listing Agent: Kinsey June () from Listing Office: Keller Williams Realty Points East.

Copyright 2026 NCRMLS. All rights reserved. North Carolina Regional Multiple Listing Service, (NCRMLS), provides content displayed here (“provided content”) on an “as is” basis and makes no representations or warranties regarding the provided content, including, but not limited to those of non-infringement, timeliness, accuracy, or completeness. Individuals and companies using information presented are responsible for verification and validation of information they utilize and present to their customers and clients. NCRMLS will not be liable for any damage or loss resulting from use of the provided content or the products available through Portals, IDX, VOW, and/or Syndication. Recipients of this information shall not resell, redistribute, reproduce, modify, or otherwise copy any portion thereof without the expressed written consent of NCRMLS.