3613 Cattail Ln, Greenville, NC 27858
- $317,500
- 3
- BD
- 2
- BA
- 1,712
- SqFt








- Sold Price
- $317,500
- List Price
- $317,500
- Status
- CLOSED
- Days on Market
- 5
- Closing Date
- Jul 29, 2026
- MLS#
- 100583007
- Subtype
- Residential
- Year Built
- 2006
- Bedrooms
- 3
- Bathrooms
- 2
- Full Baths
- 2
- Living Area
- 1,712
- Lot Size
- 6,534
- Acres
- 0.15
- Subdivision
- Willow Run
- Neighborhood
- Willow Run
Property Description
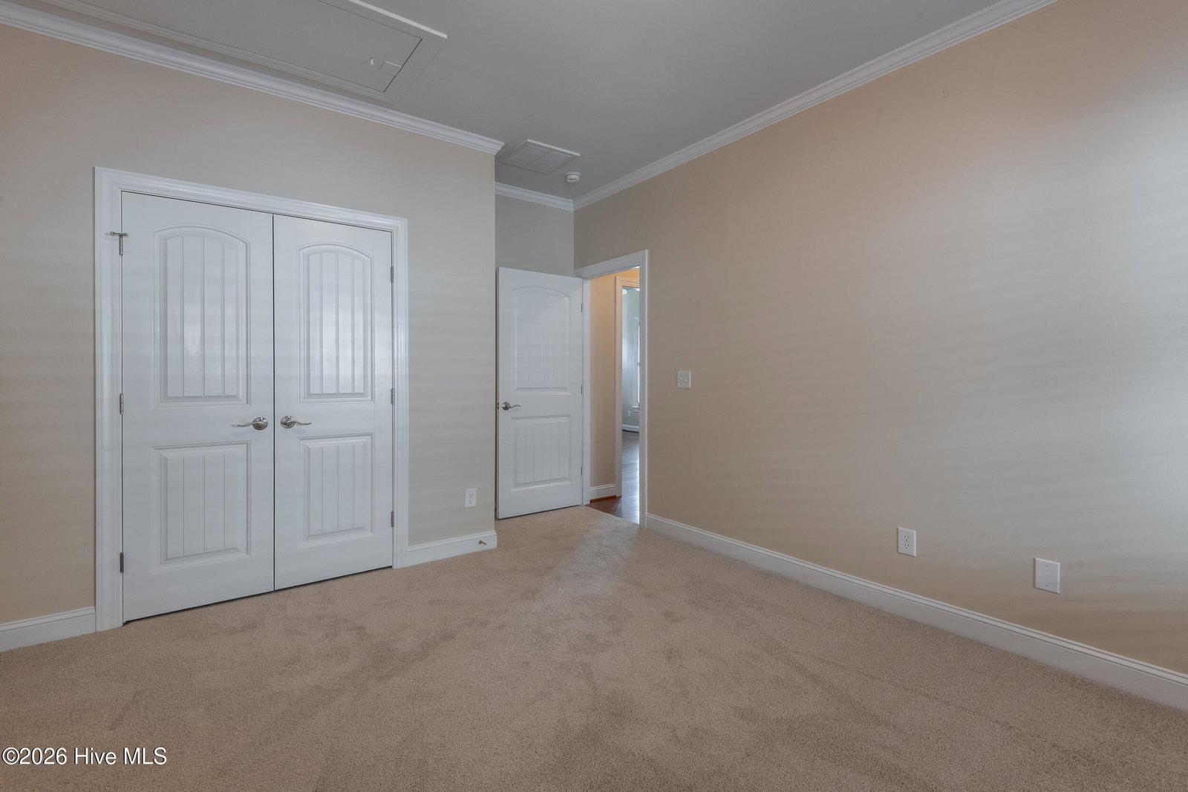
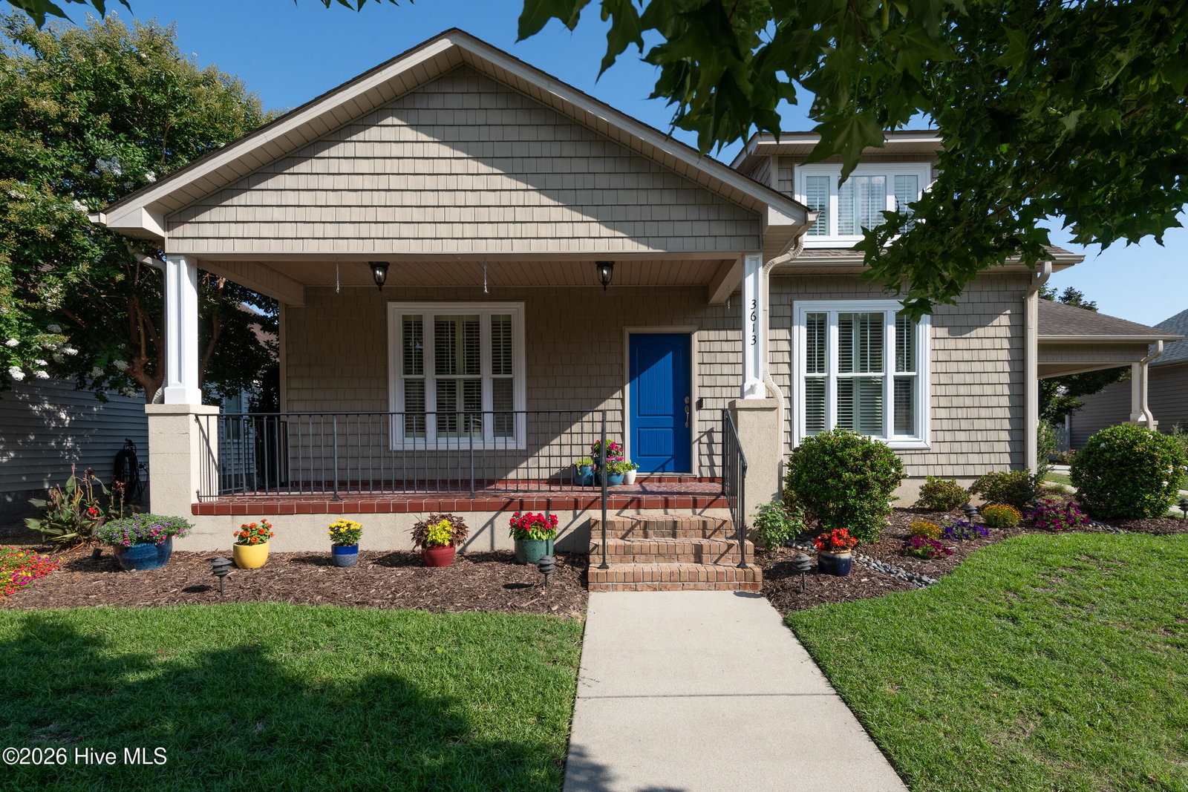
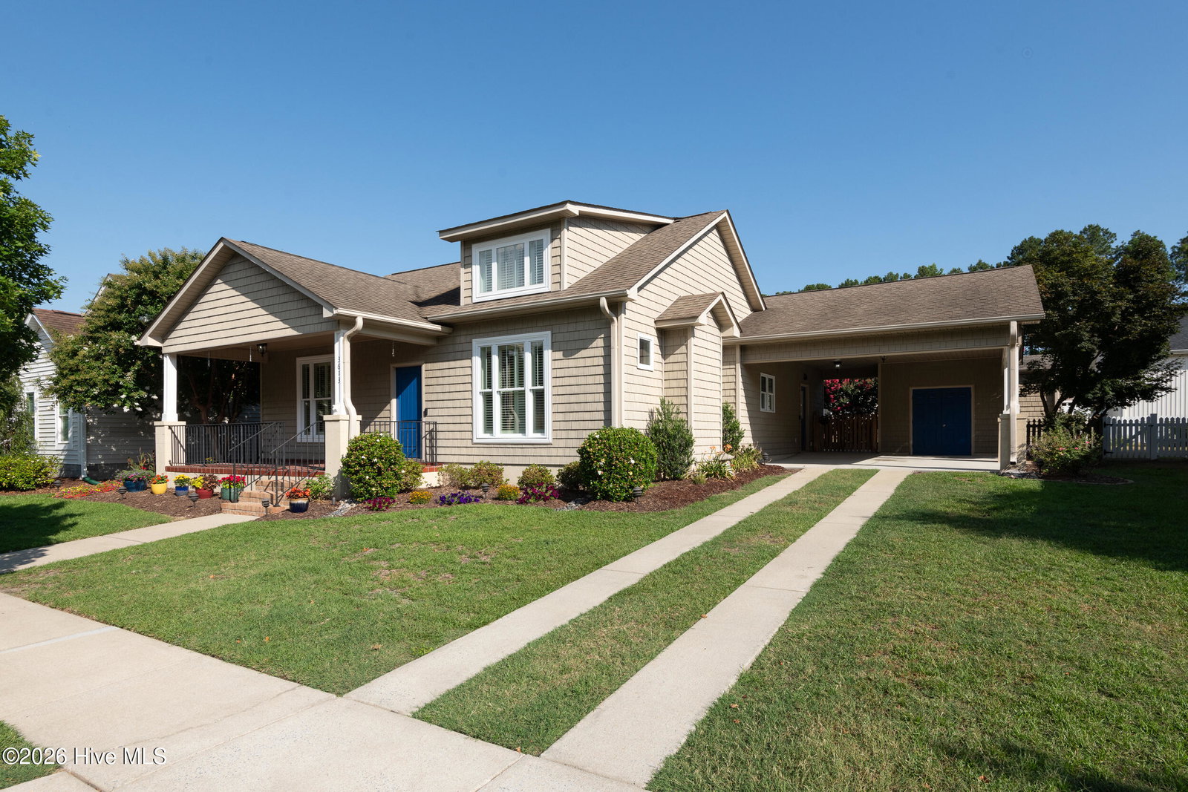
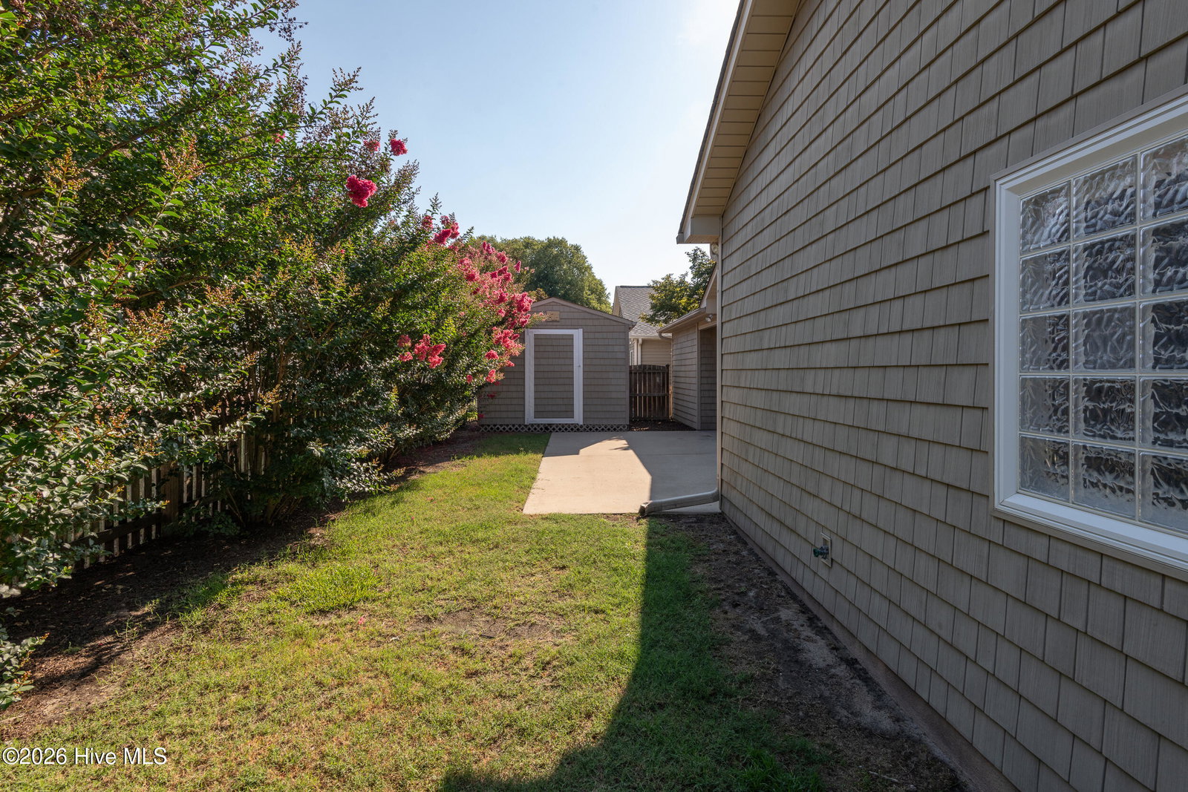
Welcome home to the highly desirable Willow Run neighborhood! This immaculate 3-bedroom, 2-bathroom home features a beautifully designed, open and airy floorplan bursting with an abundance of natural light and soaring vaulted ceilings. Completely move-in ready, you are welcomed by a freshly painted interior, updated interior lighting and fixtures, and beautifully refinished hardwood floors that flow seamlessly through the main living spaces and spacious primary suite. The highly functional kitchen features sleek stainless steel appliances paired with an abundance of storage, making daily meal prep and organization a breeze. The primary bedroom serves as a true retreat, featuring two walk-in closets and an en-suite bath complete with tile flooring and a relaxing whirlpool tub. Upgrades abound throughout the home, including elegant plantation blinds, while brand-new, plush carpet has just been installed in all bedrooms and closets for maximum comfort. A brand-new 50-gallon electric water heater has been installed for added peace of mind. Outside, you'll love the convenience of the attached carport and a great backyard space neatly defined by a full fence line. The exterior has been freshly pressure-washed, and the yard is professionally manicured with new mulch, flowers, a freshly seeded lawn, an outdoor patio, and a large storage building. Best of all, a spacious front porch offers the perfect spot for rocking chairs and enjoying quiet mornings. All of this is nestled in Willow Run, an extraordinary community known for its peaceful common areas and scenic walking trails. Schedule your tour today!
Additional Information
- Amenities
- Maintenance Common Areas, Trail(s)
- Interior Features
- Master Downstairs, Walk-In Closet(s), Vaulted/Cathedral Ceilings, Mud Room, Whirlpool Tub, Ceiling Fans, Pantry, Walk-In Shower, Gas Logs, Walk-In Closet(s)
- HOA Fee
- $480
- Zoning
- R6S
- Flooring
- Carpet, Tile, Wood
- Appliances
- Electric Oven, Electric Cooktop, Disposal, Dishwasher
- Heating
- Electric, Heat Pump, Natural Gas
- Air Conditioning
- Central Air
- Levels
- One
- Roof
- Architectural
- Foundation
- Slab
- Parking Features
- Paved
- School District
- Pitt County Schools
- Elementary School
- Wintergreen Primary School
- Middle School
- Hope Middle School
- High School
- D.H. Conley High School
- View
- Other
Listing courtesy of Listing Agent: Rob Hall () from Listing Office: Rob Hall Realty.
Selling Office: Century 21 New Beginnings.
Copyright 2026 NCRMLS. All rights reserved. North Carolina Regional Multiple Listing Service, (NCRMLS), provides content displayed here (“provided content”) on an “as is” basis and makes no representations or warranties regarding the provided content, including, but not limited to those of non-infringement, timeliness, accuracy, or completeness. Individuals and companies using information presented are responsible for verification and validation of information they utilize and present to their customers and clients. NCRMLS will not be liable for any damage or loss resulting from use of the provided content or the products available through Portals, IDX, VOW, and/or Syndication. Recipients of this information shall not resell, redistribute, reproduce, modify, or otherwise copy any portion thereof without the expressed written consent of NCRMLS.