485 Saint Julian Ln., Myrtle Beach, SC 29579
- $1,430,000
- 4
- BD
- 4
- BA
- 5,216
- SqFt






- Sold Price
- $1,430,000
- List Price
- $1,585,000
- Status
- CLOSED
- Days on Market
- 110
- Closing Date
- Jun 22, 2026
- MLS#
- 2605686
- Subtype
- Residential
- Style
- Traditional
- Construction Status
- Resale
- Year Built
- 2011
- Bedrooms
- 4
- Bathrooms
- 4
- Full Baths
- 3
- Living Area
- 5,216
- Lot Size
- 9,583
- Acres
- 0.22
- Subdivision
- The Battery on the Waterway
- Neighborhood
- The Battery on the Waterway
- MLS Area Major
- 10b Myrtle Beach Area--Carolina Forest
Property Description
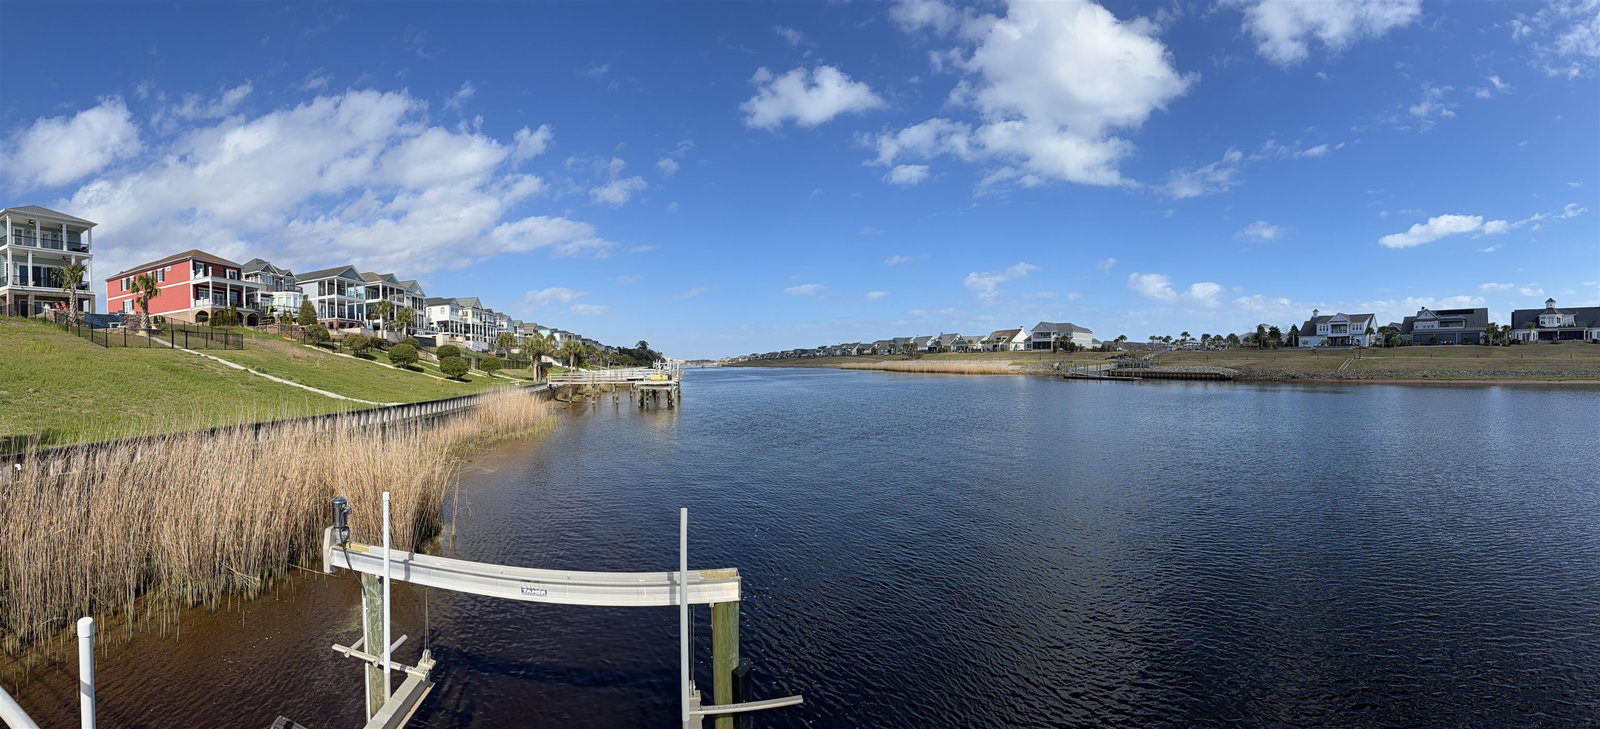
ICW WATERFRONT | PRIVATE DOCK + LIFTS | POOL | THEATER | LUXURY FEATURES THROUGHOUT Welcome to 485 St. Julian Lane, an exceptional Intracoastal Waterway estate located in the gated community of The Battery on the Waterway. This 4-bedroom, 3.5-bath home with office offers over 5,200 heated square feet of well-designed living space and an unmatched combination of luxury, function, and waterfront lifestyle. Situated directly on the waterway, the property features a private dock with boat lift and dual jet ski lifts, providing immediate access to boating and water activities. A newly added pool and outdoor kitchen create an ideal setting for entertaining, while the fenced backyard offers privacy and space to enjoy the coastal surroundings. Inside, the home is designed for both comfort and entertainment, featuring a custom bar, dedicated theater room with projector, and spacious living areas with quality finishes throughout. The kitchen is equipped with high-end appliances, including Viking, along with ample cabinetry and workspace. Additional highlights include a whole-house generator, multiple HVAC units, hurricane-rated shutters, and a tiled garage. The primary suite offers a spacious retreat with a see-through fireplace connecting the bedroom and bath, creating a unique and relaxing atmosphere. Residents enjoy access to community amenities including a boat ramp, storage, and waterfront gathering areas, all within close proximity to the beach, shopping, dining, and Carolina Forest conveniences. This property delivers a true waterfront lifestyle with space, upgrades, and features rarely found in one home—schedule your private showing today.
Additional Information
- Amenities
- Boat Dock, Boat Ramp, Gated, Owner Allowed Golf Cart, Owner Allowed Motorcycle, Pet Restrictions
- Interior Features
- Ceiling Fan(s), Dual Sinks, Elevator, Fireplace, Garden Tub/Roman Tub, Sitting Area in Primary, Split Bedrooms, Separate Shower, Vanity, Walk-In Closet(s), Breakfast Bar, Bedroom on Main Level, Entrance Foyer, Kitchen Island, Stainless Steel Appliances, Solid Surface Counters
- Exterior Features
- Built-in Barbecue, Balcony, Barbecue, Dock, Fence, Hot Tub/Spa, Sprinkler/Irrigation, Outdoor Kitchen, Pool, Porch, Patio
- HOA Freqency
- Monthly
- Property Description
- Traditional
- Zoning
- res
- Appliances
- Cooktop, Dishwasher, Disposal, Microwave, Refrigerator, Range Hood
- Heating
- Central, Electric, Propane
- Air Conditioning
- Central Air
- Levels
- Three Or More
- Foundation
- Slab
- Pool
- Yes
- Parking
- Attached, Garage, Two Car Garage, Boat, Garage Door Opener
- Garage Spaces
- 2
- Elementary School
- River Oaks Elementary
- Middle School
- Ocean Bay Middle School
- High School
- Carolina Forest High School
Listing courtesy of Listing Agent: Doug Hyatt () from Listing Office: Realty ONE Group Dockside.
Selling Office: Realty ONE Group Dockside.
Provided courtesy of The Coastal Carolinas Association of REALTORS®. Information Deemed Reliable but Not Guaranteed. Copyright 2026 of the Coastal Carolinas Association of REALTORS® MLS. All rights reserved. Information is provided exclusively for consumers’ personal, non-commercial use, that it may not be used for any purpose other than to identify prospective properties consumers may be interested in purchasing.
Contact: