518 Mcginnis Ln, Wilmington, NC 28412
- $585,000
- 4
- BD
- 4
- BA
- 2,558
- SqFt




- Sold Price
- $585,000
- List Price
- $599,950
- Status
- CLOSED
- Days on Market
- 123
- Closing Date
- Jul 29, 2026
- MLS#
- 100557574
- Subtype
- Residential
- Year Built
- 2006
- Bedrooms
- 4
- Bathrooms
- 4
- Full Baths
- 3
- Half Baths
- 1
- Living Area
- 2,558
- Lot Size
- 7,841
- Acres
- 0.18
- Subdivision
- Belle Meade Plantation
- Neighborhood
- Belle Meade Plantation
Property Description
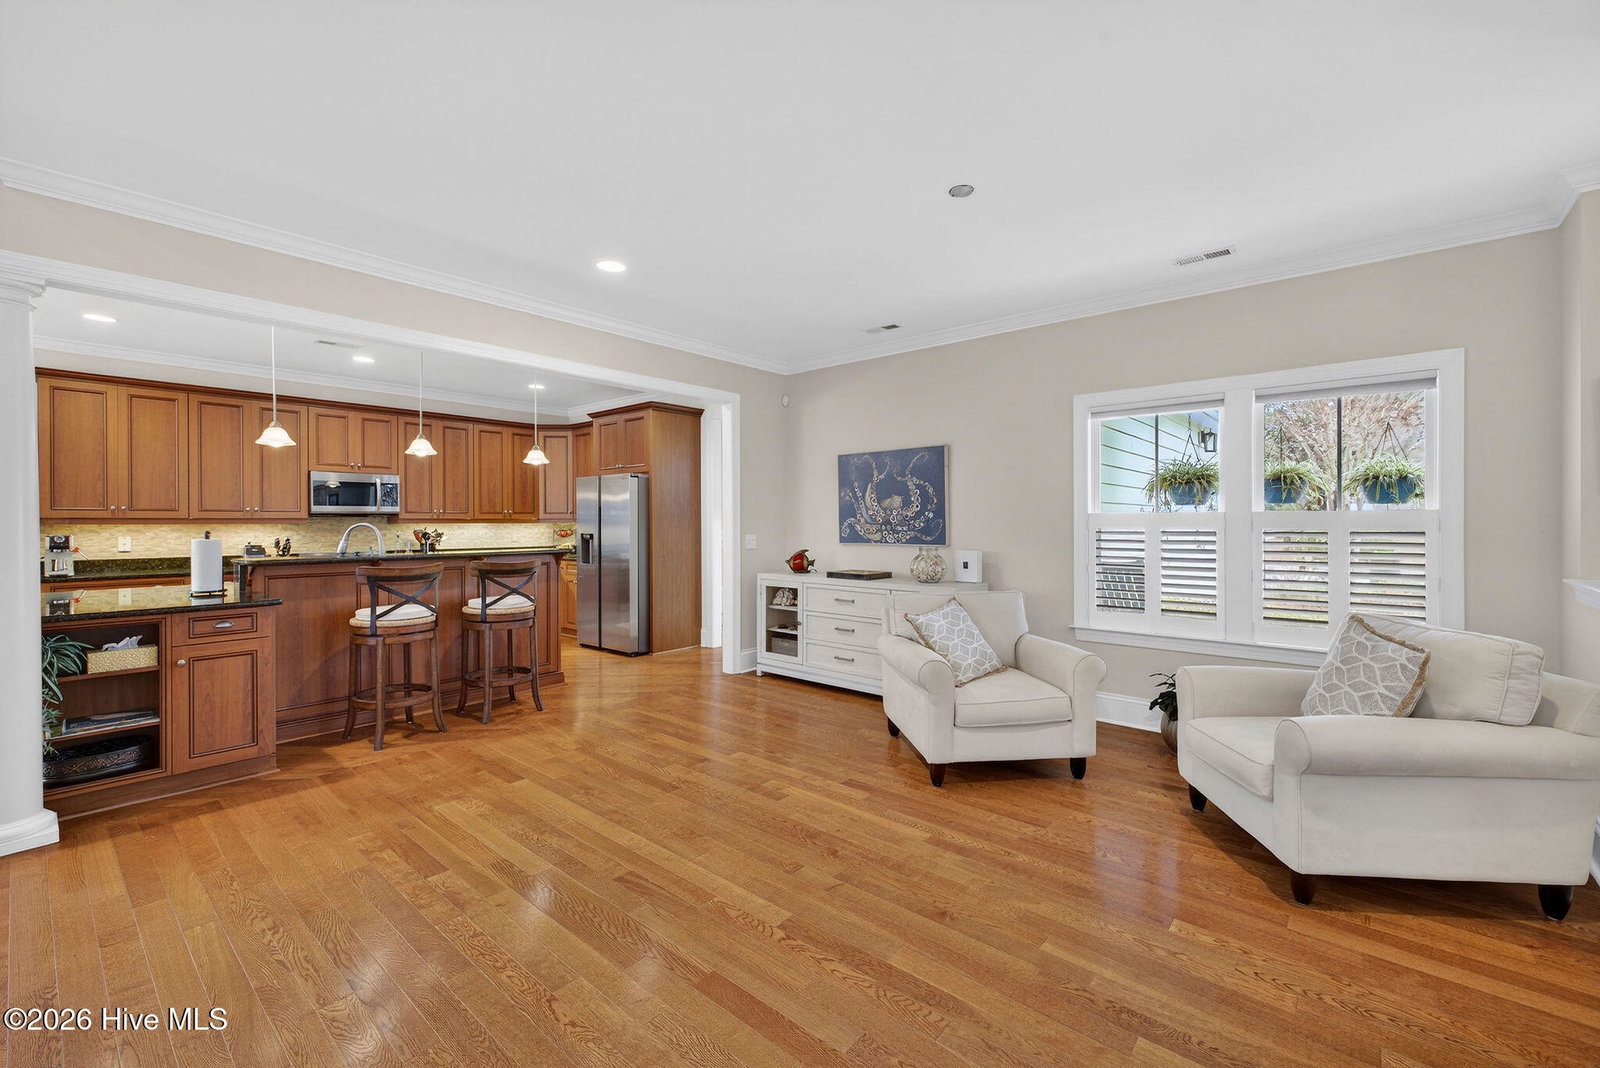
When I think of the term ''Southern'', I think of front porches, sweet tea, and the best evenings! You'll love this classic bungalow with front porch for rocking on summer evenings. Move-in condition! Upon entering you'll be greeted by an expansive open plan (28' x 31') great for entertaining including a gas fireplace for those chilly evenings. Fresh paint throughout. The modern kitchen has 42in cabinets with crown molding providing ample storage. All new appliances 2022 surrounded by a granite countertop 28ft in total length. Includes a 3-filter RO water treatment system. Large pantry (7' x 7') off kitchen complete with shelving. Fresh paint throughout. Spacious master bedroom (15' x 17') with tray ceiling and walk-in closet. Master bath includes double vanity, jetted tub, large shower and separate water closet. Bedrooms 2 and 3 share a Jack and Jill bathroom. FROG (4th bedroom suite) includes a full bathroom. Large screened in porch/sun room (26' x 11.5') with vinyl windows. Oversize garage with EV 220 outlet. Concrete slab construction (no crawl space!). Trane variable speed air conditioner. Water softener. New fortified roof 2023. New HW heater 2023. Great location, close to the beach and downtown. Highly sought after community with mature trees. HOA fee includes lawn care, hedge trimming and pine straw (twice per year).
Additional Information
- Amenities
- Maintenance Common Areas, Maintenance Grounds
- Interior Features
- Walk-In Closet(s), Vaulted/Cathedral Ceilings, Tray Ceiling(s), High Ceilings, Entrance Foyer, Solid Surface Counter, Whirlpool Tub, Ceiling Fans, Pantry, Walk-In Shower, Drapes/Blinds, Gas Logs, Walk-In Closet(s)
- HOA Fee
- $1,890
- Zoning
- R-10
- Heating
- Heat Pump, Electric, Forced Air
- Air Conditioning
- Central Air, Heat Pump
- Levels
- Two
- Roof
- Architectural
- Foundation
- Slab
- Parking Features
- Paved
- Garage Spaces
- 2
- School District
- New Hanover
- Elementary School
- Williams
- Middle School
- Myrtle Grove
- High School
- Ashley
- View
- Other
Listing courtesy of Listing Agent: Craig Tribus () from Listing Office: Beycome Brokerage Realty LLC.
Selling Office: Intracoastal Realty Corporation.
Copyright 2026 NCRMLS. All rights reserved. North Carolina Regional Multiple Listing Service, (NCRMLS), provides content displayed here (“provided content”) on an “as is” basis and makes no representations or warranties regarding the provided content, including, but not limited to those of non-infringement, timeliness, accuracy, or completeness. Individuals and companies using information presented are responsible for verification and validation of information they utilize and present to their customers and clients. NCRMLS will not be liable for any damage or loss resulting from use of the provided content or the products available through Portals, IDX, VOW, and/or Syndication. Recipients of this information shall not resell, redistribute, reproduce, modify, or otherwise copy any portion thereof without the expressed written consent of NCRMLS.