390 Whitebridge Rd, Hampstead, NC 28443
- $1,320,000
- 4
- BD
- 4
- BA
- 4,300
- SqFt




- Sold Price
- $1,320,000
- List Price
- $1,499,000
- Status
- CLOSED
- Days on Market
- 32
- Closing Date
- Sep 22, 2025
- MLS#
- 100505698
- Subtype
- Residential
- Year Built
- 1996
- Bedrooms
- 4
- Bathrooms
- 4
- Full Baths
- 3
- Half Baths
- 1
- Living Area
- 4,300
- Lot Size
- 222,592
- Acres
- 5.11
- Subdivision
- Whitebridge
- Neighborhood
- Whitebridge
Property Description
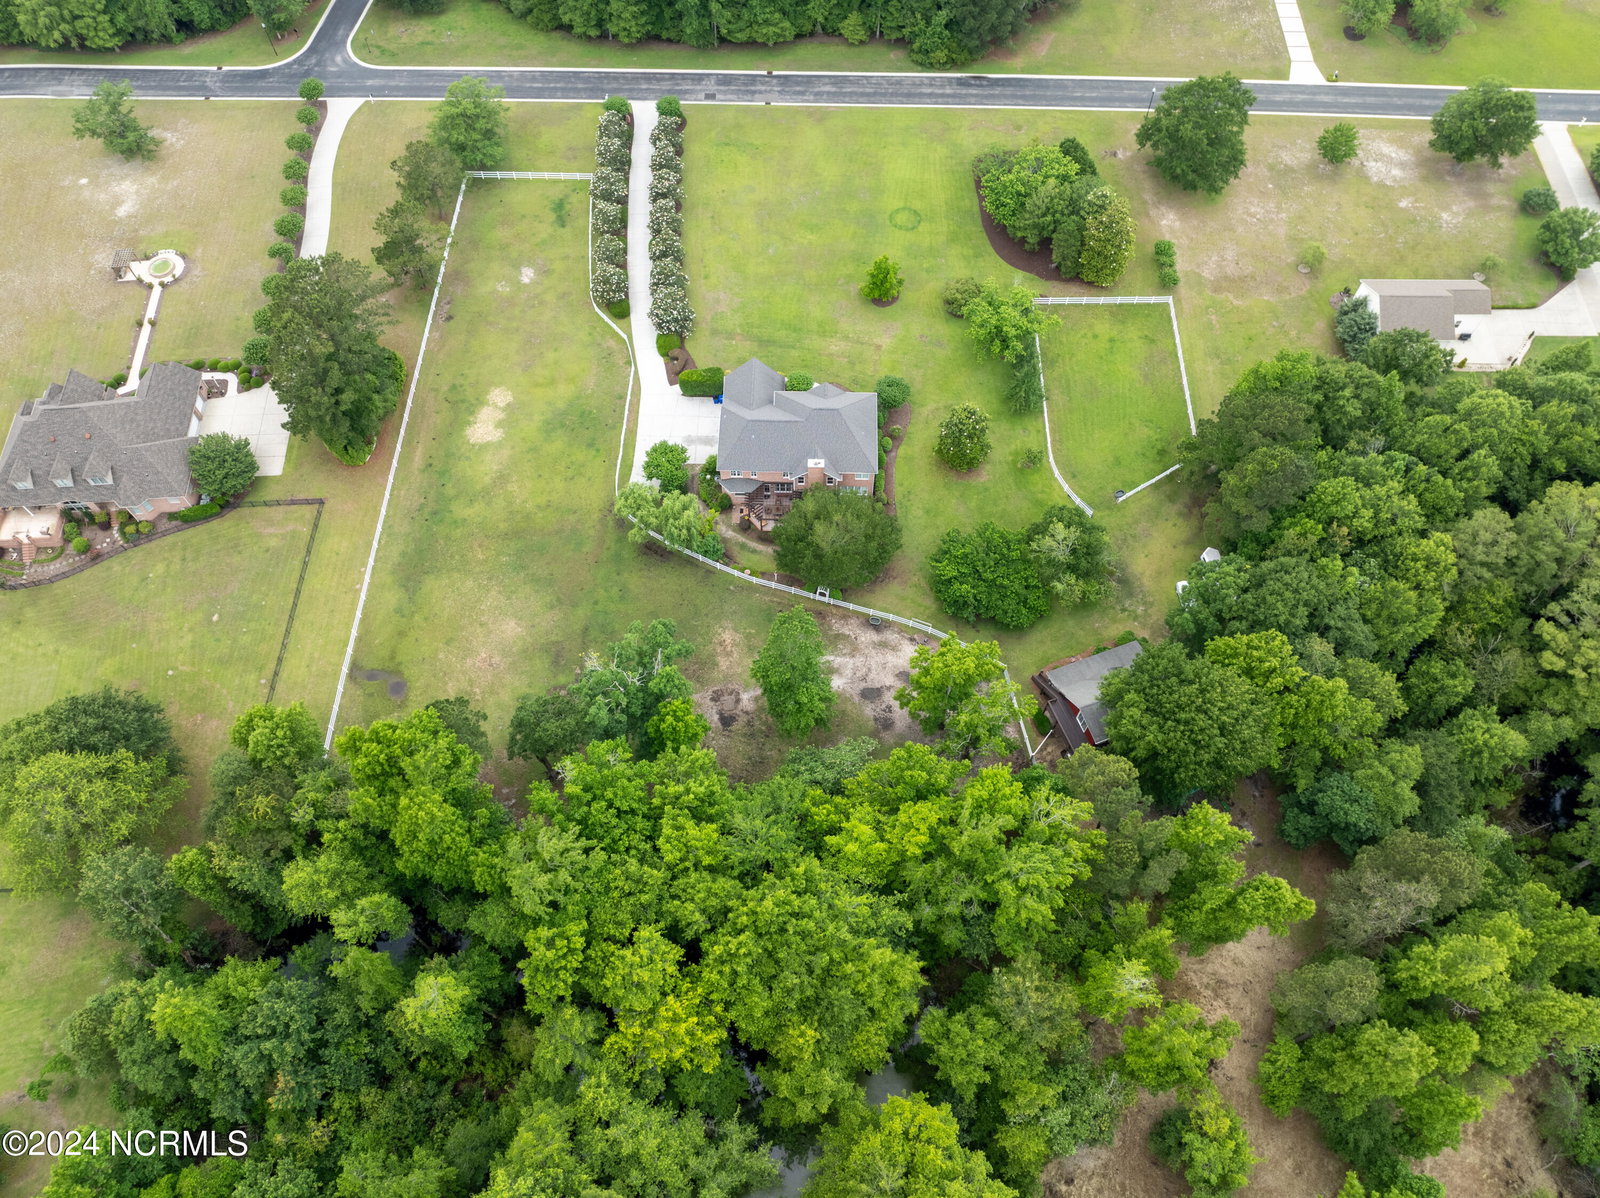
Welcome to this exceptional custom-built brick estate nestled on over 5 acres in the highly desirable Whitebridge neighborhood of Hampstead. Offering over 4,300 sq ft of luxurious living space, this 4-bedroom, 3.5-bath residence combines elegance, comfort, and functionality. Inside, you'll find a spacious layout with hand-scraped hardwood floors throughout the main level. The large primary suite is a true retreat, featuring a recently renovated bath with dual vanities, a soaking tub, a tile walk-in shower, a dressing area, and a generous walk-in closet. Two additional bedrooms share a convenient Jack-and-Jill bath, while the fourth bedroom offers its own private ensuite. The gourmet kitchen is a chef's dream with a Thermador 5-burner gas range, custom cabinetry, granite countertops, a pantry, wet bar, and stunning views of the backyard. Recent upgrades include a renovated fireplace with a custom mantle and hearth, a new roof (2020), an updated half bath, new stair balusters and rails, and fresh interior paint. Enjoy multiple living spaces including a formal living and dining area, a sunroom, office, and a dedicated media room. Outside, the oversized 3-car garage offers ample space, while the back deck with a custom pergola and hot tub invites you to relax and unwind in privacy. Equestrian lovers will appreciate the 3-stall barn, vinyl 3-rail fenced pastures, and a finished space above the barn—currently heated/cooled with a full bath—ideal for a guest suite, office, or additional storage. Residents of Whitebridge enjoy community amenities including a pool and tennis courts. Conveniently located between Wilmington and Hampstead, you'll have quick access to shopping, dining, and entertainment while enjoying the serenity of country living. Don't miss this rare opportunity to own a luxury estate with space, privacy, and top-tier amenities. Schedule your private tour today!
Additional Information
- Amenities
- Community Pool, Maintenance Common Areas, Maintenance Roads, Management, Street Lights, Tennis Court(s), Trail(s)
- Interior Features
- Central Vacuum, Walk-In Closet(s), High Ceilings, Entrance Foyer, Kitchen Island, Ceiling Fans, Hot Tub, Walk-In Shower, Bar-Wet, Drapes/Blinds, Gas Logs, Walk-In Closet(s)
- HOA Fee
- $1,800
- Zoning
- R20C
- Flooring
- Carpet, Tile, Wood
- Appliances
- Gas Cooktop, Refrigerator
- Heating
- Propane, Heat Pump, Electric
- Air Conditioning
- Heat Pump
- Stories
- 2
- Levels
- Two
- Roof
- Architectural
- Foundation
- Crawl Space
- Parking Features
- Garage Faces Side, Paved, Garage Door Opener
- Garage Spaces
- 3
- Elementary School
- South Topsail
- Middle School
- Topsail
- High School
- Topsail
- View
- Marsh
Listing courtesy of Listing Agent: Caroline B Watkins () from Listing Office: BlueCoast Realty Corporation.
Selling Office: Coldwell Banker Sea Coast Advantage.
Copyright 2026 NCRMLS. All rights reserved. North Carolina Regional Multiple Listing Service, (NCRMLS), provides content displayed here (“provided content”) on an “as is” basis and makes no representations or warranties regarding the provided content, including, but not limited to those of non-infringement, timeliness, accuracy, or completeness. Individuals and companies using information presented are responsible for verification and validation of information they utilize and present to their customers and clients. NCRMLS will not be liable for any damage or loss resulting from use of the provided content or the products available through Portals, IDX, VOW, and/or Syndication. Recipients of this information shall not resell, redistribute, reproduce, modify, or otherwise copy any portion thereof without the expressed written consent of NCRMLS.