515 Riverward Dr. Unit Lot 196, Myrtle Beach, SC 29588
- $224,900
- 2
- BD
- 3
- BA
- 1,324
- SqFt




- List Price
- $224,900
- Status
- ACTIVE
- Days on Market
- 152
- Price Change
- ▼ $5,100 1784335230
- MLS#
- 2610277
- Subtype
- Residential
- Construction Status
- Resale
- Year Built
- 2017
- Bedrooms
- 2
- Bathrooms
- 3
- Full Baths
- 2
- Living Area
- 1,324
- Subdivision
- Riverbend
- Neighborhood
- Riverbend
- MLS Area Major
- 26b Myrtle Beach Area--North Of Bay Rd Between Wacc. River & 707
Property Description
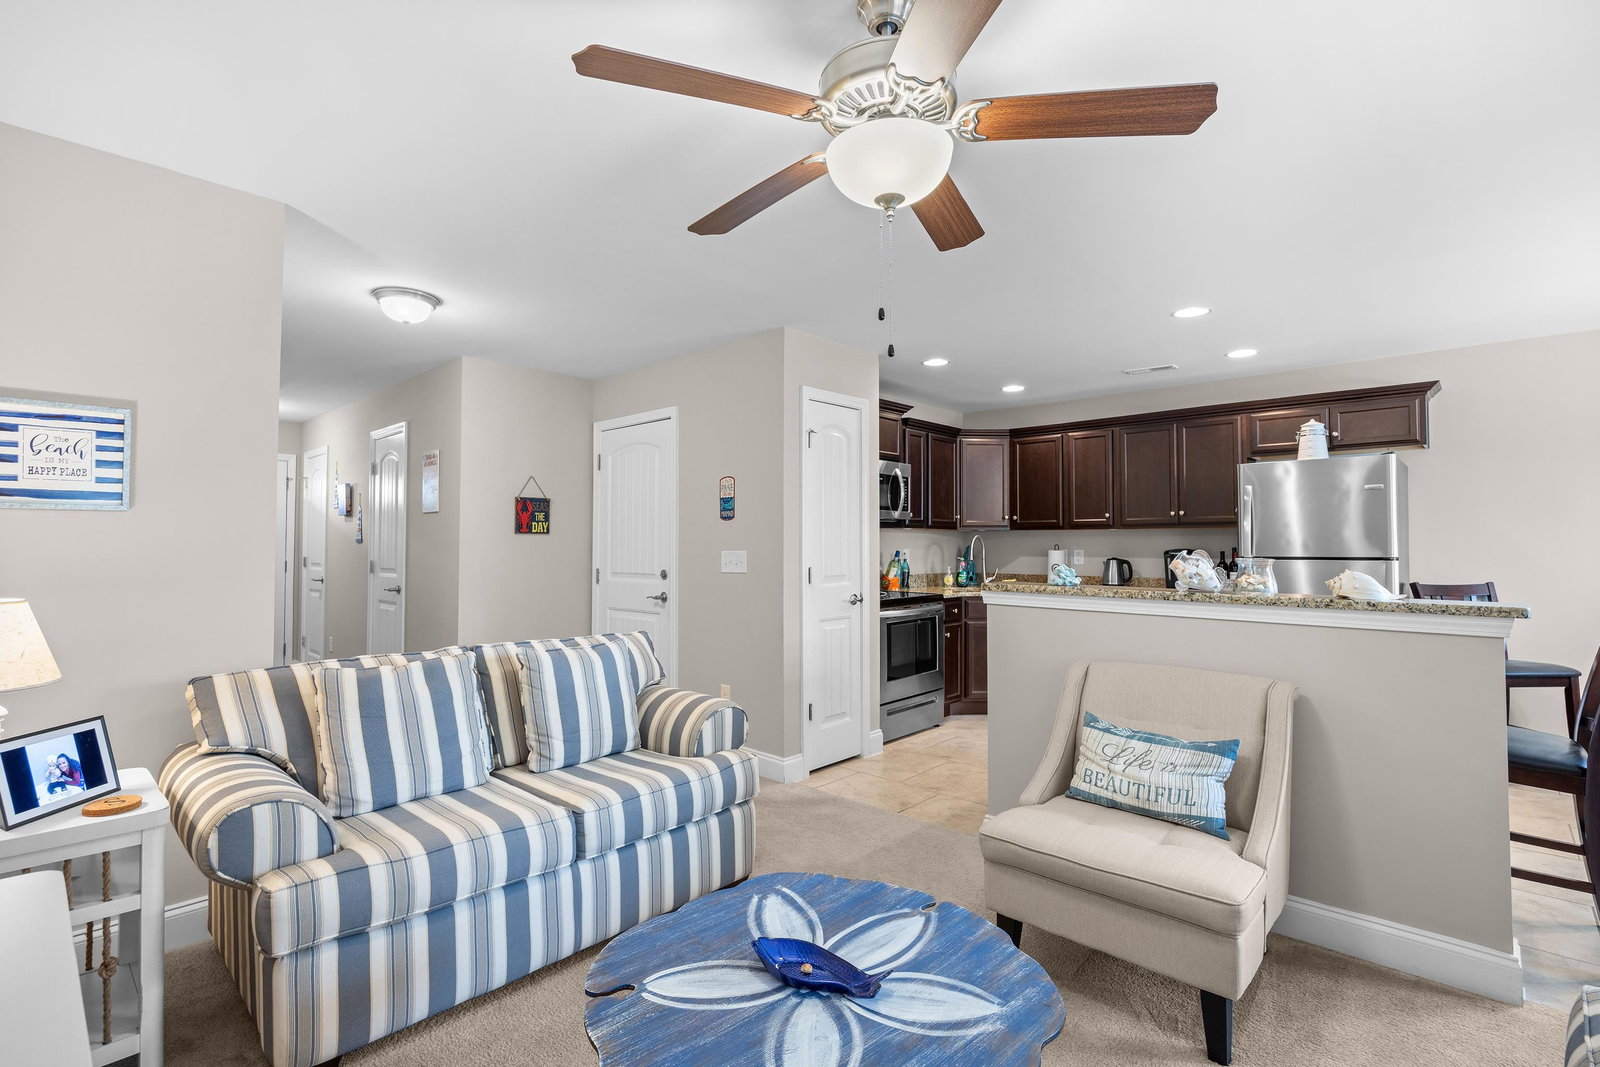
Welcome to this immaculate 2-bedroom, 2.5-bath TRUE townhome in the Riverbend community in Myrtle Beach! Built in 2017 and used only a few times each year by the original owners as a second home, this property has never been rented and shows like new. From the moment you walk in, you’ll appreciate just how exceptionally well maintained and lightly used this home has been. The main level features a well-appointed kitchen with espresso cabinetry, granite countertops, stainless steel appliances, and an eat-in dining area, creating a comfortable and functional space for everyday living and entertaining. Tile flooring is featured in the wet areas, while the carpeting throughout the remainder of the home shows remarkably little wear. Upstairs, you’ll find two spacious bedrooms, each with its own private bath. Enjoy the outdoors from the covered front porch or screened-in back porch, and take advantage of everything Riverbend has to offer. The community features a beautiful pool as well as access to the Waccamaw River, where a scenic walking path leads to a day dock and peaceful sitting area—perfect for watching the boats go by and enjoying the natural surroundings. A public boat launch is conveniently located right next to the community, making it easy to get out on the water. With its exceptional condition, convenient Myrtle Beach location and access to the Waccamaw River, this townhome is truly move-in ready. Bring your toothbrush, unpack, and start enjoying the coastal lifestyle! Measurements are not guaranteed and should be verified by the buyer.
Additional Information
- Amenities
- Pet Restrictions, Trash, Cable TV
- Interior Features
- Bathtub, Ceiling Fan(s), Split Bedrooms, Separate Shower, Tub Shower, Vanity, Vaulted Ceiling(s), Walk-In Closet(s), Window Treatments, Entrance Foyer, High Speed Internet, Kitchen Island, Stainless Steel Appliances, Solid Surface Counters
- Exterior Features
- Patio
- HOA Freqency
- Monthly
- Pets Allowed
- Yes
- Zoning
- RC
- Appliances
- Dishwasher, Microwave, Range, Refrigerator, Dryer, Washer
- Heating
- Central, Electric, Forced Air
- Air Conditioning
- Central Air
- Levels
- Two
- Foundation
- Slab
- Parking
- One Car Garage, Private
- Garage Spaces
- 1
- Elementary School
- Burgess Elementary School
- Middle School
- Saint James Intermediate School
- High School
- Saint James High School
Listing courtesy of Listing Agent: Lori White (Cell: 843-602-1173) from Listing Office: RE/MAX Southern Shores.

Provided courtesy of The Coastal Carolinas Association of REALTORS®. Information Deemed Reliable but Not Guaranteed. Copyright 2026 of the Coastal Carolinas Association of REALTORS® MLS. All rights reserved. Information is provided exclusively for consumers’ personal, non-commercial use, that it may not be used for any purpose other than to identify prospective properties consumers may be interested in purchasing.
Contact: Cell: 843-602-1173