8443 Knollwood Dr., Myrtle Beach, SC 29588
- $200,000
- 4
- BD
- 2
- BA
- 2,128
- SqFt




- Sold Price
- $200,000
- List Price
- $209,900
- Status
- CLOSED
- Days on Market
- 263
- Closing Date
- Aug 21, 2026
- MLS#
- 2528466
- Subtype
- Residential
- Style
- Mobile Home
- Construction Status
- Resale
- Year Built
- 2004
- Bedrooms
- 4
- Bathrooms
- 2
- Full Baths
- 2
- Living Area
- 2,128
- Lot Size
- 7,405
- Acres
- 0.17
- Subdivision
- Laurel Woods
- Neighborhood
- Laurel Woods
- MLS Area Major
- 26a Myrtle Beach Area--South Of 544 & West Of 17 Bypass M.I. Horry County
Property Description
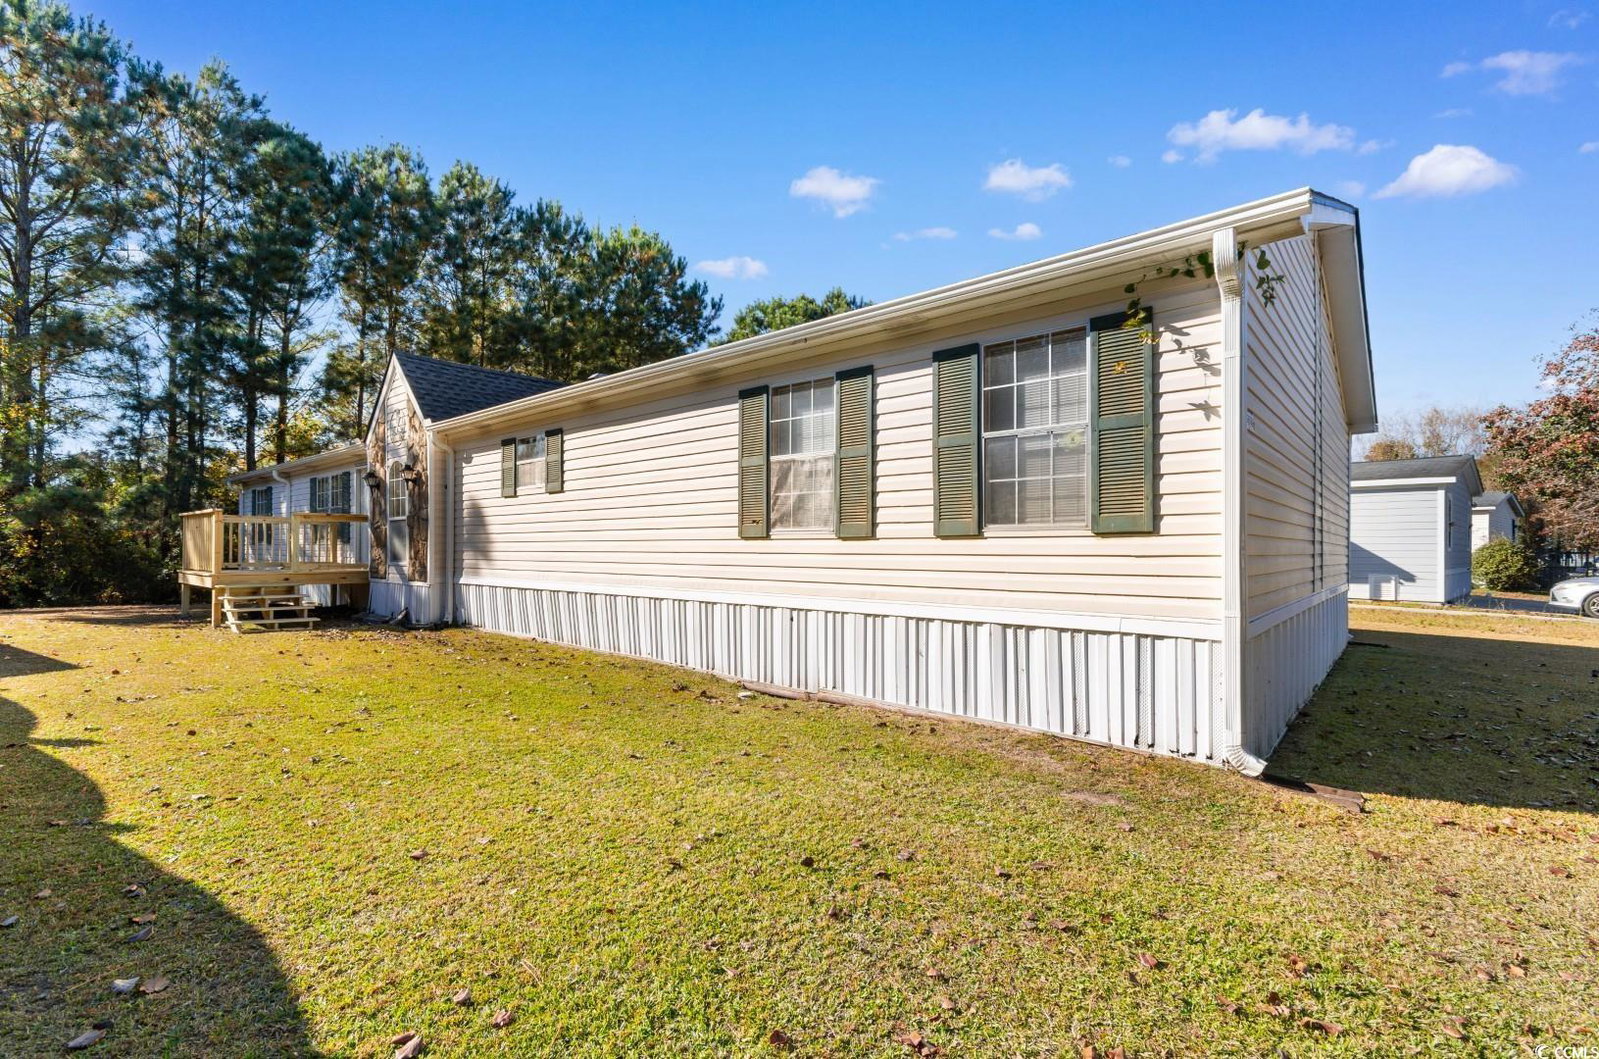
Step inside this inviting 4-bedroom, 2-bath home in the peaceful Laurel Woods community---a place that feels like home the moment you walk through the door. Sold fully furnished, it's ready for you to move right in and start enjoying the relaxed coastal lifestyle you've been dreaming about. The heart of the home is the bright, open living space where everyone can spread out comfortably. The primary suite is a true retreat, featuring a spacious master bath with dual sinks, a garden tub made for unwinding, and a walk-in shower for those busy mornings. Three additional bedrooms give you plenty of flexible space---whether you need guest rooms, a home office, or room for the whole family. Major updates bring peace of mind, including a new HVAC system (2023) and new roof (2021), so you can simply settle in and enjoy. Outside, Laurel Woods offers a friendly, established community feel with amenities designed to make everyday living easier and more enjoyable---think community pool, picnic areas, and quiet streets perfect for evening strolls. And of course, you're in the heart of Myrtle Beach, just minutes from the things locals love most: beautiful beaches, great restaurants, shopping, golf, water parks, shows, and all the family-friendly attractions that make this area such a beloved coastal destination. If you're looking for a home that's comfortable and close to everything, this one checks all the boxes. Welcome home!
Additional Information
- Amenities
- Pet Restrictions
- Interior Features
- Ceiling Fan(s), Dual Sinks, Furnished, Fireplace, Garden Tub/Roman Tub, Main Level Primary, Split Bedrooms, Separate Shower, Vanity, Window Treatments, Breakfast Bar, Bedroom on Main Level, Kitchen Island
- Exterior Features
- Storage
- HOA Freqency
- Monthly
- Property Description
- Mobile Home
- Zoning
- PUD
- Appliances
- Double Oven, Dishwasher, Microwave, Range, Refrigerator, Range Hood, Dryer, Washer
- Heating
- Central, Electric
- Air Conditioning
- Central Air
- Levels
- One
- Foundation
- Crawlspace
- Parking
- Driveway
- Elementary School
- Burgess Elementary School
- Middle School
- Saint James Middle School
- High School
- Saint James High School
Listing courtesy of Listing Agent: The Mills Group Team () from Listing Office: Century 21 Barefoot Realty.
Selling Office: Century 21 The Harrelson Group.
Provided courtesy of The Coastal Carolinas Association of REALTORS®. Information Deemed Reliable but Not Guaranteed. Copyright 2026 of the Coastal Carolinas Association of REALTORS® MLS. All rights reserved. Information is provided exclusively for consumers’ personal, non-commercial use, that it may not be used for any purpose other than to identify prospective properties consumers may be interested in purchasing.
Contact: