204 Nottingham Ln, Morehead City, NC 28557
- $725,000
- 3
- BD
- 3
- BA
- 2,219
- SqFt








- Sold Price
- $725,000
- List Price
- $750,000
- Status
- CLOSED
- Days on Market
- 17
- Closing Date
- Aug 13, 2026
- MLS#
- 100586635
- Subtype
- Residential
- Year Built
- 2016
- Bedrooms
- 3
- Bathrooms
- 3
- Full Baths
- 2
- Half Baths
- 1
- Living Area
- 2,219
- Lot Size
- 21,867
- Acres
- 0.50
- Subdivision
- Spooners Creek
- Neighborhood
- Spooners Creek
Property Description
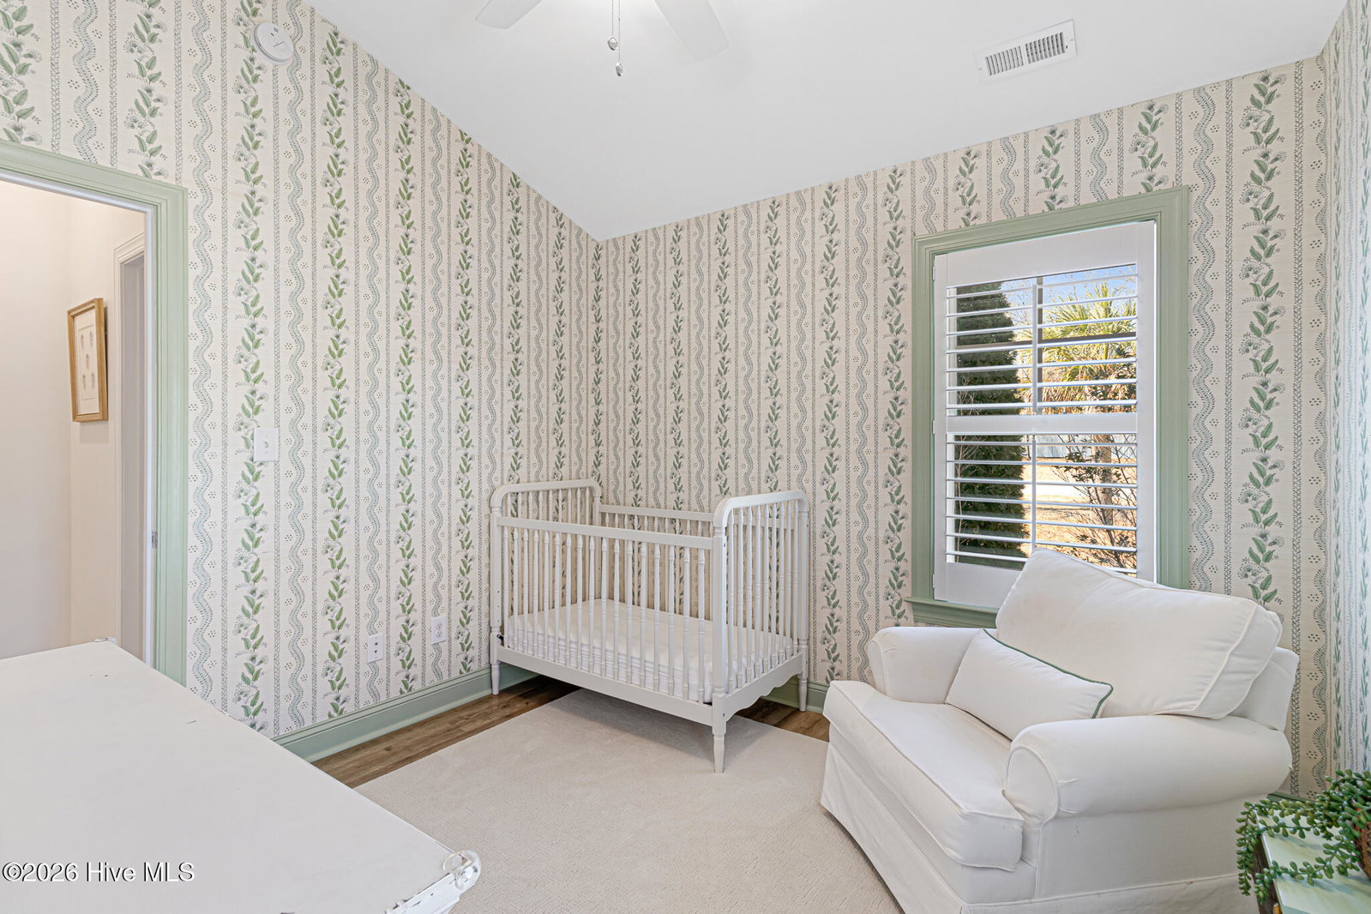
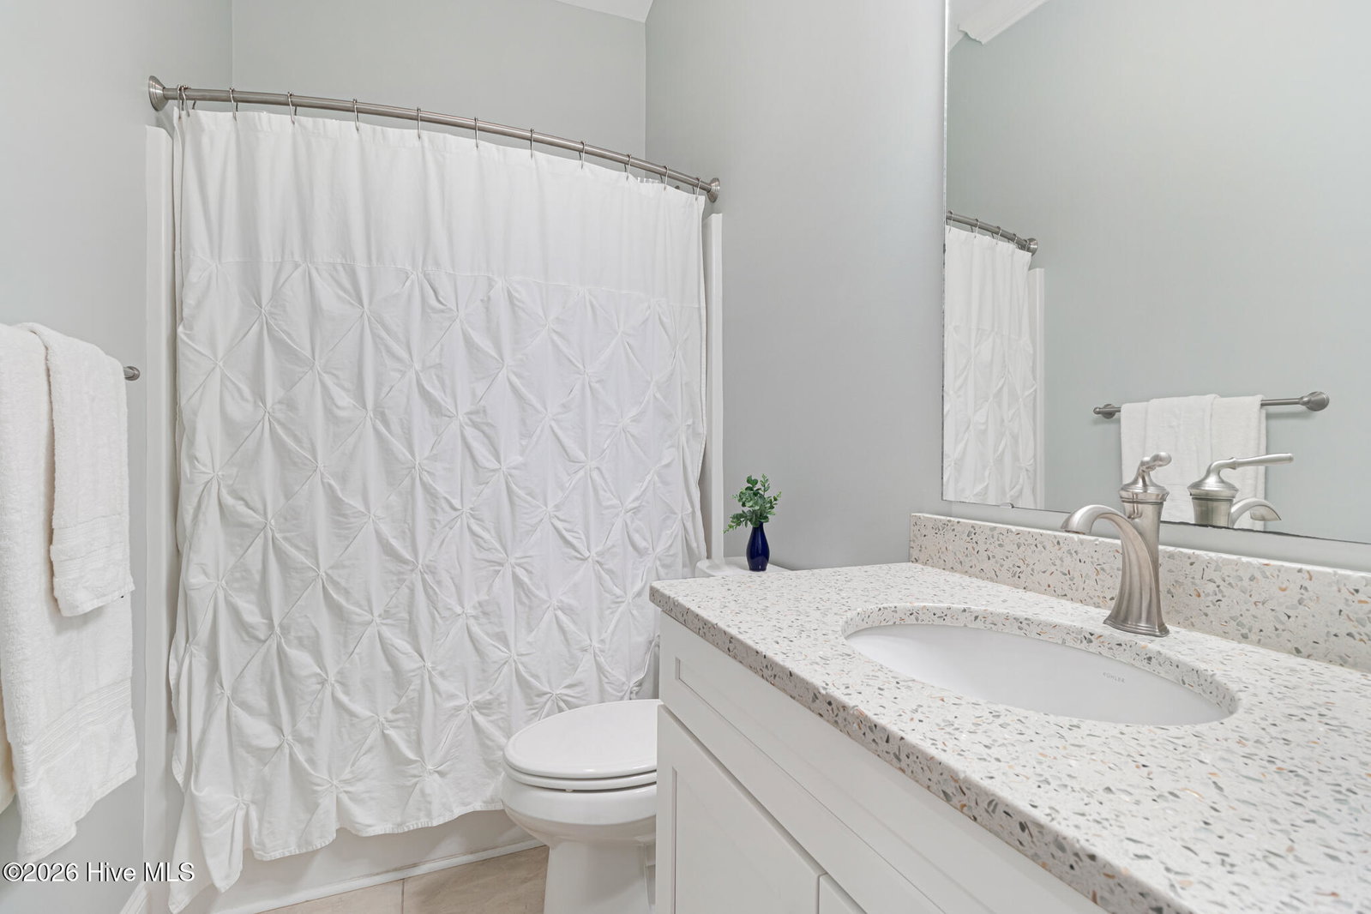
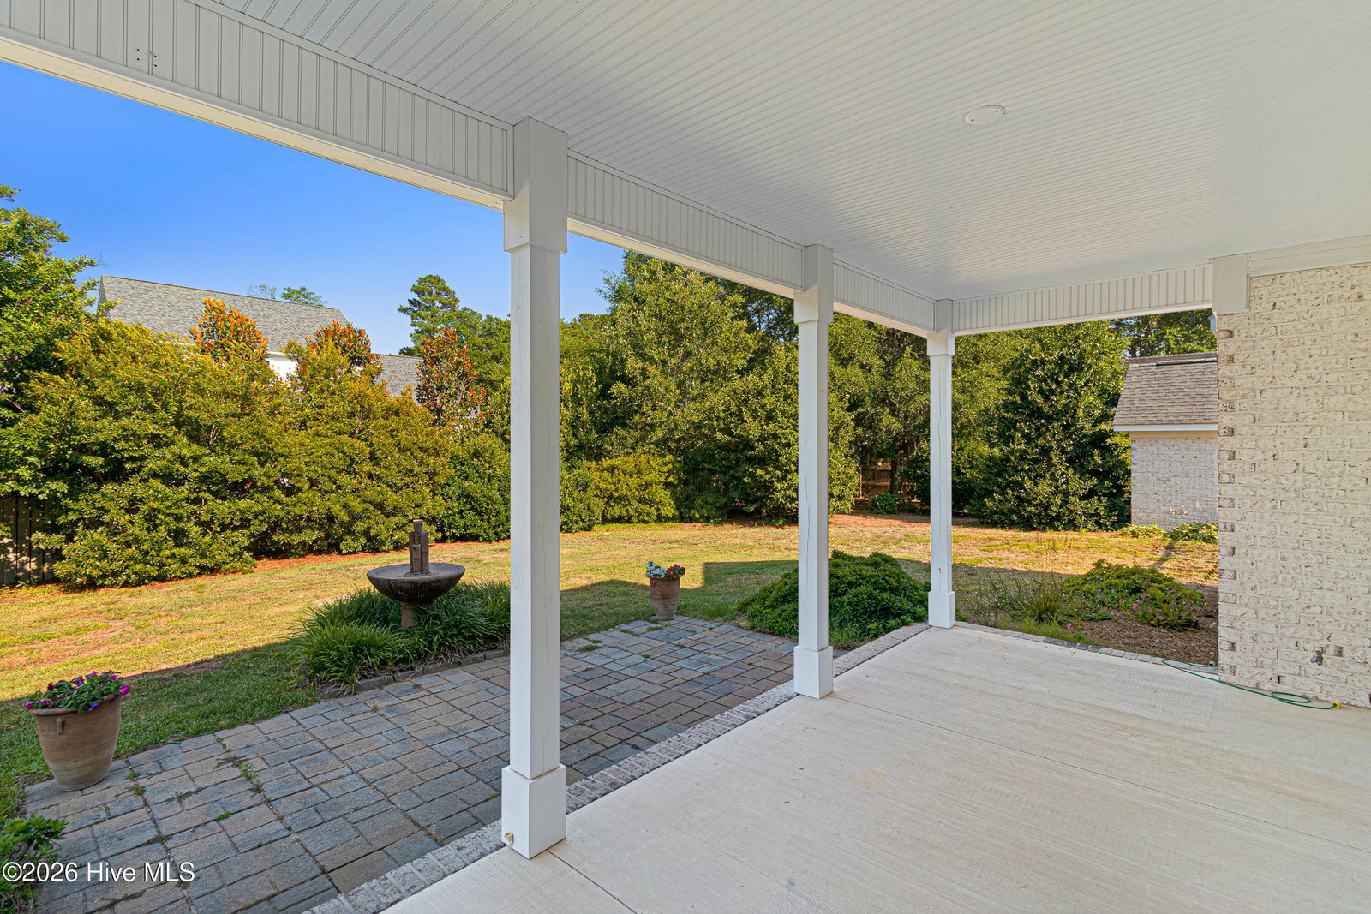
Charming brick home on a spacious lot in Spooners Creek with over 2200 sq ft. Designed for easy one-level living, this home features 3 bedrooms, 2 ½ baths, office and an open floor plan with LVP flooring throughout the main living areas and a welcoming covered front porch entry. The bright and airy living room showcases a gas fireplace flanked by custom built-ins and opens to a beautiful covered porch and patio for seamless indoor-outdoor living. The kitchen is thoughtfully appointed with white cabinetry, granite countertops, tile backsplash, stainless steel appliances, a coffee bar area, and a custom pantry. A raised island with bar seating flows effortlessly into the breakfast nook and living area, creating the perfect space for gathering. A formal dining room and dedicated office provide flexibility for entertaining and working from home. The spacious primary suite offers a large custom walk-in closet and a private ensuite featuring a dual vanity, large tiled shower, private toilet area and soaking tub. Two additional guest bedrooms, each with custom closets, share an updated hall bath. A laundry room and powder room complete the interior layout. Step outside to enjoy the covered porch and uncovered patio area. A gas line is ready for your grill, and the fenced backyard includes a detached brick shed with electricity. A whole-house generator adds comfort and peace of mind. Conveniently located along Hwy 24, the home is just minutes from shopping, dining, the pristine beaches of Bogue Banks, and the waterfront districts of Morehead City and Beaufort. A perfect blend of comfort, functionality, and timeless brick construction, this Spooners Creek home is ready to welcome you home.
Additional Information
- Interior Features
- Master Downstairs, Walk-In Closet(s), High Ceilings, Whole-Home Generator, Kitchen Island, Ceiling Fans, Pantry, Walk-In Shower, Drapes/Blinds, Walk-In Closet(s)
- Zoning
- R20
- Flooring
- Vinyl, Carpet, Tile
- Appliances
- Built-In Microwave, Water Softener Owned, Washer, Refrigerator, Dryer, Dishwasher, Gas Range
- Heating
- Heat Pump, Electric, Natural Gas
- Air Conditioning
- Heat Pump
- Levels
- One
- Roof
- Shingle
- Foundation
- Slab
- Parking Features
- Garage Faces Side, Paved
- Garage Spaces
- 2
- Elementary School
- Morehead City Primary
- Middle School
- Morehead City
- High School
- West Carteret
Listing courtesy of Listing Agent: Mary Cheatham King Real Estate team () from Listing Office: Keller Williams Crystal Coast.
Selling Office: RE/MAX Homestead Swansboro.
Copyright 2026 NCRMLS. All rights reserved. North Carolina Regional Multiple Listing Service, (NCRMLS), provides content displayed here (“provided content”) on an “as is” basis and makes no representations or warranties regarding the provided content, including, but not limited to those of non-infringement, timeliness, accuracy, or completeness. Individuals and companies using information presented are responsible for verification and validation of information they utilize and present to their customers and clients. NCRMLS will not be liable for any damage or loss resulting from use of the provided content or the products available through Portals, IDX, VOW, and/or Syndication. Recipients of this information shall not resell, redistribute, reproduce, modify, or otherwise copy any portion thereof without the expressed written consent of NCRMLS.