7163 Maple Leaf Dr, Wilmington, NC 28411
- $485,000
- 3
- BD
- 4
- BA
- 2,073
- SqFt






- Sold Price
- $485,000
- List Price
- $485,000
- Status
- CLOSED
- Days on Market
- 93
- Closing Date
- Aug 12, 2026
- MLS#
- 100563185
- Subtype
- Residential
- Year Built
- 2021
- Bedrooms
- 3
- Bathrooms
- 4
- Full Baths
- 3
- Half Baths
- 1
- Living Area
- 2,073
- Lot Size
- 2,004
- Acres
- 0.05
- Subdivision
- Middle Sound Village
- Neighborhood
- Middle Sound Village
Property Description
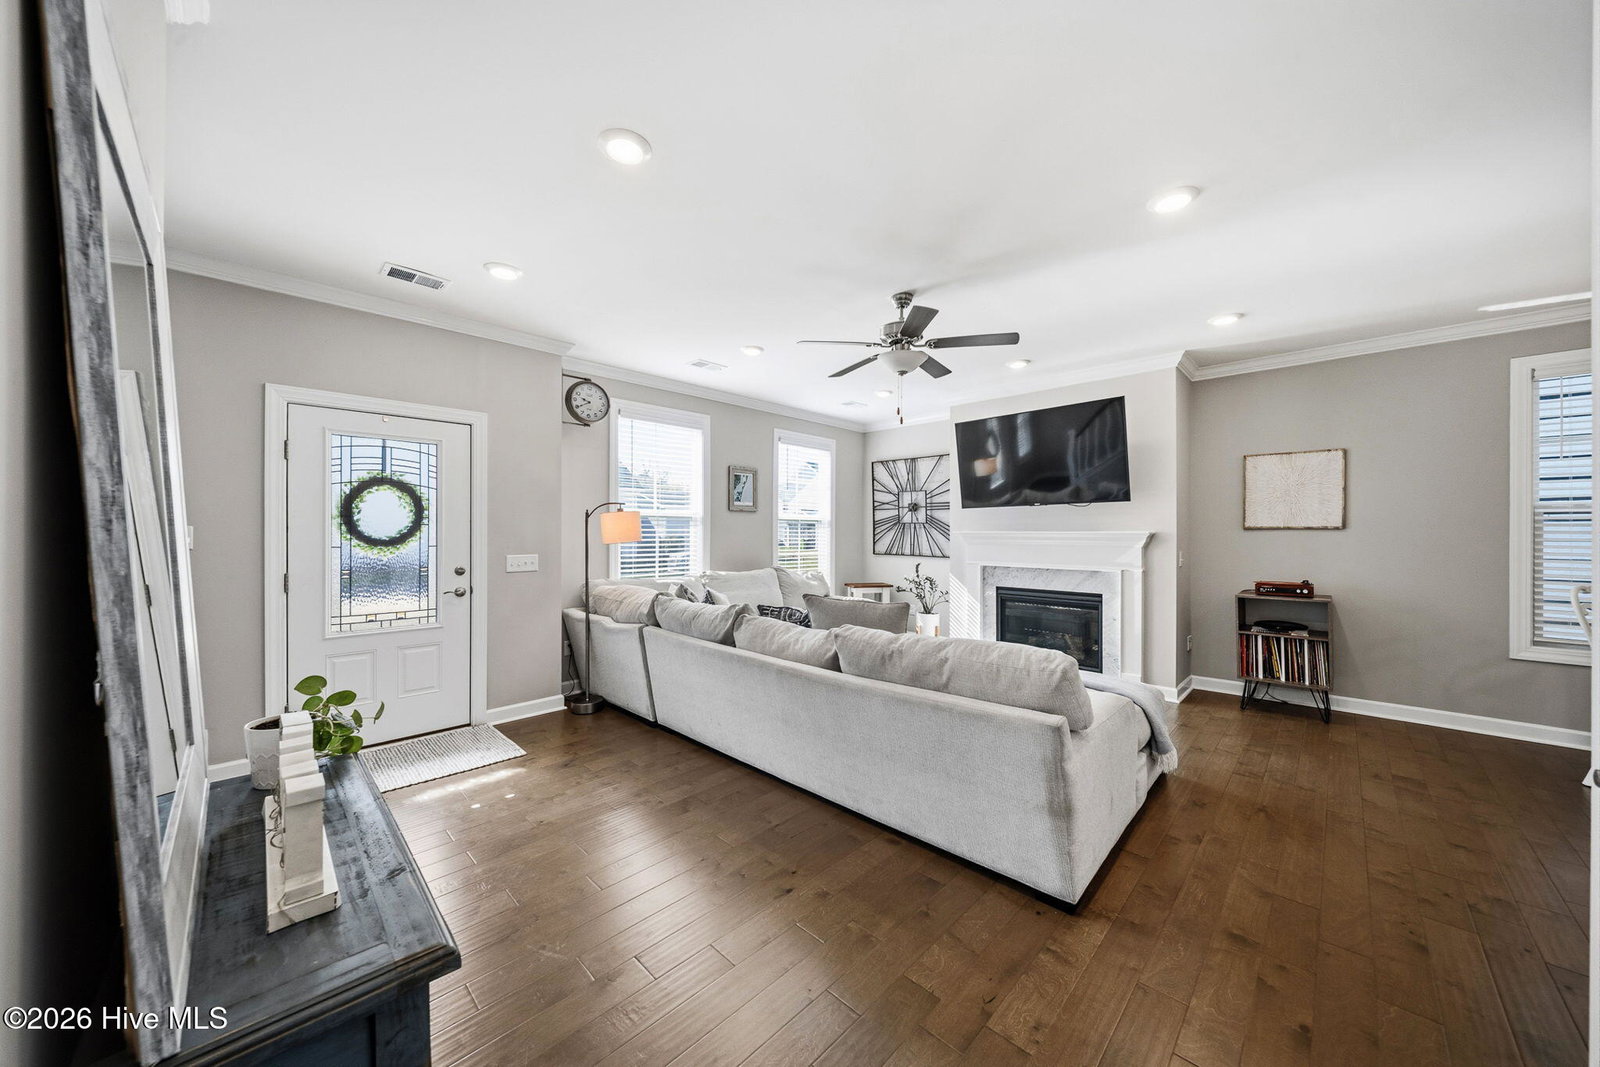
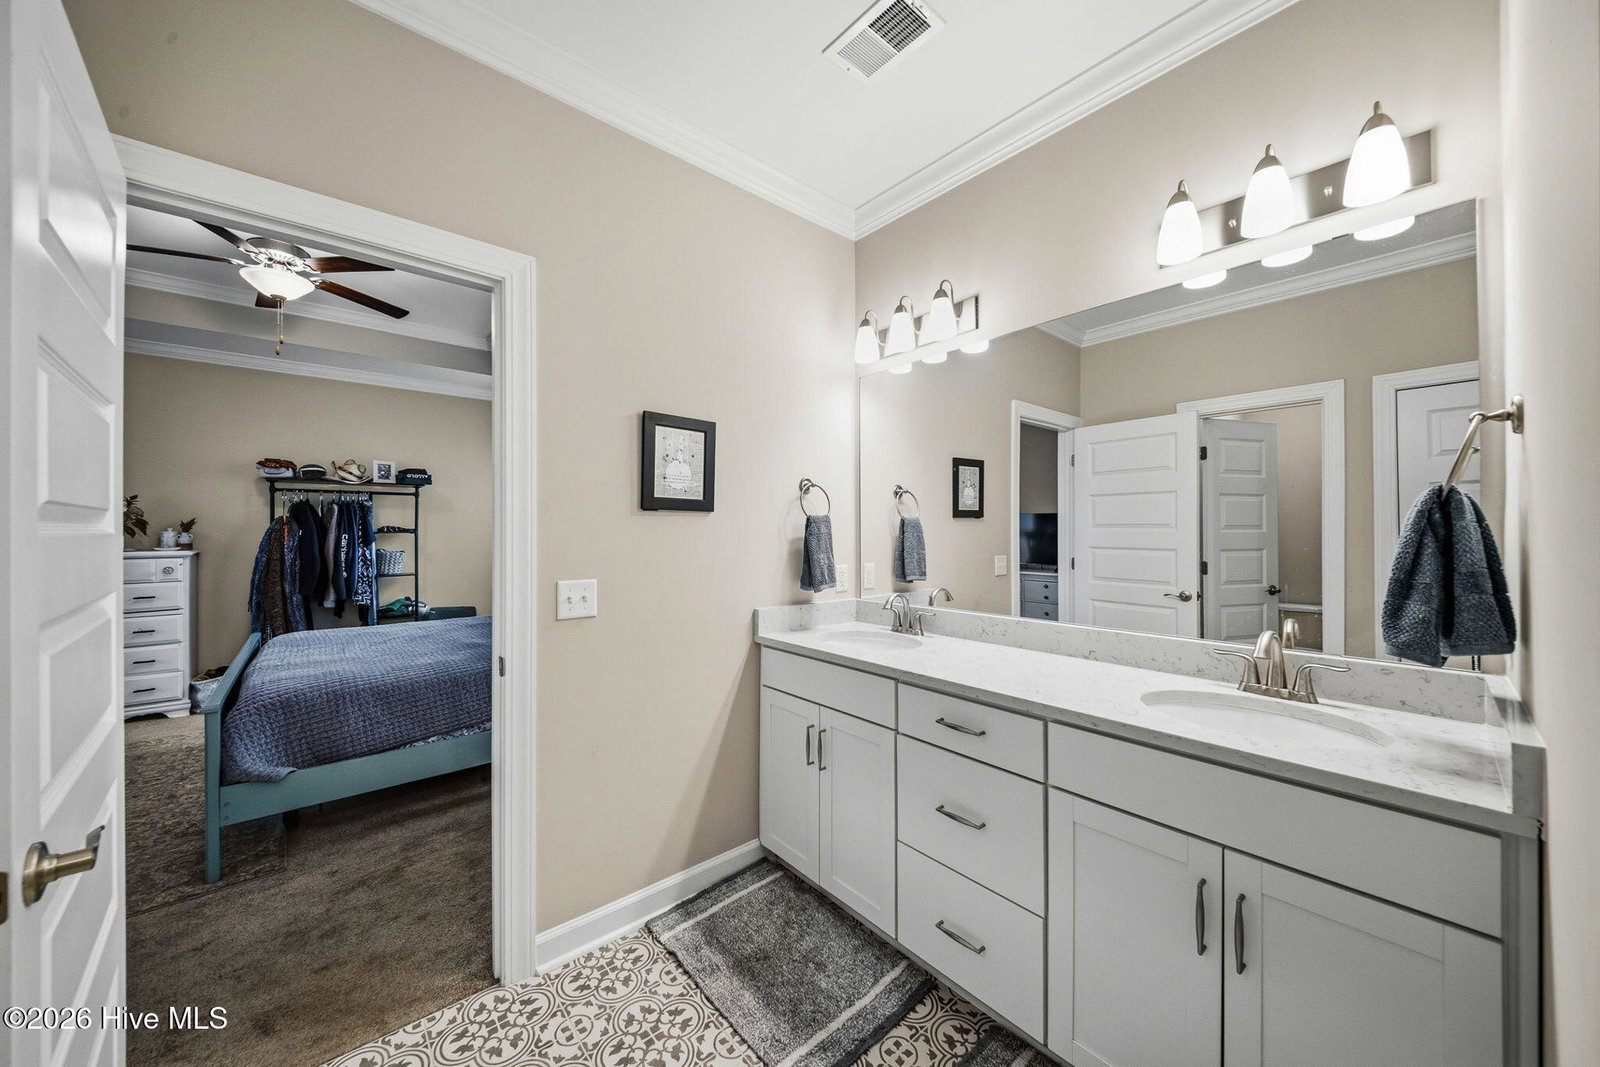
Welcome to your new low-maintenance, Charleston-style home only 7 miles from Wrightsville Beach... coastal living just became easier. Built in 2021 by Mungo Home, this community features desirable amenities including a dog park, playground, community garden, sidewalk-lined streets all the way to Ogden Elementary School, ample lighting, and HOA-maintained common areas, all contributing to a peaceful and well-maintained setting. Inside, the home offers 3 bedrooms, 3.5 bathrooms, a spacious loft or additional living area, and a 2 car garage with HOA-maintained landscaping. The main level showcases an open-concept design with hardwood flooring throughout, a modern kitchen featuring a white farmhouse sink, reverse osmosis water filtration system, gas range, and a large island with abundant storage. The inviting living room with a gas fireplace flows seamlessly into the dining area, creating an ideal space for everyday living and entertaining. The first-floor primary suite includes a private covered porch, dual vanities, and a beautifully tiled walk-in shower. A laundry room and half bath complete the main level. Upstairs, you'll find a second primary suite with a garden tub/shower combination, along with a third bedroom and full bath... ideal for guests or flexible living space where you would need an extra private live-in suite. Conveniently located along Middle Sound Loop Road, just minutes from Ogden Market Place, the Porters Neck area, and Mayfaire Town Center, you'll enjoy easy access to shopping, dining, entertainment, and local schools. Don't miss this opportunity to experience comfort, convenience, and coastal charm in one of Wilmington's most sought-after areas.
Additional Information
- Amenities
- Comm Garden, Dog Park, Maintenance Common Areas, Maintenance Grounds, Management, Park, Playground, Sidewalks, Street Lights, Taxes, Trash
- Interior Features
- Master Downstairs, Walk-In Closet(s), Tray Ceiling(s), High Ceilings, Kitchen Island, Ceiling Fans, Pantry, Walk-In Shower, Drapes/Blinds, Gas Logs, Walk-In Closet(s)
- Exterior Features
- Cluster Mailboxes
- HOA Fee
- $2,240
- Zoning
- EDZD
- Flooring
- Carpet, Tile, Wood
- Appliances
- Gas Oven, Built-In Microwave, Other, Refrigerator, Disposal, Dishwasher, Water Purifier Owned
- Heating
- Electric, Heat Pump
- Air Conditioning
- Central Air
- Levels
- Two
- Roof
- Architectural
- Foundation
- Slab
- Parking Features
- Additional Parking, Assigned, Paved
- Garage Spaces
- 2
- School District
- New Hanover
- Elementary School
- Ogden
- Middle School
- Noble
- High School
- Laney
Listing courtesy of Listing Agent: Autumn Masri () from Listing Office: Keller Williams Innovate-Wilmington.
Selling Office: Intracoastal Realty Corporation.
Copyright 2026 NCRMLS. All rights reserved. North Carolina Regional Multiple Listing Service, (NCRMLS), provides content displayed here (“provided content”) on an “as is” basis and makes no representations or warranties regarding the provided content, including, but not limited to those of non-infringement, timeliness, accuracy, or completeness. Individuals and companies using information presented are responsible for verification and validation of information they utilize and present to their customers and clients. NCRMLS will not be liable for any damage or loss resulting from use of the provided content or the products available through Portals, IDX, VOW, and/or Syndication. Recipients of this information shall not resell, redistribute, reproduce, modify, or otherwise copy any portion thereof without the expressed written consent of NCRMLS.