962 Trisail Ter, Wilmington, NC 28412
- $564,205
- 3
- BD
- 3
- BA
- 2,354
- SqFt




- List Price
- $564,205
- Status
- ACTIVE UNDER CONTRACT
- Days on Market
- 13
- MLS#
- 100589883
- Subtype
- Residential
- New Construction
- Yes
- Year Built
- 2023
- Bedrooms
- 3
- Bathrooms
- 3
- Full Baths
- 2
- Half Baths
- 1
- Living Area
- 2,354
- Lot Size
- 8,276
- Acres
- 0.19
- Subdivision
- Riverlights
- Neighborhood
- Riverlights
Property Description
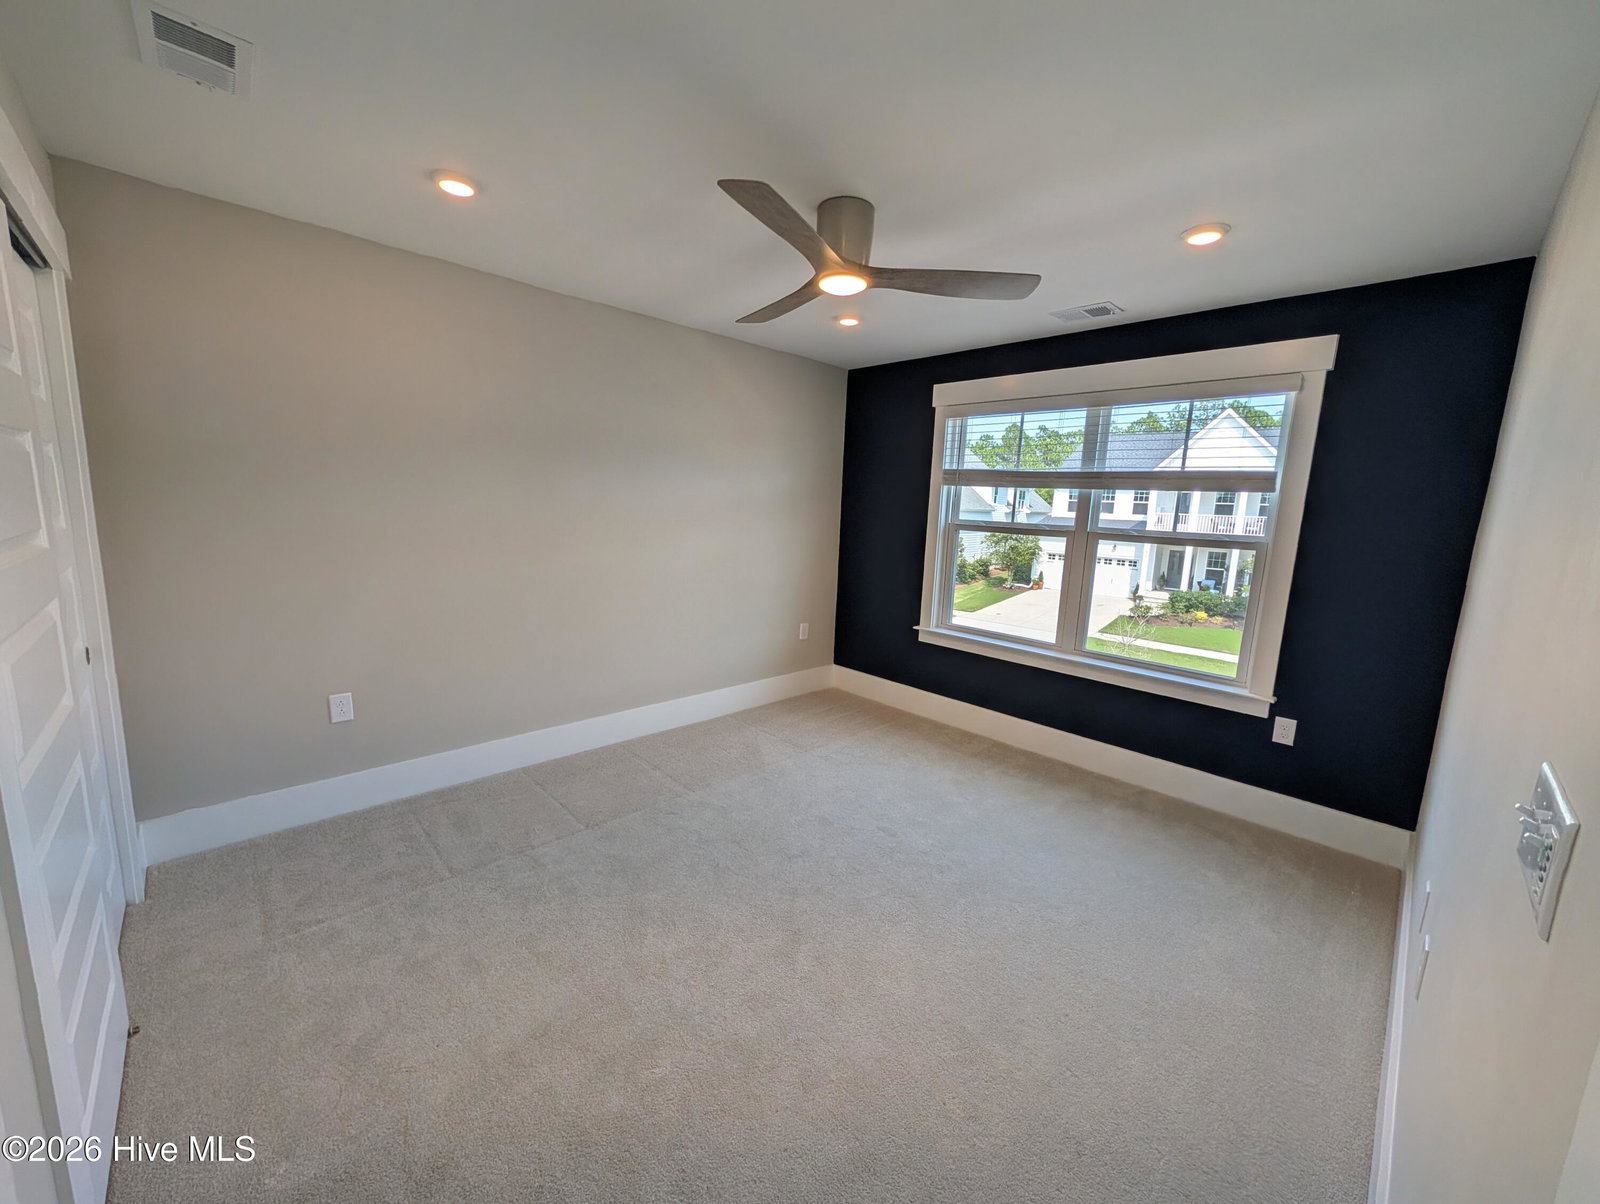
Discover elevated living in the Royston at Riverlights, where thoughtful design blends seamlessly with modern comfort and style! This beautifully planned home offers three bedrooms and two and a half bathrooms in a layout that adapts seamlessly to today's lifestyles. A front covered patio greets you at the entrance, setting a welcoming tone before you step inside. The interior opens to a bright, open-concept living space that connects the dining area, gathering room, kitchen, and staircase, creating a natural flow ideal for both everyday living and entertaining. Upgraded luxury vinyl plank flooring enhances the main living areas with a clean, contemporary look and long-lasting durability, while plush carpeting in the bedrooms adds warmth and comfort. The kitchen is a true centerpiece, featuring iceberg white cabinetry, quartz countertops, and a light gray herringbone backsplash that adds subtle texture and elegance. The owner's suite, conveniently located on the main level, serves as a relaxing retreat with direct access to the patio and easy entry to the two-car rear-load garage. The en-suite bathroom continues the upscale feel with quartz countertops, dual vanity, and a beautifully finished shower, creating a spa-inspired setting. Just off the suite, a patio offers a private outdoor escape perfect for unwinding or enjoying quiet mornings. Upstairs, a generous loft provides a flexible second living area that can be tailored as a media room, lounge, or play space. Two additional bedrooms and a full bathroom comfortably accommodate family or guests, while a versatile flex room offers endless possibilities, whether used as a home office, fitness area, guest space, or creative studio. Come visit today and discover why everyone loves Riverlights!
Additional Information
- Amenities
- Clubhouse, Community Pool, Dog Park, Fitness Center, Game Room, Pickleball, Sidewalks, Trail(s), Shopping Nearby
- Interior Features
- Master Downstairs, Walk-In Closet(s), Kitchen Island, Ceiling Fans, Pantry, Smart Thermostat, Walk-In Closet(s), Wired for Data
- HOA Fee
- $1,860
- Zoning
- R-7
- Flooring
- Vinyl
- Appliances
- Gas Oven, Built-In Microwave, Disposal, Dishwasher, Gas Range
- Heating
- Forced Air, Natural Gas, Zoned
- Air Conditioning
- Central Air, Zoned
- Levels
- Two
- Roof
- Architectural
- Foundation
- Slab
- Parking Features
- Garage Faces Rear
- Garage Spaces
- 2
- School District
- New Hanover
- Elementary School
- Williams
- Middle School
- Myrtle Grove
- High School
- New Hanover
- View
- Other
Listing courtesy of Listing Agent: Kenneth J. Greenberg () from Listing Office: Pulte Home Company.

Copyright 2026 NCRMLS. All rights reserved. North Carolina Regional Multiple Listing Service, (NCRMLS), provides content displayed here (“provided content”) on an “as is” basis and makes no representations or warranties regarding the provided content, including, but not limited to those of non-infringement, timeliness, accuracy, or completeness. Individuals and companies using information presented are responsible for verification and validation of information they utilize and present to their customers and clients. NCRMLS will not be liable for any damage or loss resulting from use of the provided content or the products available through Portals, IDX, VOW, and/or Syndication. Recipients of this information shall not resell, redistribute, reproduce, modify, or otherwise copy any portion thereof without the expressed written consent of NCRMLS.