618 Hwy 17 N, Holly Ridge, NC 28445
- $850,000
- 3
- BD
- 3
- BA
- 4,000
- SqFt








- List Price
- $850,000
- Status
- ACTIVE
- Days on Market
- 3
- MLS#
- 100592677
- Subtype
- Residential
- Year Built
- 2021
- Bedrooms
- 3
- Bathrooms
- 3
- Full Baths
- 3
- Living Area
- 4,000
- Lot Size
- 43,560
- Acres
- 1
- Subdivision
- Not In Subdivision
- Neighborhood
- Not In Subdivision
Property Description
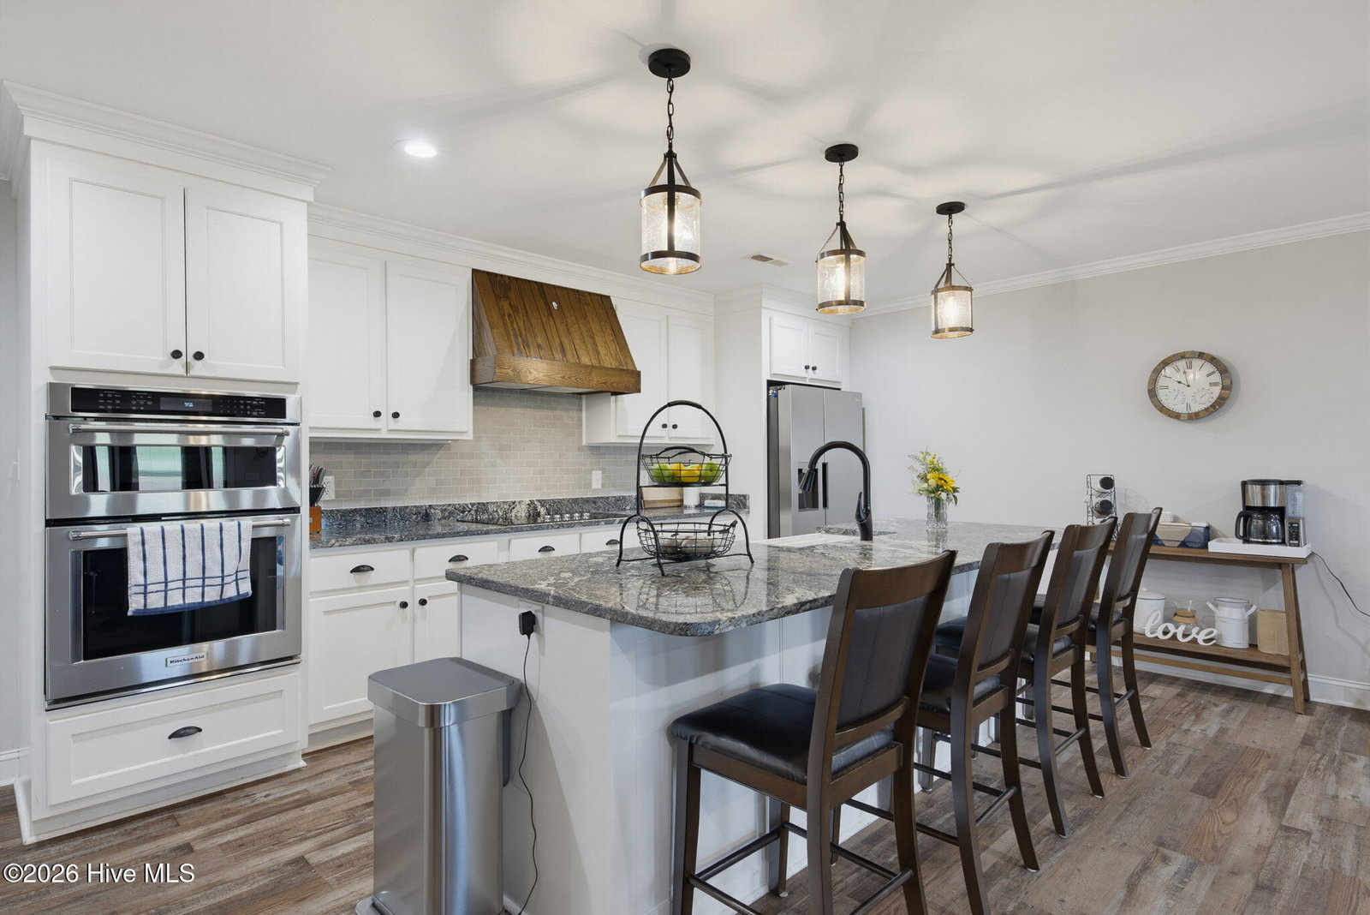
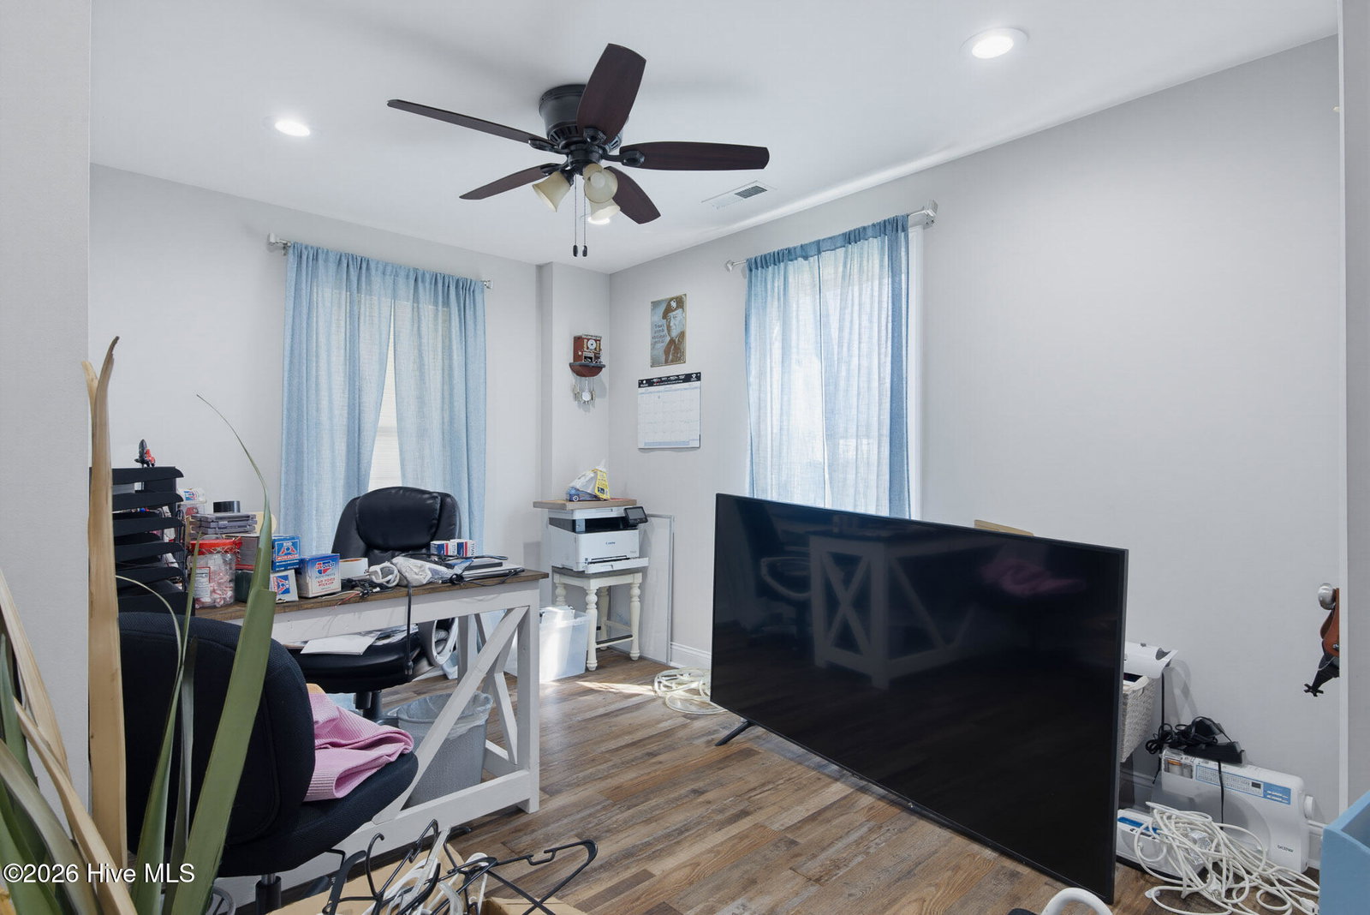
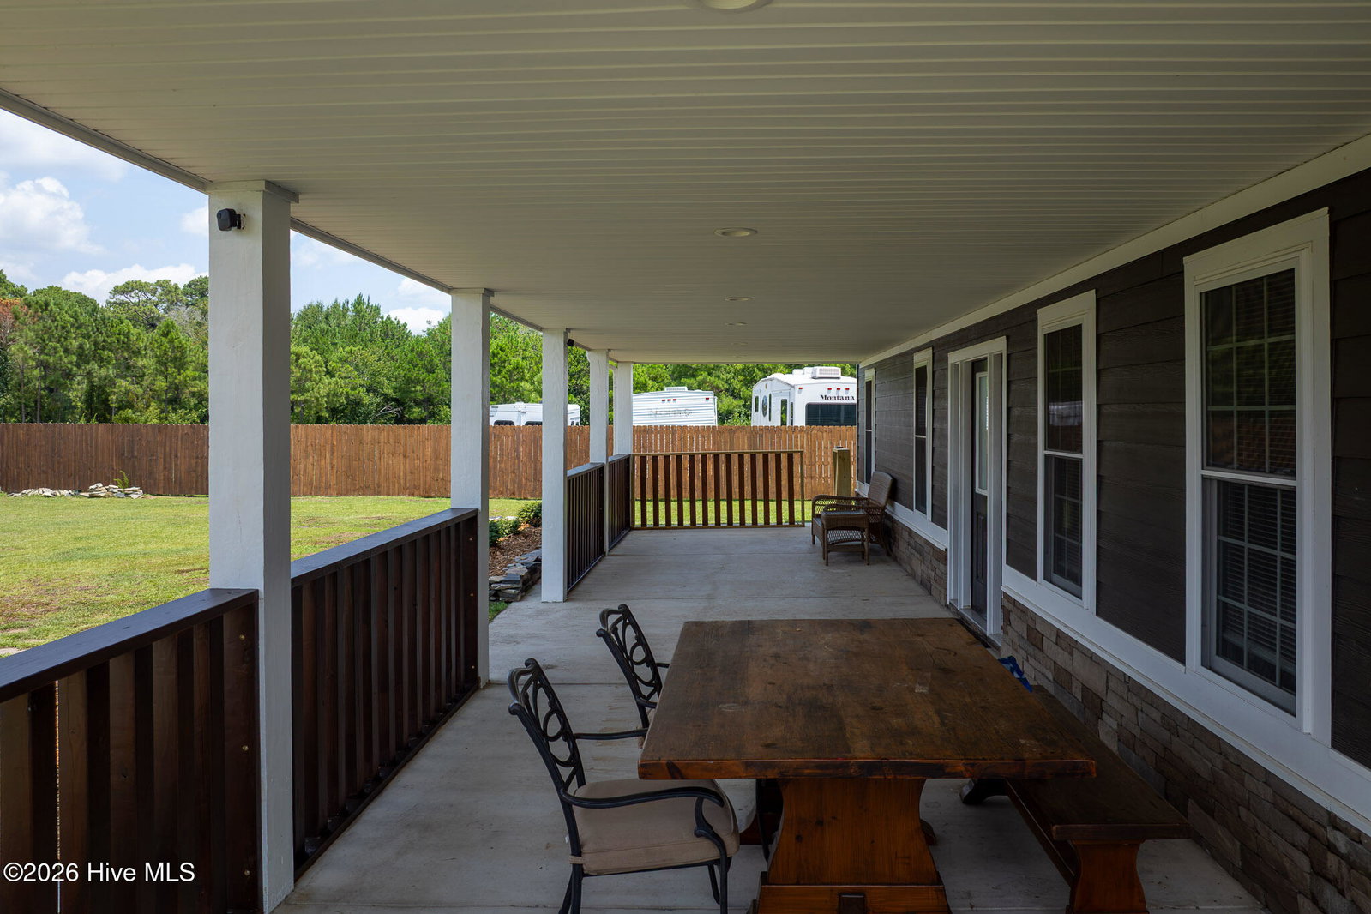
**Unique Holly Ridge Barndominium with Heated & Cooled Garage and Bonus Space!** This one-of-a-kind barndominium offers an impressive amount of heated and cooled living space with quality construction and exceptional versatility. A covered front porch welcomes you into a spacious open-concept living area. The kitchen features solid surface countertops, a breakfast bar, and a large walk-in pantry. The split-bedroom floor plan includes a spacious primary suite with a large walk-in closet and ensuite bath. Two additional bedrooms and a full bath are located on the opposite side of the home. A separate laundry room with a sliding barn door adds character and convenience. The heated and cooled 4+ car garage is a standout feature, complete with epoxy floors, two automatic garage doors, two exterior access doors, and a secure room with a safe. Upstairs, a heated and cooled bonus room with a full bath offers flexible space for a home office, recreation room, hobby room, guest accommodations, or other uses. Additional features include steel beam construction on a concrete slab, Hardie® siding on the front, metal siding on the garage, a metal roof with gutters, wiring for a whole-house generator, a 50-amp RV hookup, and three Trane HVAC systems serving the home, garage, and bonus room. The current owner reports an average monthly electric bill of approximately $350; actual costs will vary based on usage. This exceptional property offers a rare combination of space, functionality, and flexibility. Schedule your private showing to appreciate everything this home has to offer.
Additional Information
- Interior Features
- Master Downstairs, Walk-In Closet(s), Wired for Generator, Ceiling Fans, Pantry, Walk-In Shower, Walk-In Closet(s)
- Zoning
- R
- Flooring
- Vinyl
- Appliances
- Electric Oven, Built-In Microwave, Washer, Refrigerator, Dryer, Dishwasher
- Heating
- Heat Pump, Electric, Forced Air
- Air Conditioning
- Heat Pump
- Levels
- Two
- Roof
- Metal
- Foundation
- Slab
- Parking Features
- Garage Faces Side, Garage
- Garage Spaces
- 4
- School District
- Onslow
- Elementary School
- Coastal Elementary
- Middle School
- Dixon
- High School
- Dixon
- View
- Other
Listing courtesy of Listing Agent: Wanda Martin Davis () from Listing Office: Better Homes and Gardens Real Estate Treasure.

Copyright 2026 NCRMLS. All rights reserved. North Carolina Regional Multiple Listing Service, (NCRMLS), provides content displayed here (“provided content”) on an “as is” basis and makes no representations or warranties regarding the provided content, including, but not limited to those of non-infringement, timeliness, accuracy, or completeness. Individuals and companies using information presented are responsible for verification and validation of information they utilize and present to their customers and clients. NCRMLS will not be liable for any damage or loss resulting from use of the provided content or the products available through Portals, IDX, VOW, and/or Syndication. Recipients of this information shall not resell, redistribute, reproduce, modify, or otherwise copy any portion thereof without the expressed written consent of NCRMLS.